Accepted Offer with Contingencies. This comfortable two-level home has an open floor plan with a gas fireplace. Large gourmet kitchen. Primary suite on the main level with double vanity and walk-in closet. The upstairs bonus room could serve as a family room, crafting area, or home gym. A dual-zone heating and cooling system provides year-round comfort upstairs and down. Hot-water recirculation. Luxury vinyl plank flooring in the main traffic areas and brand new carpet. New interior paint. Fenced backyard with water feature.
Under contract
Listed by: Legacy Real Estate • KATHY HAUGE • Contact: Direc: 503-580-0014
$635,000
2198 Giovanni Ave S, Salem, OR 97306
4beds
2,317sqft
:
Get pre-qualified$4,369/mo
Single Family Residence
Built in 2017
6,534 Square Feet Lot
$632,500 Zestimate®
$274/sqft
$-- HOA
What's special
Gas fireplaceFenced backyardWater featureNew interior paintWalk-in closetBrand new carpetOpen floor plan
- 49 days |
- 256 |
- 12 |
Zillow last checked:
Listing updated:
Listed by:
KATHY HAUGE Direc:503-580-0014,
Legacy Real Estate
Source: WVMLS,MLS#: 841900
Facts & features
Interior
Bedrooms & bathrooms
- Bedrooms: 4
- Bathrooms: 2
- Full bathrooms: 2
- Main level bathrooms: 2
Primary bedroom
- Level: Main
Bedroom 2
- Level: Main
Bedroom 3
- Level: Main
Bedroom 4
- Level: Upper
Dining room
- Features: Area (Combination)
- Level: Main
Family room
- Level: Upper
Kitchen
- Level: Main
Living room
- Level: Main
Heating
- Natural Gas, Forced Air
Appliances
- Included: Dishwasher, Disposal, Microwave, Range Included, Gas Water Heater
- Laundry: Main Level
Features
- Flooring: Carpet
- Has fireplace: Yes
- Fireplace features: Living Room, Gas
Interior area
- Total structure area: 2,317
- Total interior livable area: 2,317 sqft
Property
Parking
- Total spaces: 2
- Parking features: Attached, RV Access/Parking
- Attached garage spaces: 2
Features
- Levels: Two
- Stories: 2
- Patio & porch: Covered Patio
- Fencing: Fenced
Lot
- Size: 6,534 Square Feet
- Features: Landscaped
Details
- Parcel number: 353538
- Zoning: RS
Construction
Type & style
- Home type: SingleFamily
- Property subtype: Single Family Residence
Materials
- Fiber Cement, Lap Siding
- Foundation: Continuous
- Roof: Composition
Condition
- New construction: No
- Year built: 2017
Utilities & green energy
- Electric: 1/Main
- Sewer: Public Sewer
- Water: Public
Community & HOA
Community
- Subdivision: Verona Heights 2
HOA
- Has HOA: No
Location
- Region: Salem
Financial & listing details
- Price per square foot: $274/sqft
- Tax assessed value: $651,680
- Annual tax amount: $7,910
- Price range: $635K - $635K
- Date on market: 6/5/2026
- Listing agreement: Exclusive Right To Sell
- Listing terms: VA Loan,Cash,Conventional
Estimated market value
$632,500
$601,000 - $664,000
$3,170/mo
Price history
| Date | Event | Price |
|---|---|---|
| 7/19/2026 | Contingent | $635,000$274/sqft |
Source:  WVMLS #841900 Report a problem WVMLS #841900 Report a problem | ||
| 6/5/2026 | Listed for sale | $635,000+5.8%$274/sqft |
Source: WVMLS #841900 Report a problem | ||
| 10/26/2024 | Listing removed | $2,995$1/sqft |
Source: Zillow Rentals Report a problem | ||
| 10/22/2024 | Listed for rent | $2,995$1/sqft |
Source: Zillow Rentals Report a problem | ||
| 9/26/2024 | Listing removed | $600,000$259/sqft |
Source: WVMLS #819207 Report a problem | ||
| 9/13/2024 | Price change | $600,000-4%$259/sqft |
Source: WVMLS #819207 Report a problem | ||
| 8/16/2024 | Price change | $625,000-2.3%$270/sqft |
Source: WVMLS #819207 Report a problem | ||
| 7/13/2024 | Listed for sale | $640,000+50.6%$276/sqft |
Source: WVMLS #819207 Report a problem | ||
| 5/26/2017 | Sold | $425,000$183/sqft |
Source: Public Record Report a problem | ||
Public tax history
| Year | Property taxes | Tax assessment |
|---|---|---|
| 2025 | $7,910 +7.8% | $385,040 +3% |
| 2024 | $7,340 +3% | $373,830 +6.1% |
| 2023 | $7,124 +2.9% | $352,380 |
| 2022 | $6,924 +2.9% | $352,380 +3% |
| 2021 | $6,726 +3% | $342,120 +6.1% |
| 2020 | $6,530 +3.6% | $322,490 |
| 2019 | $6,301 +1.3% | -- |
| 2018 | $6,220 | -- |
| 2017 | $6,220 | -- |
| 2016 | -- | -- |
Find assessor info on the county website
Monthly payment
Est. payment
Payment breakdown
Explore the cost of this home by adjusting the details. Changes won't be saved.Climate risks
Neighborhood: Sunnyslope
Nearby schools
GreatSchools rating
- 4/10Liberty Elementary SchoolGrades: K-5Distance: 1.3 mi
- 3/10Crossler Middle SchoolGrades: 6-8Distance: 0.7 mi
- 6/10Sprague High SchoolGrades: 9-12Distance: 1 mi
Schools provided by the listing agent
- Elementary: Liberty
- Middle: Crossler
- High: Sprague
Source: WVMLS. This data may not be complete. We recommend contacting the local school district to confirm school assignments for this home.
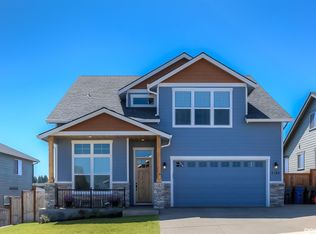
- $677,7004 bd3 ba2.4k sqft2186 Giovanni Ave S, Salem, OR 97306Off Market
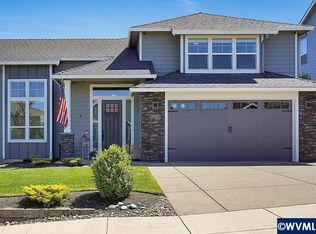
- $653,3003 bd3 ba2.5k sqft2210 Giovanni Ave S, Salem, OR 97306Off Market
- $681,3004 bd3 ba2.4k sqft2174 Giovanni Ave S, Salem, OR 97306Off Market
- $618,0004 bd3 ba2.2k sqft2213 Giovanni Ave S, Salem, OR 97306Off Market
- $854,5004 bd5 ba3.7k sqft2222 Giovanni Ave S, Salem, OR 97306Off Market
- $647,7004 bd3 ba2.3k sqft2213 Giovanni Ave S, Salem, OR 97306Off Market
- $648,4003 bd3 ba2.3k sqft2181 Giovanni Ave S, Salem, OR 97306Off Market
- $686,1003 bd2 ba2.3k sqft5858 Barbaresco St S, Salem, OR 97306Off Market
A local agent can set up tours, give advice and negotiate with sellers.
A local lender can help you make sure your offer is ready when you are.
Similar homes
- $599,9004 bd3 ba2.4k sqft5855 Lone Oak Rd SE, Salem, OR 97306For Sale
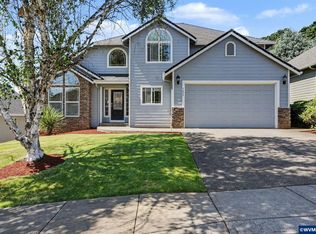
 MLS ID #841389, OKSANA FOKSHA, Homestar Brokers. WVMLS
 - $634,9003 bd3 ba2.7k sqft6913 Flicker Dr SE, Salem, OR 97306For Sale
 MLS ID #842337, SCOTT COLLINS, Homesmart Realty Group. WVMLS
 - $515,0003 bd2 ba1.5k sqft5721 Springwood Ave SE, Salem, OR 97306For Sale
 MLS ID #843737, DEANNA GWYN, Windermere Heritage. WVMLS
 - $555,0004 bd3 ba2.4k sqft507 Grandover Ave SE, Salem, OR 97306For Sale
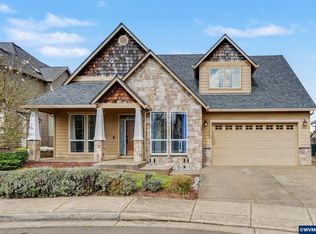 MLS ID #839088, JAZMIN HAYWORTH, Legacy Real Estate. WVMLS
 - $599,9003 bd3 ba2.3k sqft2572 Dragonfly Ct SE, Salem, OR 97306For SaleMLS ID #841102, ROXANNA HOWELL, Exp Realty, Llc. WVMLS
- $642,0004 bd2 ba2k sqft755 Emily Grace Ln SE, Salem, OR 97306New ConstructionMLS ID #842200, SAM LABBE, Coldwell Banker Mountain West Real Estate, Inc.. WVMLS
- $484,5003 bd2 ba1.6k sqft2005 Davis Rd S, Salem, OR 97306For SaleMLS ID #841191, DANIEL GANDEE, Real Broker. WVMLS
- $619,9003 bd2 ba2.9k sqft5642 Jeremy Valley Dr SE Lot 78, Salem, OR 97306New ConstructionMLS ID #842953, SARAH WALSH, Re/Max Integrity - Salem. WVMLS
- $650,0004 bd3 ba2.3k sqft1311 Goldcrest Ave NW, Salem, OR 97304For SaleMLS ID #841866, QUINN BURKE, Kithkin Real Estate. WVMLS
- $630,0003 bd2 ba1.9k sqft747 Emily Grace Ln SE, Salem, OR 97306New ConstructionMLS ID #842198, SAM LABBE, Coldwell Banker Mountain West Real Estate, Inc.. WVMLS
- $529,9006 bd3 ba2.5k sqft4986 Chan St S, Salem, OR 97306For SaleMLS ID #839711, AMY LINDSETH, Exp Realty, Llc. WVMLS
- from $619,9003 bd2 ba2.9k sqft2946 Unfinished Basement Plan, Springwood Estates Phase 2, Salem, OR 97306New ConstructionDon Lulay Homes
- $645,0004 bd3 ba2.5k sqft3173 Garrett St NW, Salem, OR 97304For SaleMLS ID #842600, NEREYDA AGUIRRE, Exp Realty, Llc. WVMLS
- $639,9004 bd3 ba2.1k sqft1375 Titan Dr NW, Salem, OR 97304For SaleMLS ID #837560, ERIC FISKUM, Re/Max Integrity - Salem. WVMLS
- $899,0004 bd4 ba2.9k sqft187 Eider Ave SE, Salem, OR 97306For SaleMLS ID #843306, TY HILDEBRAND, Realty One Group Willamette Valley. WVMLS
- $619,9003 bd2 ba2.9k sqft5658 Jeremy Valley Dr SE Lot 80, Salem, OR 97306New ConstructionMLS ID #834004, SARAH WALSH, Re/Max Integrity - Salem. WVMLS
- $614,9005 bd3 ba2.8k sqft1321 Chapman Hill Dr NW, Salem, OR 97304For SaleMLS ID #841887, KATELYN HAUGE, Legacy Real Estate. WVMLS
- $649,9003 bd3 ba2.7k sqft1695 Titan Dr NW, Salem, OR 97304For SaleMLS ID #842779, MIKE EASTLUND, Realty One Group Willamette Valley. WVMLS
- $649,9995 bd5 ba2.6k sqft1475 Orchardview Ave NW, Salem, OR 97304For SaleMLS ID #842691, ANGIE LAWTON-WALLESEN, Cascade Hasson Sotheby's International Realty. WVMLS
- $650,0004 bd3 ba2.4k sqft1372 Overview St NW, Salem, OR 97304For SaleMLS ID #839605, JILLIAN SLEZAK, Realty One Group Willamette Valley. WVMLS
