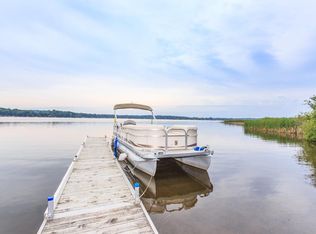
Lake living at its finest! Enjoy the best of waterfront living with over 100 feet of lakeshore on beautiful Forest Lake. Ideally positioned at the end of the point with bright southern exposure, this home offers incredible lake views from nearly every window and a dock ready for enjoying summer days on the water. Inside, gleaming hardwood floors flow throughout the inviting floor plan. The upgraded kitchen features granite countertops and stainless steel appliances, with both formal and informal dining spaces nearby. Take in the beautiful lake views from the living room and vaulted four-season porch, while the family room with a cozy gas stove provides the perfect place to relax and unwind. Three bedrooms conveniently located on one level and renovated bathrooms add to the home’s functionality. Step outside to the maintenance-free deck and enjoy the waterfront setting, or take advantage of the extra-deep two-car garage with plenty of room for vehicles, lake gear, and recreational toys. Additional features include a newer washer and dryer and an irrigation system drawing from the lake. A wonderful opportunity to enjoy the Forest Lake lifestyle from an exceptional waterfront setting!
Active
$850,000
21992 Jason Ave N, Forest Lake, MN 55025
3beds
2,356sqft
Single Family
Built in 1976
0.3 Acres Lot
$840,100 Zestimate®
$361/sqft
$-- HOA
What's special
- 14 days
- 1,387
- 96
Likely to sell faster than
Zillow last checked:
Listing updated:
Listed by:
Holz Real Estate Group 651-337-9124,
Keller Williams Select Realty
Source: NorthstarMLS as distributed by MLS GRID,MLS#: 7146158
Facts & features
Interior
Bedrooms & bathrooms
- Bedrooms: 3
- Bathrooms: 2
- Full bathrooms: 1
- 3/4 bathrooms: 1
Bedroom
- Level: Upper
- Area: 154 Square Feet
- Dimensions: 14x11
Bedroom 2
- Level: Upper
- Area: 120 Square Feet
- Dimensions: 12x10
Bedroom 3
- Level: Upper
- Area: 130 Square Feet
- Dimensions: 13x10
Dining room
- Level: Main
- Area: 120 Square Feet
- Dimensions: 12x10
Family room
- Level: Main
- Area: 228 Square Feet
- Dimensions: 19x12
Other
- Level: Main
- Area: 209 Square Feet
- Dimensions: 19x11
Kitchen
- Level: Main
- Area: 187 Square Feet
- Dimensions: 17x11
Living room
- Level: Main
- Area: 169 Square Feet
- Dimensions: 13x13
Other
- Level: Upper
- Area: 117 Square Feet
- Dimensions: 13x9
Heating
- Baseboard, Boiler, Ductless Mini-Split, Fireplace(s)
Cooling
- Wall Unit(s)
Appliances
- Included: Air-To-Air Exchanger, Dishwasher, Disposal, Dryer, Gas Water Heater, Microwave, Range, Refrigerator, Stainless Steel Appliance(s), Washer, Water Softener Owned
- Laundry: Main Level, Sink
Features
- Basement: Crawl Space
- Number of fireplaces: 1
- Fireplace features: Family Room, Gas
Interior area
- Total structure area: 2,356
- Total interior livable area: 2,356 sqft
- Finished area above ground: 2,356
- Finished area below ground: 0
Video & virtual tour
Property
Parking
- Total spaces: 2
- Parking features: Attached, Gravel, Asphalt, Garage Door Opener
- Attached garage spaces: 2
- Has uncovered spaces: Yes
Accessibility
- Accessibility features: None
Features
- Levels: Two
- Stories: 2
- Patio & porch: Covered, Deck, Porch, Rear Porch
- Fencing: Composite
- Has view: Yes
- View description: Lake, Panoramic, South
- Has water view: Yes
- Water view: Lake
- Waterfront features: Dock, Lake Front, Lake View, Lake Bottom(Sand)
- Frontage length: Water Frontage: 100
Lot
- Size: 0.3 Acres
- Features: Accessible Shoreline, Irregular Lot, Tree Coverage - Medium
Details
- Foundation area: 1438
- Parcel number: 1403221110004
- Zoning description: Residential-Single Family
Construction
Type & style
- Home type: SingleFamily
- Property subtype: Single Family
Materials
- Roof: Age Over 8 Years,Asphalt
Condition
- New construction: No
- Year built: 1976
Utilities & green energy
- Gas: Electric, Natural Gas
- Sewer: City Sewer/Connected
- Water: Well
Community & HOA
HOA
- Has HOA: No
Location
- Region: Forest Lake
Financial & listing details
- Price per square foot: $361/sqft
- Tax assessed value: $804,400
- Annual tax amount: $9,855
- Date on market: 9/22/2026
- Road surface type: Paved
Estimated market value
$840,100
$798,000 - $882,000
$2,987/mo
Price history
| Date | Event | Price |
|---|---|---|
| 9/24/2026 | Listed for sale | $850,000+67.8%$361/sqft |
Source:  NorthstarMLS as distributed by MLS GRID #7146158 Report a problem NorthstarMLS as distributed by MLS GRID #7146158 Report a problem | ||
| 3/24/2021 | Listing removed | -- |
Source: Owner Report a problem | ||
| 8/5/2018 | Listing removed | $2,700$1/sqft |
Source: Owner Report a problem | ||
| 6/17/2018 | Listed for rent | $2,700+3.8%$1/sqft |
Source: Owner Report a problem | ||
| 9/13/2017 | Listing removed | $2,600$1/sqft |
Source: Owner Report a problem | ||
| 9/2/2017 | Listed for rent | $2,600$1/sqft |
Source: Owner Report a problem | ||
| 8/31/2017 | Sold | $506,500+1.5%$215/sqft |
Source: NorthstarMLS as distributed by MLS GRID #4860385 Report a problem | ||
| 8/15/2017 | Listed for sale | $499,000$212/sqft |
Source: North Suburban #4860385 Report a problem | ||
| 8/15/2017 | Pending sale | $499,000$212/sqft |
Source: North Suburban #4860385 Report a problem | ||
| 8/1/2017 | Listed for sale | $499,000-10.9%$212/sqft |
Source: Keller Williams Premier Realty #4860385 Report a problem | ||
| 10/27/2005 | Sold | $560,000+93.1%$238/sqft |
Source: Public Record Report a problem | ||
| 1/3/2000 | Sold | $290,000$123/sqft |
Source: Public Record Report a problem | ||
Public tax history
| Year | Property taxes | Tax assessment |
|---|---|---|
| 2025 | $9,554 +6% | $804,400 -0.4% |
| 2024 | $9,012 +11.3% | $807,900 +9.2% |
| 2023 | $8,100 +11.3% | $740,000 +24.3% |
| 2022 | $7,276 +14.9% | $595,300 |
| 2021 | $6,330 +2.7% | $595,300 +17.8% |
| 2020 | $6,162 | $505,300 |
| 2019 | $6,162 | $505,300 -0.5% |
| 2018 | $6,162 -2.7% | $507,800 +32.2% |
| 2017 | $6,336 +47.9% | $384,000 +14.6% |
| 2016 | $4,284 +6.8% | $335,100 +7.2% |
| 2015 | $4,012 | $312,700 +6.5% |
| 2013 | $4,012 -13.1% | $293,700 +0.8% |
| 2012 | $4,618 | $291,500 -29.7% |
| 2011 | $4,618 -7.3% | $414,900 -14% |
| 2010 | $4,980 +1% | $482,400 |
| 2009 | $4,932 -8.7% | -- |
| 2008 | $5,404 +17.8% | -- |
| 2007 | $4,588 +16.1% | -- |
| 2006 | $3,952 +12.5% | -- |
| 2005 | $3,513 +10% | -- |
| 2004 | $3,193 +2.3% | -- |
| 2001 | $3,120 | -- |
Find assessor info on the county website
Monthly payment
Est. payment
Payment breakdown
Explore the cost of this home by adjusting the details. Changes won't be saved.Climate risks
Neighborhood: 55025
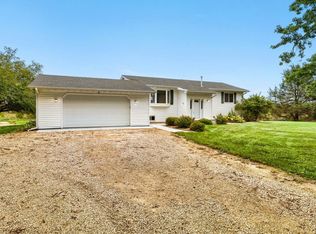
- $1,024,5003 bd2 ba1.9k sqft21996 Jason Ave N, Forest Lake, MN 55025Off Market
- $698,7002 bd2 ba2k sqft22000 Jason Ave N, Forest Lake, MN 55025Off Market
- $716,6002 bd2 ba2.2k sqft21990 Jason Ave N, Forest Lake, MN 55025Off Market
- $945,5003 bd3 ba2.8k sqft22004 Jason Ave N, Forest Lake, MN 55025Off Market
Similar homes
- $795,0003 bd2 ba2.6k sqft18335 Imperial Ave N, Forest Lake, MN 55025For Sale
 MLS ID #7151423, Stacy Gerrety, Gerrety Real Estate Group LLC. NorthstarMLS as distributed by MLS GRID
 - $959,5003 bd3 ba2.3k sqft7 S Shore Dr, Forest Lake, MN 55025For Sale
 MLS ID #7138930, Mark C. Fearing, Coldwell Banker Realty. NorthstarMLS as distributed by MLS GRID
 - $849,9004 bd3 ba2.5k sqft319 Lake St S, Forest Lake, MN 55025For Sale
 MLS ID #7068308, Megan Kenny, RE/MAX Synergy. NorthstarMLS as distributed by MLS GRID
 - $549,0003 bd2 ba2.6k sqft8485 Scandia Trl N, Forest Lake, MN 55025For SaleMLS ID #7121505, Par Y. Herrity, eXp Realty. NorthstarMLS as distributed by MLS GRID
- $450,0004 bd4 ba2.6k sqft7790 244th St, Forest Lake, MN 55025For SaleMLS ID #7152803, Amy Ranae Dills, Brick & Banister Real Estate. NorthstarMLS as distributed by MLS GRID
- $499,0003 bd2 ba2k sqft20290 Enfield Ct N, Forest Lake, MN 55025For SaleMLS ID #7122886, Lora L Giacomino, Coldwell Banker Realty. NorthstarMLS as distributed by MLS GRID
- $499,0003 bd2 ba1.7k sqft20350 Jewel Ave N, Forest Lake, MN 55025For SaleMLS ID #7142783, Heather Knutson, Ashworth Real Estate. NorthstarMLS as distributed by MLS GRID
- $750,0003 bd2 ba1.9k sqft6617 N Shore Trl N, Forest Lake, MN 55025For SaleMLS ID #7023469, Chad Smoley, White Oaks Real Estate, LLC. NorthstarMLS as distributed by MLS GRID
- $545,4004 bd3 ba2.4k sqft19955 Jeffrey Ave N, Forest Lake, MN 55025For SaleMLS ID #7134924, Michael Julkowski, Fish MLS Realty. NorthstarMLS as distributed by MLS GRID
- $575,0004 bd2 ba2.5k sqft20470 Enfield Ave N, Forest Lake, MN 55025For SaleMLS ID #7139751, Susan P Durfee, Lakes Area Realty. NorthstarMLS as distributed by MLS GRID
- $469,9005 bd3 ba2.2k sqft25300 Itasca Ave, Forest Lake, MN 55025For SaleMLS ID #7148843, Michael Altinsoy, National Realty Guild. NorthstarMLS as distributed by MLS GRID
- $750,0004 bd3 ba3.3k sqft1775 9th Ave SE, Forest Lake, MN 55025New ConstructionMLS ID #7149025, Hongkong Vang, Partners Realty Inc.. NorthstarMLS as distributed by MLS GRID
- $999,9004 bd3 ba3.3k sqft9998 211th Ct N, Forest Lake, MN 55025New ConstructionMLS ID #7142530, David J Starr, Bridge Realty, LLC. NorthstarMLS as distributed by MLS GRID
- $589,0003 bd4 ba3.3k sqft4915 200th St N, Forest Lake, MN 55025For SaleMLS ID #7151286, Gretchen F MacVeigh, RE/MAX Results. NorthstarMLS as distributed by MLS GRID
- $575,0004 bd2 ba2.1k sqft11180 243rd St N, Scandia, MN 55073For SaleMLS ID #7155388, Greg Shaleen, GRI, Edina Realty, Inc.. NorthstarMLS as distributed by MLS GRID
- $882,0003 bd3 ba2.1k sqft1574 Kettle River Blvd NE, Columbus, MN 55025For SaleMLS ID #7045524, Caleb Carlson, Real Broker, LLC. NorthstarMLS as distributed by MLS GRID
- $485,0003 bd1 ba1.3k sqft9755 Julep Trl N, Scandia, MN 55073For SaleMLS ID #7138777, Colin Strom, Edina Realty, Inc.. NorthstarMLS as distributed by MLS GRID
- $800,0002 bd3 ba2k sqft71 1st St SE, Forest Lake, MN 55025For SaleMLS ID #7107695, Julia Distel, RE/MAX Results. NorthstarMLS as distributed by MLS GRID
- $449,9005 bd3 ba2.3k sqft5833 212th St N, Forest Lake, MN 55025For SaleMLS ID #7108512, Trip Schultz, RE/MAX Synergy. NorthstarMLS as distributed by MLS GRID
