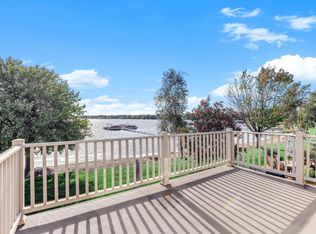
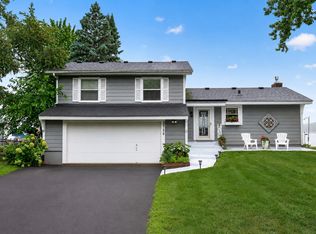
Experience high-end, turn-key, low-maintenance lake living on beautiful Forest Lake. This exceptional home offers breathtaking water views from nearly every room on the open-concept main level, featuring hand-rubbed hardwood floors, a cozy gas fireplace, and rich Knotty Alder doors and trim throughout.
The gourmet kitchen is designed for both everyday living and entertaining, showcasing granite countertops, custom Knotty Alder cabinetry, a built-in KitchenAid refrigerator, Thermador combination oven/microwave/warmer drawer, JennAir four-burner gas cooktop, Sub-Zero wine cooler, and a Fisher & Paykel double-drawer dishwasher.
Upstairs, you'll find a spacious secondary bedroom and a luxurious owner's suite with stunning lake views, arched doorways, heated tile floors, a spa-inspired bathroom, and an oversized walk-in tiled shower. Step onto your private lakefront deck each morning to enjoy spectacular sunrises over the water. The upper level also includes a full guest bathroom with a soaking tub and a convenient laundry area.
With countless quality upgrades throughout, this home offers the perfect blend of luxury and convenience. Enjoy carefree lakefront living with your own included boat slip and an ideal location that provides an easy commute to the Twin Cities while offering quick access to weekend adventures up north. This is a rare opportunity to own a truly exceptional waterfront home.
Active
$800,000
71 1st St SE, Forest Lake, MN 55025
2beds
2,000sqft
(TH) Side x Side
Built in 1984
1,698 Square Feet Lot
$783,000 Zestimate®
$400/sqft
$400/mo HOA
What's special
Hand-rubbed hardwood floorsSpa-inspired bathroomCozy gas fireplaceHeated tile floorsOversized walk-in tiled showerOpen-concept main levelPrivate lakefront deck
- 82 days
- 494
- 10
Zillow last checked:
Listing updated:
Listed by:
Julia Distel 612-386-7626,
RE/MAX Results
Source: NorthstarMLS as distributed by MLS GRID,MLS#: 7107695
Facts & features
Interior
Bedrooms & bathrooms
- Bedrooms: 2
- Bathrooms: 3
- Full bathrooms: 1
- 3/4 bathrooms: 1
- 1/2 bathrooms: 1
Bedroom
- Level: Upper
- Area: 304 Square Feet
- Dimensions: 16x19
Bedroom 2
- Level: Upper
- Area: 120 Square Feet
- Dimensions: 12x10
Foyer
- Level: Main
- Area: 36 Square Feet
- Dimensions: 9x4
Kitchen
- Level: Main
- Area: 220 Square Feet
- Dimensions: 22x10
Living room
- Level: Main
- Area: 325 Square Feet
- Dimensions: 25x13
Sun room
- Level: Main
- Area: 190 Square Feet
- Dimensions: 19x10
Heating
- Forced Air
Cooling
- Central Air
Appliances
- Included: Cooktop, Dishwasher, Dryer, Microwave, Refrigerator, Wall Oven, Washer, Water Softener Owned
- Laundry: Laundry Closet, In Unit
Features
- Basement: Finished,Walk-Out Access
- Number of fireplaces: 1
- Fireplace features: Gas, Living Room
Interior area
- Total structure area: 2,000
- Total interior livable area: 2,000 sqft
- Finished area above ground: 2,000
- Finished area below ground: 0
Property
Parking
- Total spaces: 2
- Parking features: Attached
- Attached garage spaces: 2
Accessibility
- Accessibility features: None
Features
- Levels: Multi/Split
- On waterfront: Yes
- Waterfront features: Lake Front, Lake Bottom(Sand)
Lot
- Size: 1,698 Square Feet
Details
- Foundation area: 870
- Parcel number: 0803221130153
- Zoning description: Residential-Single Family
Construction
Type & style
- Home type: Townhouse
- Property subtype: (TH) Side x Side
- Attached to another structure: Yes
Materials
- Concrete, Frame
Condition
- New construction: No
- Year built: 1984
Utilities & green energy
- Electric: 150 Amp Service
- Gas: Natural Gas
- Sewer: City Sewer/Connected
- Water: City Water/Connected
Community & HOA
Community
- Subdivision: West Port
HOA
- Has HOA: Yes
- Services included: Beach Access, Maintenance Structure, Dock, Lawn Care, Maintenance Grounds, Sanitation, Shared Amenities
- HOA fee: $400 monthly
- HOA name: West Port Homeowner's Association
- HOA phone: 612-202-8866
Location
- Region: Forest Lake
Financial & listing details
- Price per square foot: $400/sqft
- Tax assessed value: $412,400
- Annual tax amount: $5,046
- Date on market: 7/11/2026
Estimated market value
$783,000
$744,000 - $822,000
$2,450/mo
Price history
| Date | Event | Price |
|---|---|---|
| 7/11/2026 | Listed for sale | $800,000$400/sqft |
Source:  NorthstarMLS as distributed by MLS GRID #7107695 Report a problem NorthstarMLS as distributed by MLS GRID #7107695 Report a problem | ||
| 7/10/2026 | Listing removed | -- |
Source: Owner Report a problem | ||
| 7/9/2026 | Price change | $800,000+1.9%$400/sqft |
Source: Owner Report a problem | ||
| 5/18/2026 | Listed for sale | $785,000+0.9%$393/sqft |
Source: Owner Report a problem | ||
| 9/25/2024 | Listing removed | -- |
Source: Owner Report a problem | ||
| 5/29/2024 | Listed for sale | $778,000+8.2%$389/sqft |
Source: Owner Report a problem | ||
| 6/11/2023 | Listing removed | -- |
Source: Owner Report a problem | ||
| 5/11/2023 | Listed for sale | $719,000-1.5%$360/sqft |
Source: Owner Report a problem | ||
| 11/9/2022 | Listing removed | -- |
Source: NorthstarMLS as distributed by MLS GRID #6258507 Report a problem | ||
| 9/8/2022 | Listed for sale | $729,900+143.3%$365/sqft |
Source: NorthstarMLS as distributed by MLS GRID #6258507 Report a problem | ||
| 12/17/2003 | Sold | $300,000$150/sqft |
Source: Public Record Report a problem | ||
Public tax history
| Year | Property taxes | Tax assessment |
|---|---|---|
| 2025 | $4,430 +5.9% | $403,000 -0.8% |
| 2024 | $4,182 +9.2% | $406,100 +8.6% |
| 2023 | $3,830 +9% | $374,000 +26.4% |
| 2022 | $3,514 +2.5% | $296,000 -3.2% |
| 2021 | $3,428 +2.5% | $305,700 +7.4% |
| 2020 | $3,346 | $284,700 |
| 2019 | $3,346 | $284,700 +4.2% |
| 2018 | $3,346 +2.4% | $273,100 +5.6% |
| 2017 | $3,266 +10.9% | $258,500 +4.4% |
| 2016 | $2,946 +2.5% | $247,600 +11.5% |
| 2015 | $2,874 | $222,100 +8.3% |
| 2013 | $2,874 +10% | $205,000 +0.9% |
| 2012 | $2,612 | $203,100 -12.6% |
| 2011 | $2,612 -13.9% | $232,500 -28% |
| 2010 | $3,032 +0.1% | $323,000 |
| 2009 | $3,028 +16.6% | -- |
| 2008 | $2,598 +16.5% | -- |
| 2007 | $2,230 -1.9% | -- |
| 2006 | $2,274 +10.1% | -- |
| 2005 | $2,065 +17.4% | -- |
| 2004 | $1,759 +1.5% | -- |
| 2003 | $1,733 +6.2% | -- |
| 2002 | $1,632 -20.5% | -- |
| 2001 | $2,052 | -- |
Find assessor info on the county website
Monthly payment
Est. payment
Payment breakdown
Explore the cost of this home by adjusting the details. Changes won't be saved.Climate risks
Neighborhood: 55025

Similar homes
- $959,5003 bd3 ba2.3k sqft7 S Shore Dr, Forest Lake, MN 55025For Sale

 MLS ID #7138930, Mark C. Fearing, Coldwell Banker Realty. NorthstarMLS as distributed by MLS GRID
 - $849,9004 bd3 ba2.5k sqft319 Lake St S, Forest Lake, MN 55025For Sale
 MLS ID #7068308, Megan Kenny, RE/MAX Synergy. NorthstarMLS as distributed by MLS GRID
 - $850,0003 bd2 ba1.4k sqft22174 Jason Ave N, Forest Lake, MN 55025For Sale
 MLS ID #7111201, Joseph P. Torkildson, eXp Realty. NorthstarMLS as distributed by MLS GRID
 - $739,9992 bd3 ba1.4k sqft8580 215th St N, Forest Lake, MN 55025For SaleMLS ID #7044886, Jeanne Johnson, RE/MAX Results. NorthstarMLS as distributed by MLS GRID
- $449,9005 bd3 ba2.3k sqft5833 212th St N, Forest Lake, MN 55025For SaleMLS ID #7108512, Trip Schultz, RE/MAX Synergy. NorthstarMLS as distributed by MLS GRID
- $499,0003 bd2 ba1.7k sqft20350 Jewel Ave N, Forest Lake, MN 55025For SaleMLS ID #7142783, Heather Knutson, Ashworth Real Estate. NorthstarMLS as distributed by MLS GRID
- $689,9003 bd3 ba2.6k sqft18046 Zodiac St NE, Columbus, MN 55025For SaleMLS ID #7039541, Bob Muske, GRI, RE/MAX Synergy. NorthstarMLS as distributed by MLS GRID
- $419,9004 bd3 ba2.2k sqft7515 209th St N, Forest Lake, MN 55025For SaleMLS ID #7094204, Chuck Brooks, RE/MAX Results. NorthstarMLS as distributed by MLS GRID
- $650,0003 bd2 ba2.5k sqft6241 141st Ave NE, Columbus, MN 55025For SaleMLS ID #7118818, Rodney Schimmel, Weichert, Realtors-Integrity. NorthstarMLS as distributed by MLS GRID
- $759,9004 bd4 ba2.7k sqft17424 Staples St NE, Ham Lake, MN 55304For SaleMLS ID #7150941, Mark C. Fearing, Coldwell Banker Realty. NorthstarMLS as distributed by MLS GRID
- $463,0005 bd3 ba2.5k sqft5257 200th St N, Forest Lake, MN 55025For SaleMLS ID #6822027, Dylan Shaw, eXp Realty. NorthstarMLS as distributed by MLS GRID
- $799,0003 bd3 ba2.2k sqft909 N Cascade St, Osceola, WI 54020For SaleMLS ID #7110332, Ralph Peterson, Coldwell Banker Realty. NorthstarMLS as distributed by MLS GRID
- $750,0004 bd3 ba2.4k sqft31650 Ivywood Trl, Stacy, MN 55079For SaleMLS ID #7136133, Rebecca S. Carlson, Re/Max Synergy. NorthstarMLS as distributed by MLS GRID
- $695,0004 bd3 ba2.5k sqft13608 Homestead Ave N, Hugo, MN 55038For SaleMLS ID #7137504, Brian Hallblade CRS, GRI, ABR, Hallblade Realty, Inc. NorthstarMLS as distributed by MLS GRID
- $839,9003 bd2 ba2.2k sqft31117 Peninsula Ave, Lindstrom, MN 55045For SaleMLS ID #7113536, Chelsea C. Erickson, LaBelle Real Estate Group Inc. NorthstarMLS as distributed by MLS GRID
- $674,9004 bd3 ba2.8k sqft360 Quail Rd, White Bear Lake, MN 55110For SaleMLS ID #7149252, Crystal Freeman, Lakes Sotheby's International Realty. NorthstarMLS as distributed by MLS GRID
- $750,0004 bd3 ba2.8k sqft22617 Washington Ct NE, East Bethel, MN 55011For SaleMLS ID #7094847, Kraig Domogalla, RE/MAX Results. NorthstarMLS as distributed by MLS GRID
- $650,0004 bd4 ba2.9k sqft12770 Homestead Dr, Saint Paul, MN 55110For SaleMLS ID #7133827, Sean Ecklin, Edina Realty, Inc.. NorthstarMLS as distributed by MLS GRID
- $733,0005 bd4 ba2.9k sqft3691 180th Ave NW, Andover, MN 55304For SaleMLS ID #7058030, Lyman L Jenkins, RE/MAX Results. NorthstarMLS as distributed by MLS GRID
- $600,0003 bd2 ba2.7k sqft22770 Penfield Ave N, Scandia, MN 55073For SaleMLS ID #7107404, April L. Magrone, SRS, ABR, GRI, Edina Realty, Inc.. NorthstarMLS as distributed by MLS GRID
