Under-construction classic coastal home, about a 7 minute walk (0.3 mile) to the public beach access at the end of 25th Ave, with golf cart parking at the beach entrance, rare on the island. 0.40-acre lot with mature live oaks and no HOA. Expected completion May 2027. This special pre-sale pricing is available for a limited time, before construction reaches drywall. Buy it as designed, or lock in early and choose from curated finishes, from stone slabs to backsplash tile, with the builder's in-house designer to make it your own.5,199 heated sq ft with 7 bedrooms and 6 full and 1 half baths, including five en suite bedrooms. The main floor primary suite has a vaulted ceiling, its own screened porch, his and hers walk-in closets and a freestanding tub, plus a main floor guest suite.Upstairs are a vaulted junior primary suite with a private balcony, two more en suite bedrooms, and a built-in bunk room with twins over queens sharing a Jack and Jill bath with an adjacent bedroom. A vaulted upstairs sitting room opens to a covered porch, with a built-in desk on the landing. A private elevator serves all three levels, so groceries and luggage go straight up from the garage. Site-finished white oak hardwood floors, 11' ceilings on the main level, and a 42" gas fireplace with built-ins. The kitchen pairs an oversized Taj Mahal quartzite island with black soapstone perimeter countertops and a custom wood range hood, along with Thermador panel-ready refrigerator and freezer columns, a Viking 48" eight-burner range, a Bosch panel-ready dishwasher, a wine refrigerator and a coffee bar. A scullery off the kitchen adds a second sink, second dishwasher and full-height pantry storage. Laundry on both floors, a mudroom with built-in bench, storage closets throughout, plus a locked owner's closet and beach storage closet on the ground level. The elevated 12' x 20' knife-edge saltwater pool sits just off the main living area, with a Hayward heat and cool pump for a longer swim season and smart controls from your phone. The dining room opens to a screened porch and an open-air outdoor kitchen with a grill. There's also a covered front porch, Ipe decking, and an outdoor shower. Built with impact-rated windows, mahogany doors, a metal and architectural roof, fiber cement lap and board and batten siding, and a 4-car tandem garage with mahogany carriage-style doors rated to 140 mph winds. Central heating and air conditioning, dual tankless water heaters. 1-year builder warranty plus 8-year RWC structural warranty. Eligible for an Isle of Palms rental license. Optional turnkey furniture package available. Rental projections available upon request. Sullivan's Island Elementary, Moultrie Middle, Wando High. Renderings are conceptual. Final specifications to be confirmed with the builder.
Active
$4,895,000
22 25th Ave, Isle Of Palms, SC 29451
7beds
5,199sqft
Single Family Residence
Built in 2027
0.4 Acres Lot
$4,736,600 Zestimate®
$942/sqft
$-- HOA
What's special
Covered front porchMetal and architectural roofBlack soapstone perimeter countertopsMain floor guest suiteCovered porchCustom wood range hoodCoffee bar
- 7 days
- 603
- 69
Likely to sell faster than
Zillow last checked:
Listing updated:
Listed by:
EXP Realty LLC
Source: CTMLS,MLS#: 26030687
Facts & features
Interior
Bedrooms & bathrooms
- Bedrooms: 7
- Bathrooms: 7
- Full bathrooms: 6
- 1/2 bathrooms: 1
Rooms
- Room types: Great Room, Dining Room, Utility Room, Eat-In-Kitchen, Great, Laundry, Pantry, Other (Use Remarks), Separate Dining, Utility
Heating
- Forced Air, Central
Cooling
- Central Air
Appliances
- Laundry: Washer Hookup, Electric Dryer Hookup, Laundry Room
Features
- High Ceilings, Beamed Ceilings, Ceiling - Cathedral/Vaulted, Elevator, Kitchen Island, Ceiling - Smooth, Walk-In Closet(s), Ceiling Fan(s), Eat-in Kitchen, Pantry, Other
- Flooring: Ceramic Tile, Wood, Marble
- Number of fireplaces: 1
- Fireplace features: Gas Log, Great Room, One
Interior area
- Total structure area: 5,199
- Total interior livable area: 5,199 sqft
Property
Parking
- Total spaces: 4
- Parking features: Garage
- Garage spaces: 4
Features
- Levels: Two
- Stories: 2
- Patio & porch: Deck, Screened, Front Porch
- Exterior features: Rain Gutters, Balcony, Outdoor Kitchen
- Has private pool: Yes
- Pool features: Pool - Elevated
Lot
- Size: 0.4 Acres
- Features: 0 - .5 Acre
Details
- Parcel number: 5710500091
Construction
Type & style
- Home type: SingleFamily
- Architectural style: Traditional
- Property subtype: Single Family Residence
Materials
- Cement Siding
- Foundation: Raised
- Roof: Architectural,Metal
Condition
- New construction: Yes
- Year built: 2027
Utilities & green energy
- Sewer: Public Sewer
- Water: Public
- Utilities for property: IOP W/S Comm, Dominion Energy
Community & HOA
Community
- Subdivision: None
Location
- Region: Isle Of Palms
Financial & listing details
- Price per square foot: $942/sqft
- Tax assessed value: $1,314,200
- Annual tax amount: $5,917
- Date on market: 11/13/2026
- Listing terms: Any
Estimated market value
$4,736,600
$4.50M - $4.97M
Not available
Price history
| Date | Event | Price |
|---|---|---|
| 11/13/2026 | Listed for sale | $4,895,000+226.3%$942/sqft |
Source:  CTMLS #26030687 Report a problem | ||
| 5/28/2026 | Sold | $1,500,000$289/sqft |
Source: Public Record Report a problem | ||
Public tax history
| Year | Property taxes | Tax assessment |
|---|---|---|
| 2025 | $5,917 +10.3% | $25,960 +15% |
| 2024 | $5,365 +3.2% | $22,580 |
| 2023 | $5,198 +3.4% | $22,580 |
| 2022 | $5,027 +1.1% | $22,580 |
| 2021 | $4,972 +1.4% | $22,580 |
| 2020 | $4,905 | $22,580 +15% |
| 2019 | $4,905 | $19,630 |
| 2017 | $4,905 +14.2% | $19,630 |
| 2016 | $4,296 +4.1% | $19,630 |
| 2015 | $4,128 +5.1% | $19,630 |
| 2014 | $3,927 | -- |
| 2011 | $3,927 +5.3% | -- |
| 2010 | $3,729 -0.7% | $19,130 |
| 2009 | $3,754 +4.6% | $19,130 |
| 2008 | $3,591 +13.2% | $19,130 |
| 2006 | $3,172 -0.2% | $19,130 |
| 2005 | $3,179 +31.7% | $19,130 +62.3% |
| 2004 | $2,414 +1.6% | $11,790 |
| 2003 | $2,377 +4.6% | $11,790 |
| 2002 | $2,273 +45.5% | $11,790 +69.9% |
| 2000 | $1,562 | $6,940 |
Find assessor info on the county website
Monthly payment
Est. payment
Payment breakdown
Explore the cost of this home by adjusting the details. Changes won't be saved.Climate risks
Neighborhood: 29451
Nearby schools
Schools provided by the listing agent
- Elementary: Sullivans Island
- Middle: Moultrie
- High: Wando
Source: CTMLS. This data may not be complete. We recommend contacting the local school district to confirm school assignments for this home.


Similar homes
- $3,800,0005 bd5 ba3.3k sqft2202 Hartnett Blvd, Isle Of Palms, SC 29451For Sale
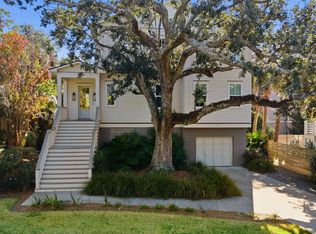
 MLS ID #26031020, Anna Propst. CTMLS
- $4,675,0005 bd6 ba3.8k sqft1900 Waterway Blvd, Isle Of Palms, SC 29451For Sale
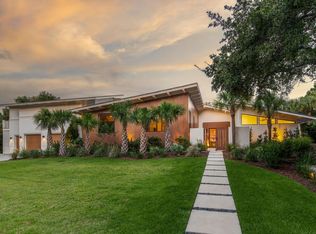 MLS ID #26028054, Amy Rogers. CTMLS
- $4,000,0006 bd5 ba4k sqft1 Wills Way, Isle Of Palms, SC 29451New Construction
 MLS ID #26030519, Chris Eller. CTMLS
- $5,595,0006 bd6 ba4.2k sqft3009 Waterway Blvd, Isle Of Palms, SC 29451New Construction
 MLS ID #26027937, Elizabeth Shirley. CTMLS
- $4,985,0004 bd5 ba3.9k sqft608 Palm Blvd, Isle Of Palms, SC 29451For SaleMLS ID #26017731, Krista Swingle. CTMLS
- $4,375,0005 bd6 ba3.3k sqft2700 Cameron Blvd, Isle Of Palms, SC 29451New ConstructionMLS ID #26018993, Oliver Caminos. CTMLS
- $3,899,9994 bd5 ba3k sqft103 Oakview Ln, Isle Of Palms, SC 29451For SaleMLS ID #26029587, Sl Saad. CTMLS
- $6,500,0004 bd6 ba5.2k sqft8 4th Ave, Isle Of Palms, SC 29451For SaleMLS ID #26030772, Harrison Baker. CTMLS
- $4,495,0005 bd6 ba3.7k sqft14 Dunecrest Ln, Isle Of Palms, SC 29451For SaleMLS ID #26029966, David Nelson. CTMLS
- $4,250,0005 bd6 ba3.9k sqft3304 Waterway Blvd, Isle Of Palms, SC 29451For SaleMLS ID #26016446, Nancy Hoy. CTMLS
- $4,250,0005 bd6 ba3.5k sqft2303 Cameron Blvd, Isle Of Palms, SC 29451New ConstructionMLS ID #26019112, Oliver Caminos. CTMLS
- $5,499,9006 bd6 ba4.4k sqft3503 Palm Blvd, Isle Of Palms, SC 29451New ConstructionMLS ID #26006873, Aaron Runnels. CTMLS
- $3,875,0007 bd4 ba2.7k sqft605 Ocean Blvd, Isle Of Palms, SC 29451For SaleMLS ID #26029225, Trey Morrison. CTMLS
- $3,790,0004 bd5 ba3.2k sqft11 25th Ave, Isle Of Palms, SC 29451New ConstructionMLS ID #26028371, Oliver Caminos. CTMLS
- $3,950,0005 bd5 ba3.4k sqft3 24th Ave, Isle Of Palms, SC 29451New ConstructionMLS ID #26027791, Elizabeth Shirley. CTMLS
- $3,995,0005 bd4 ba3.2k sqft2200 Hartnett Blvd, Isle Of Palms, SC 29451For SaleMLS ID #26011321, Jacquie Dinsmore. CTMLS
- $3,650,0006 bd5 ba3.4k sqft1 20th Ave, Isle Of Palms, SC 29451For SaleMLS ID #26013815, Josephine Caminos Oria. CTMLS
- $6,950,0006 bd4 ba4.2k sqft3708 Palm Blvd, Isle Of Palms, SC 29451For SaleMLS ID #26027705, Meghan Webster. CTMLS
- $2,690,0006 bd5 ba3.1k sqft2201 Palm Blvd, Isle Of Palms, SC 29451For SaleMLS ID #26010373, Brigitte Mcelroy. CTMLS
- $5,175,0005 bd6 ba3.5k sqft619 Carolina Blvd, Isle Of Palms, SC 29451For SaleMLS ID #26024846, Ashley Haynes. CTMLS
