Located on the coveted south end of Isle of Palms, just a few blocks from Breach Inlet and the bridge to Sullivan's Island, this exceptional residence offers stunning ocean views and remarkable indoor and outdoor living. Meticulously maintained and presenting like new, 8 4th Avenue reflects a no-expense-spared approach to coastal living, with premium materials, top-of-the-line appliances, and thoughtful details throughout.Inside, wide-plank white oak flooring, shiplap detailing, beamed ceilings, Lutron motorized blinds, and beautiful built-ins create a sophisticated yet welcoming atmosphere. Exquisite natural stone, including quartzite and marble throughout the home, adds timeless elegance. The light-filled living room features a striking fireplace and multiple Anderson sliding glass...doors opening onto a generously sized covered porch, seamlessly connecting indoor and outdoor living. The beautifully appointed main kitchen features Sub-Zero and Wolf appliances, an oversized waterfall island with seating, and extensive cabinetry. A wet bar with full-height Sub-Zero wine storage makes hosting especially convenient. Tucked behind the kitchen, a separate prep kitchen with a Galley sink, generous work surfaces, abundant storage, and built-in appliances keep preparation out of sight while guests gather. The primary bathroom features a standalone soaking tub, dual vanities, steam shower and a private balcony offering a relaxing retreat at home. This thoughtful floorplan features a private bathroom for each bedroom and even a full bathroom located right by the pool for convenient access. A dedicated home office, separate exercise room, spacious game room and lounge provide room to work, recharge, and entertain. A built-in bunk room adds charm and versatility for guests. Thoughtfully integrated storage, elevator, and a climate-controlled garage offer everyday convenience. Outdoor living is extraordinary. Almost 5,000 square feet of porches, including an expansive wraparound porch, offer ocean views at every turn, with premium Ipe decking and generous spaces for dining, gathering, and relaxing in the ocean breeze. An infinity-edge pool, private putting green, and beautifully maintained landscaping make time at home feel special. A rooftop deck offers another stunning vantage point, with expansive ocean views and glimpses of the Intracoastal Waterway. Set on an elevated lot in Flood Zone X, the property enjoys a distinctive south-end location. With no direct vehicular access from Palm Boulevard, 4th Avenue benefits from limited through traffic. The home also predates changes to the island's lot-coverage ordinances, further distinguishing its existing footprint. Spectacular views, extraordinary outdoor living, and exquisite finishes come together in this exceptional home on the coveted south end of Isle of Palms. A truly distinctive coastal residence that must be experienced in person. Select furnishings are negotiable.
Active contingent
$6,500,000
8 4th Ave, Isle Of Palms, SC 29451
4beds
5,286sqft
Single Family Residence
Built in 2022
0.29 Acres Lot
$6,098,400 Zestimate®
$1,230/sqft
$-- HOA
What's special
Infinity-edge poolStriking fireplaceStunning ocean viewsExquisite finishesLutron motorized blindsSeparate exercise roomSub-zero and wolf appliances
- 5 days
- 721
- 46
Likely to sell faster than
Zillow last checked:
Listing updated:
Listed by:
AgentOwned Realty Preferred Group 843-884-7300
Source: CTMLS,MLS#: 26030772
Facts & features
Interior
Bedrooms & bathrooms
- Bedrooms: 4
- Bathrooms: 6
- Full bathrooms: 5
- 1/2 bathrooms: 1
Rooms
- Room types: Game Room, Great Room, Living/Dining Combo, Media Room, Office, Utility Room, Eat-In-Kitchen, Foyer, Game, Great, Laundry, Media, Utility
Heating
- Central
Cooling
- Central Air
Appliances
- Laundry: Laundry Room
Features
- High Ceilings, Beamed Ceilings, Ceiling - Cathedral/Vaulted, Elevator, Kitchen Island, Ceiling - Smooth, Walk-In Closet(s), Wet Bar, Ceiling Fan(s), Eat-in Kitchen, Entrance Foyer
- Flooring: Ceramic Tile, Wood
- Windows: Window Treatments
- Number of fireplaces: 1
- Fireplace features: Gas, Great Room, One
Interior area
- Total structure area: 5,286
- Total interior livable area: 5,286 sqft
Property
Parking
- Total spaces: 2
- Parking features: Attached, Off Street, Garage, Garage Door Opener
- Attached garage spaces: 2
Features
- Levels: Two
- Stories: 2
- Patio & porch: Covered, Deck, Wrap Around, Front Porch
- Exterior features: Elevator Shaft, Lawn Irrigation, Balcony
- Has private pool: Yes
- Pool features: Pool - Elevated
- Spa features: Hot Tub/Spa
Lot
- Size: 0.29 Acres
- Features: High, Level, 0 - .5 Acre
Details
- Additional structures: Storage
- Parcel number: 5681000038
Construction
Type & style
- Home type: SingleFamily
- Architectural style: Traditional
- Property subtype: Single Family Residence
Materials
- Cement Siding
- Foundation: Raised
- Roof: Metal
Condition
- New construction: No
- Year built: 2022
Utilities & green energy
- Sewer: Public Sewer
- Water: Public
- Utilities for property: IOP W/S Comm, Dominion Energy
Community & HOA
Community
- Security: Security System
- Subdivision: Isle of Palms
Location
- Region: Isle Of Palms
Financial & listing details
- Price per square foot: $1,230/sqft
- Tax assessed value: $4,923,800
- Annual tax amount: $36,549
- Date on market: 11/16/2026
- Listing terms: Any
Estimated market value
$6,098,400
$5.79M - $6.40M
Not available
Price history
| Date | Event | Price |
|---|---|---|
| 11/16/2026 | Listed for sale | $6,500,000+683.1%$1,230/sqft |
Source:  CTMLS #26030772 Report a problem | ||
| 3/16/2017 | Sold | $830,000-10.3%$157/sqft |
Source: CTMLS #16020117 Report a problem | ||
| 1/27/2017 | Pending sale | $925,000$175/sqft |
Source: Charleston Metro Homes, LLC. #16020117 Report a problem | ||
| 7/28/2016 | Listed for sale | $925,000+94.7%$175/sqft |
Source: Charleston Metro Homes, LLC. #16020117 Report a problem | ||
| 12/30/2011 | Sold | $475,000$90/sqft |
Source: Public Record Report a problem | ||
Public tax history
| Year | Property taxes | Tax assessment |
|---|---|---|
| 2025 | $36,549 +10.7% | $165,600 +15% |
| 2024 | $33,020 +3.3% | $144,000 |
| 2023 | $31,955 +162.5% | $144,000 +158.1% |
| 2022 | $12,172 +1.1% | $55,800 |
| 2021 | $12,034 +1.4% | $55,800 |
| 2020 | $11,870 | $55,800 +12% |
| 2019 | $11,870 | $49,800 +123.2% |
| 2017 | $11,870 +493.9% | $22,310 |
| 2016 | $1,999 +6.5% | $22,310 |
| 2015 | $1,876 -6.4% | $22,310 |
| 2014 | $2,003 | -- |
| 2011 | $2,003 -73.8% | -- |
| 2010 | $7,653 -0.3% | $39,870 |
| 2009 | $7,678 +4.1% | $39,870 |
| 2008 | $7,377 +13.3% | $39,870 |
| 2006 | $6,513 -0.2% | $39,870 |
| 2005 | $6,529 +33.1% | $39,870 +79.6% |
| 2004 | $4,905 +11.5% | $22,200 |
| 2003 | $4,398 +103.9% | $22,200 +63.2% |
| 2002 | $2,157 +15% | $13,600 +24.5% |
| 2000 | $1,875 | $10,920 |
Find assessor info on the county website
Monthly payment
Est. payment
Payment breakdown
Explore the cost of this home by adjusting the details. Changes won't be saved.Climate risks
Neighborhood: 29451
Nearby schools
Schools provided by the listing agent
- Elementary: Sullivans Island
- Middle: Moultrie
- High: Wando
Source: CTMLS. This data may not be complete. We recommend contacting the local school district to confirm school assignments for this home.
Similar homes
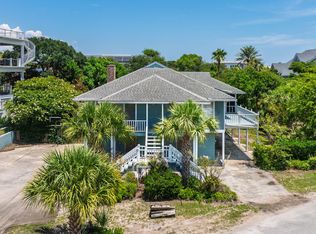
- $4,985,0004 bd5 ba3.9k sqft608 Palm Blvd, Isle Of Palms, SC 29451For Sale

 MLS ID #26017731, Krista Swingle. CTMLS
- $3,800,0005 bd5 ba3.3k sqft2202 Hartnett Blvd, Isle Of Palms, SC 29451For Sale
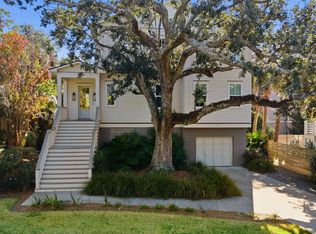 MLS ID #26031020, Anna Propst. CTMLS
- $6,495,0004 bd5 ba4.4k sqft2824 Middle St, Sullivans Island, SC 29482For Sale
 MLS ID #26017194, Harold Holt. CTMLS
- $6,950,0006 bd4 ba4.2k sqft3708 Palm Blvd, Isle Of Palms, SC 29451For Sale
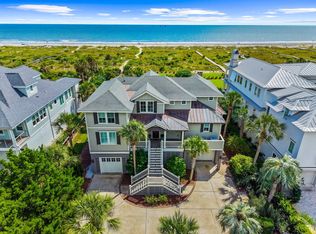 MLS ID #26027705, Meghan Webster. CTMLS
- $5,995,0004 bd6 ba6k sqft55 Ocean Point Dr, Isle Of Palms, SC 29451For SaleMLS ID #26017155, Ashley Haynes. CTMLS
- $7,995,0004 bd4 ba3.8k sqft1 51st Ave, Isle Of Palms, SC 29451For SaleMLS ID #26029982, Christopher Smith. CTMLS
- $3,750,0005 bd6 ba3.5k sqft17 5th Ave, Isle Of Palms, SC 29451For SaleMLS ID #26027342, Gabe Jolly. CTMLS
- $7,450,0005 bd5 ba3.9k sqft2430 Raven Dr, Sullivans Island, SC 29482For SaleMLS ID #26030842, Rick Horger. CTMLS
- $4,675,0005 bd6 ba3.8k sqft1900 Waterway Blvd, Isle Of Palms, SC 29451For SaleMLS ID #26028054, Amy Rogers. CTMLS
- $5,895,0006 bd7 ba3.9k sqft58 Grand Pavilion Dr, Isle Of Palms, SC 29451For SaleMLS ID #26029708, Alex Brener. CTMLS
- $3,875,0007 bd4 ba2.7k sqft605 Ocean Blvd, Isle Of Palms, SC 29451For SaleMLS ID #26029225, Trey Morrison. CTMLS
- $5,175,0005 bd6 ba3.5k sqft619 Carolina Blvd, Isle Of Palms, SC 29451For SaleMLS ID #26024846, Ashley Haynes. CTMLS
- $4,895,0007 bd7 ba5.1k sqft22 25th Ave, Isle Of Palms, SC 29451New ConstructionMLS ID #26030687, Caleb Pearson. CTMLS
- $4,795,0004 bd5 ba3.8k sqft304 Carolina Blvd, Isle Of Palms, SC 29451New ConstructionMLS ID #25031609, Mandy Manchester. CTMLS
- $7,250,0004 bd5 ba4.4k sqft2672 Ion Ave, Sullivans Island, SC 29482For SaleMLS ID #26027178, Jane Ray. CTMLS
- $3,899,9994 bd5 ba3k sqft103 Oakview Ln, Isle Of Palms, SC 29451For SaleMLS ID #26029587, Sl Saad. CTMLS
- $7,250,0006 bd6 ba3.9k sqft2830 Middle St, Sullivans Island, SC 29482For SaleMLS ID #26028696, Ashley Haynes. CTMLS
- $6,195,0006 bd7 ba4.3k sqft4001 Waterway Blvd, Isle Of Palms, SC 29451New ConstructionMLS ID #26025772, Kristen Krause. CTMLS
- $5,595,0006 bd6 ba4.2k sqft3009 Waterway Blvd, Isle Of Palms, SC 29451New ConstructionMLS ID #26027937, Elizabeth Shirley. CTMLS
- $3,875,0007 bd4 ba2.7k sqft605 Ocean Blvd #A & B, Isle Of Palms, SC 29451For SaleMLS ID #26030009, Trey Morrison. CTMLS
