There are beach houses, and then there are homes designed to become gathering places for generations. 2303 Cameron Boulevard is one of those rare opportunities.Located just one block from the Atlantic Ocean in the heart of Isle of Palms, this brand-new custom residence blends timeless coastal architecture with thoughtfully designed living spaces that are equally suited for quiet weekends, summer vacations, or entertaining a full house of family and friends.The floor plan was designed with everyday livability in mind. The primary suite is privately tucked away on the main living level, creating the convenience of first-floor living, while an additional guest suite or home office offers flexibility for owners who work remotely or frequently host visitors. Upstairs, three additionalbedrooms surround a spacious family retreat, giving guests and children their own place to relax long after dinner has ended. ESTIMATED COMPLETION JANUARY 2027. The heart of the home is an expansive great room where natural light pours through oversized windows and every space connects effortlessly to the next. The kitchen serves as both a showpiece and a gathering place with an oversized center island, custom cabinetry, premium appliances, walk-in pantry, and generous dining space. From there, oversized sliding doors lead to a screened porch overlooking one of the home's signature features--a beautifully designed backyard centered around a private in-ground pool. Whether you're returning from the beach, grilling with friends, or spending an afternoon poolside, the outdoor spaces were designed to be enjoyed just as much as the interior. Architectural details throughout the home reflect a classic Lowcountry aesthetic rather than passing trends. Clean lines, quality craftsmanship, rich hardwood flooring, custom trim work, designer lighting, fireplaces, an elevator servicing every level, and carefully selected finishes create a home that feels sophisticated without sacrificing warmth. A standing-seam metal roof, impact-rated windows, and elevated construction provide the durability expected of a premier coastal residence. For buyers seeking an investment property, the home's location and design make it especially compelling. Just steps from the beach and featuring five bedrooms, multiple living areas, a private pool, and generous outdoor entertaining spaces, the property offers exceptional vacation rental appeal while remaining equally comfortable as a full-time residence. Cameron Boulevard has long been considered one of Isle of Palms' most desirable streets, offering a peaceful residential setting while placing everything the island has to offer just minutes away. Walk to the beach in moments, spend the afternoon boating from the Isle of Palms Marina, enjoy waterfront dining, or play a round at Wild Dunes. When you're ready for a change of pace, Historic Downtown Charleston is only about twenty minutes away, where acclaimed restaurants, galleries, boutiques, and centuries of history continue to earn the city recognition as one of America's premier travel destinations. 2303 Cameron Boulevard offers more than a new home--it offers the opportunity to experience the coastal lifestyle the way it was intended: relaxed mornings, unforgettable summers, and memories made just steps from the ocean.
Active
$4,125,000
2303 Cameron Blvd, Isle Of Palms, SC 29451
5beds
3,558sqft
Single Family Residence
Built in 2026
9,147 Square Feet Lot
$3,996,300 Zestimate®
$1,159/sqft
$-- HOA
What's special
Elevator servicing every levelPrivate in-ground poolClean linesThoughtfully designed living spacesQuality craftsmanshipOversized center islandWalk-in pantry
- 95 days
- 398
- 12
Zillow last checked:
Listing updated:
Listed by:
St. Germain Properties LLC
Source: CTMLS,MLS#: 26019112
Facts & features
Interior
Bedrooms & bathrooms
- Bedrooms: 5
- Bathrooms: 6
- Full bathrooms: 5
- 1/2 bathrooms: 1
Rooms
- Room types: Family Room, Game Room, Great Room, Media Room, Eat-In-Kitchen, Family, Formal Living, Game, Great, Laundry, Media, Pantry
Heating
- Heat Pump
Cooling
- Central Air
Appliances
- Laundry: Electric Dryer Hookup, Washer Hookup, Laundry Room
Features
- Ceiling - Smooth, High Ceilings, Kitchen Island, Walk-In Closet(s), Wet Bar, Eat-in Kitchen, Formal Living, Pantry
- Flooring: Ceramic Tile, Stone, Wood
- Doors: Storm Door(s)
- Windows: Storm Window(s), Thermal Windows/Doors
- Number of fireplaces: 2
- Fireplace features: Great Room, Other, Two
Interior area
- Total structure area: 3,558
- Total interior livable area: 3,558 sqft
Property
Parking
- Total spaces: 3
- Parking features: Garage, Attached
- Attached garage spaces: 3
Features
- Levels: Two
- Stories: 2
- Entry location: Ground Level
- Patio & porch: Deck, Front Porch
- Exterior features: Lawn Irrigation
- Has private pool: Yes
- Pool features: In Ground
- Fencing: Privacy
- Waterfront features: Beach Access
Lot
- Size: 9,147 Square Feet
- Features: 0 - .5 Acre
Details
- Parcel number: 5710900037
Construction
Type & style
- Home type: SingleFamily
- Architectural style: Traditional
- Property subtype: Single Family Residence
Materials
- Cement Siding, Stucco
- Foundation: Raised
- Roof: Metal
Condition
- New construction: Yes
- Year built: 2026
Utilities & green energy
- Sewer: Public Sewer
- Water: Public
- Utilities for property: Dominion Energy, IOP W/S Comm
Community & HOA
Community
- Subdivision: None
Location
- Region: Isle Of Palms
Financial & listing details
- Price per square foot: $1,159/sqft
- Tax assessed value: $1,250,000
- Annual tax amount: $16,675
- Date on market: 7/3/2026
- Listing terms: Cash,Conventional
Estimated market value
$3,996,300
$3.80M - $4.20M
Not available
Price history
| Date | Event | Price |
|---|---|---|
| 7/3/2026 | Listed for sale | $4,125,000+194.6%$1,159/sqft |
Source:  CTMLS #26019112 Report a problem CTMLS #26019112 Report a problem | ||
| 2/26/2026 | Sold | $1,400,000-59.9%$393/sqft |
Source: Public Record Report a problem | ||
| 12/4/2024 | Listing removed | $4,800-4%$1/sqft |
Source: Zillow Rentals Report a problem | ||
| 12/2/2024 | Price change | $5,000-9.1%$1/sqft |
Source: Zillow Rentals Report a problem | ||
| 11/12/2024 | Listed for rent | $5,500$2/sqft |
Source: Zillow Rentals Report a problem | ||
| 8/23/2024 | Listing removed | $3,495,000$982/sqft |
Source: CTMLS #23010577 Report a problem | ||
| 6/6/2024 | Price change | $3,495,000+0.6%$982/sqft |
Source: CTMLS #23010577 Report a problem | ||
| 3/14/2024 | Price change | $3,475,000-0.7%$977/sqft |
Source: CTMLS #23010577 Report a problem | ||
| 12/4/2023 | Price change | $3,500,000-2.8%$984/sqft |
Source: CTMLS #23010577 Report a problem | ||
| 10/2/2023 | Price change | $3,600,000-2.7%$1,012/sqft |
Source: CTMLS #23010577 Report a problem | ||
| 7/18/2023 | Price change | $3,700,000-1.3%$1,040/sqft |
Source: CTMLS #23010577 Report a problem | ||
| 5/12/2023 | Listed for sale | $3,750,000+212.5%$1,054/sqft |
Source: CTMLS #23010577 Report a problem | ||
| 8/2/2022 | Sold | $1,200,000$337/sqft |
Source: CTMLS #22020645 Report a problem | ||
Public tax history
| Year | Property taxes | Tax assessment |
|---|---|---|
| 2025 | $16,675 +0.3% | $75,000 +4.2% |
| 2024 | $16,621 +3.3% | $72,000 |
| 2023 | $16,088 +103.3% | $72,000 +100% |
| 2022 | $7,913 +1.1% | $36,000 |
| 2021 | $7,825 +1.4% | $36,000 |
| 2020 | $7,719 | $36,000 +5.2% |
| 2019 | $7,719 | $34,220 |
| 2017 | $7,719 +4.6% | $34,220 |
| 2016 | $7,380 +4.1% | $34,220 |
| 2015 | $7,087 +5% | $34,220 |
| 2014 | $6,746 | -- |
| 2011 | $6,746 +12.4% | -- |
| 2010 | $6,002 -0.4% | $31,140 |
| 2009 | $6,027 +297.7% | $31,140 +50% |
| 2008 | $1,515 -42.8% | $20,760 |
| 2006 | $2,650 -20.7% | $20,760 -17.6% |
| 2005 | $3,340 +115.9% | $25,200 +117.2% |
| 2004 | $1,547 +1.4% | $11,600 |
| 2003 | $1,525 +4.6% | $11,600 |
| 2002 | $1,458 +137.4% | $11,600 +80.4% |
| 2000 | $614 | $6,430 |
Find assessor info on the county website
Monthly payment
Est. payment
Payment breakdown
Explore the cost of this home by adjusting the details. Changes won't be saved.Climate risks
Neighborhood: 29451
Nearby schools
Schools provided by the listing agent
- Elementary: Sullivans Island
- Middle: Moultrie
- High: Wando
Source: CTMLS. This data may not be complete. We recommend contacting the local school district to confirm school assignments for this home.
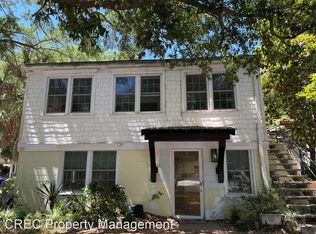
- $1,785,1006 bd2 ba2.5k sqft2305 Cameron Blvd, Isle Of Palms, SC 29451Off Market
- $--3 bd1 ba1.2k sqft2305 Cameron Blvd #A, Isle Of Palms, SC 29451Off Market
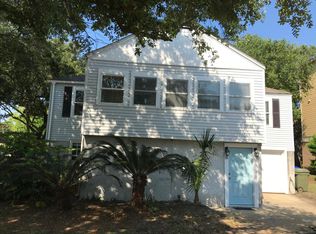
- $3,890,6005 bd6 ba3.6k sqft2301 Cameron Blvd, Isle Of Palms, SC 29451Off Market
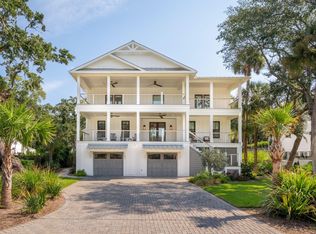
- $1,502,3004 bd3 ba2.3k sqft10 23rd Ave, Isle Of Palms, SC 29451Off Market
Similar homes
- $4,100,0006 bd5 ba4.2k sqft28 22nd Ave, Isle Of Palms, SC 29451For Sale
 MLS ID #26024400, Amy Byrne. CTMLS
 - $4,375,0005 bd6 ba3.3k sqft2700 Cameron Blvd, Isle Of Palms, SC 29451New Construction
 MLS ID #26018993, Oliver Caminos. CTMLS
 - $3,750,0005 bd6 ba3.5k sqft17 5th Ave, Isle Of Palms, SC 29451For Sale
 MLS ID #26027342, Gabe Jolly. CTMLS
 - $3,950,0004 bd5 ba3.2k sqft11 25th Ave, Isle Of Palms, SC 29451New Construction
 MLS ID #26013241, Oliver Caminos. CTMLS
 - $4,250,0005 bd5 ba4k sqft1 Wills Way, Isle Of Palms, SC 29451New ConstructionMLS ID #26022999, Chris Eller. CTMLS
- $3,899,9994 bd5 ba3k sqft103 Oakview Ln, Isle Of Palms, SC 29451For SaleMLS ID #26020312, Sl Saad. CTMLS
- $3,595,0005 bd6 ba3.2k sqft13 Morgan Place Dr, Isle Of Palms, SC 29451For SaleMLS ID #26026130, Amanda Mckinney. CTMLS
- $4,195,0005 bd6 ba3.1k sqft3802 Cameron Blvd, Isle Of Palms, SC 29451New ConstructionMLS ID #26013497, Clay Cunningham. CTMLS
- $3,399,0006 bd5 ba3.1k sqft10 10th Ave, Isle Of Palms, SC 29451For SaleMLS ID #26011313, Eric Champ. CTMLS
- $4,299,5006 bd6 ba4.6k sqft30 Morgan Place Dr, Isle Of Palms, SC 29451For SaleMLS ID #26022647, Chris Marquez. CTMLS
- $4,150,0006 bd7 ba3.8k sqft63 Grand Pavilion Blvd, Isle Of Palms, SC 29451For SaleMLS ID #26002549, Curry Smoak. CTMLS
- $5,175,0005 bd6 ba3.5k sqft619 Carolina Blvd, Isle Of Palms, SC 29451For SaleMLS ID #26024846, Ashley Haynes. CTMLS
- $2,975,0004 bd4 ba3.3k sqft54 Morgan Place Dr, Isle Of Palms, SC 29451For SaleMLS ID #26024170, Elise Rivers Kennedy. CTMLS
- $2,795,0004 bd5 ba4.2k sqft41 Fairway Oaks Ln, Isle Of Palms, SC 29451For SaleMLS ID #26024918, Rob Hauff. CTMLS
- $4,275,0005 bd5 ba3.7k sqft407 Royall Ave, Mount Pleasant, SC 29464For SaleMLS ID #26024823, Mac Jenkinson. CTMLS
- $2,250,0005 bd3 ba2.4k sqft512 Palm Blvd, Isle Of Palms, SC 29451For SaleMLS ID #26024839, Heather Burton. CTMLS
- $2,575,0004 bd4 ba2.4k sqft6 Conch Ct, Isle Of Palms, SC 29451For SaleMLS ID #26025185, Amy Rogers. CTMLS
- $3,795,0005 bd5 ba3.6k sqft904 Randall Dr, Mount Pleasant, SC 29464New ConstructionMLS ID #26020452, Amy Byrne. CTMLS
- $2,350,0004 bd4 ba2.6k sqft5819 Back Bay Dr, Isle Of Palms, SC 29451For SaleMLS ID #26020810, Ann Evans. CTMLS
- $3,500,0004 bd5 ba3.7k sqft1644 Home Farm Rd, Mount Pleasant, SC 29464New ConstructionMLS ID #26025693, Nate Buttrick. CTMLS
