Welcome to this beautifully updated 3-bedroom, 2-full-bath Cape in desirable Trumbull! This move-in-ready home blends timeless charm with modern comfort, featuring a stunning kitchen with quartz countertops, a spacious center island, and stainless steel appliances. Exposed brick, a rustic wood beam, crown molding, and hardwood floors add warmth and character throughout. A flexible first-floor bedroom or office and two additional upstairs bedrooms offer plenty of versatility. The beautifully finished lower level provides additional living space with a family/TV room and dedicated home office, while the expansive unfinished area offers abundant storage, laundry, and room for a home gym or hobbies. Outside, enjoy a flat, private, tree-lined backyard on approximately one-third of an acre, complete with beautiful landscaping, mature hydrangeas, and a spacious Trex deck perfect for entertaining. An enclosed sunroom/breezeway connects the kitchen to the attached garage with a beautifully finished floor, while a custom-built shed provides additional storage. Recent improvements include a new roof (2022), finished basement (2022), custom shed (2023), and CT Basement Systems sump pump with battery backup. Tesla solar system under lease. Conveniently located near Trumbull's highly regarded schools, parks, town pools, shopping, and major highways. A beautifully maintained home that's truly ready to enjoy!
Accepting backups
$679,000
22 Allan Drive, Trumbull, CT 06611
3beds
2,206sqft
Single Family Residence
Built in 1952
0.3 Acres Lot
$-- Zestimate®
$308/sqft
$-- HOA
What's special
- 16 days
- 1,381
- 110
Zillow last checked:
Listing updated:
Listed by:
Jessica Cardiello (203)942-4138,
Award Prop., Alexander Ward 203-470-6275
Source: Smart MLS,MLS#: 24215072
Facts & features
Interior
Bedrooms & bathrooms
- Bedrooms: 3
- Bathrooms: 2
- Full bathrooms: 2
Rooms
- Room types: Breezeway
Primary bedroom
- Features: Built-in Features, Hardwood Floor
- Level: Upper
Bedroom
- Features: Ceiling Fan(s), Hardwood Floor
- Level: Main
Bedroom
- Features: Hardwood Floor
- Level: Upper
Dining room
- Features: Remodeled, Hardwood Floor
- Level: Main
Family room
- Features: Remodeled, Vinyl Floor
- Level: Lower
Kitchen
- Features: Remodeled, Kitchen Island, Hardwood Floor
- Level: Main
Living room
- Features: Remodeled, Beamed Ceilings, Hardwood Floor
- Level: Main
Heating
- Baseboard, Radiator, Oil
Cooling
- Window Unit(s)
Appliances
- Included: Electric Range, Refrigerator, Dishwasher, Washer, Dryer, Water Heater
- Laundry: Lower Level, Mud Room
Features
- Open Floorplan, Smart Thermostat
- Doors: Storm Door(s)
- Basement: Full,Partially Finished
- Attic: None
- Has fireplace: No
Interior area
- Total structure area: 2,206
- Total interior livable area: 2,206 sqft
- Finished area above ground: 1,322
- Finished area below ground: 884
Property
Parking
- Total spaces: 1
- Parking features: Attached
- Attached garage spaces: 1
Features
- Patio & porch: Deck, Patio
- Exterior features: Breezeway
Lot
- Size: 0.3 Acres
- Features: Level
Details
- Additional structures: Shed(s)
- Parcel number: 395271
- Zoning: A
Construction
Type & style
- Home type: SingleFamily
- Architectural style: Cape Cod
- Property subtype: Single Family Residence
Materials
- Vinyl Siding
- Foundation: Block
- Roof: Asphalt
Condition
- New construction: No
- Year built: 1952
Utilities & green energy
- Sewer: Public Sewer
- Water: Public
Green energy
- Green verification: ENERGY STAR Certified Homes
- Energy efficient items: Doors
- Energy generation: Solar
Community & HOA
Community
- Features: Golf, Lake, Park, Playground, Private School(s), Pool, Public Rec Facilities, Shopping/Mall
- Security: Security System
- Subdivision: St. Theresa's
HOA
- Has HOA: No
Location
- Region: Trumbull
Financial & listing details
- Price per square foot: $308/sqft
- Tax assessed value: $262,010
- Annual tax amount: $9,804
- Date on market: 10/23/2026
Estimated market value
Not available
Estimated sales range
Not available
Not available
Price history
| Date | Event | Price |
|---|---|---|
| 10/28/2026 | Listed for sale | $679,000+21.3%$308/sqft |
Source:  Smart MLS #24215072 Report a problem | ||
| 7/22/2022 | Sold | $560,000+4.7%$254/sqft |
Source: Smart MLS #170498602 Report a problem | ||
| 6/15/2022 | Contingent | $535,000$243/sqft |
Source: Smart MLS #170498602 Report a problem | ||
| 6/9/2022 | Listed for sale | $535,000+54%$243/sqft |
Source: Smart MLS #170498602 Report a problem | ||
| 8/14/2013 | Sold | $347,500-20.1%$158/sqft |
Source: Smart MLS #99032083 Report a problem | ||
| 8/11/2006 | Sold | $435,000+61.1%$197/sqft |
Source: Public Record Report a problem | ||
| 6/28/2002 | Sold | $270,000+43.6%$122/sqft |
Source: Smart MLS #98125754 Report a problem | ||
| 8/30/1990 | Sold | $188,000$85/sqft |
Source: Public Record Report a problem | ||
Public tax history
| Year | Property taxes | Tax assessment |
|---|---|---|
| 2025 | $9,673 +2.8% | $262,010 |
| 2024 | $9,409 +1.6% | $262,010 |
| 2023 | $9,257 +5.4% | $262,010 +3.7% |
| 2022 | $8,780 +16.7% | $252,560 +22.7% |
| 2021 | $7,524 +2% | $205,870 |
| 2020 | $7,380 +2.5% | $205,870 |
| 2018 | $7,198 +2.1% | $205,870 |
| 2017 | $7,053 +2.1% | $205,870 |
| 2016 | $6,911 | $205,870 |
Find assessor info on the county website
Monthly payment
Est. payment
Payment breakdown
Explore the cost of this home by adjusting the details. Changes won't be saved.Climate risks
Neighborhood: 06611
Nearby schools
Schools provided by the listing agent
- Elementary: Middlebrook
- Middle: Madison
- High: Trumbull
Source: Smart MLS. This data may not be complete. We recommend contacting the local school district to confirm school assignments for this home.
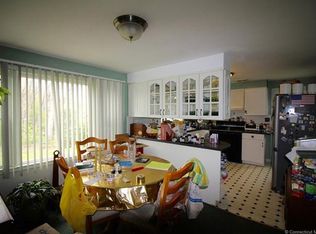
Similar homes
- $749,0003 bd2 ba2.1k sqft77 Lorma Avenue, Trumbull, CT 06611For Sale
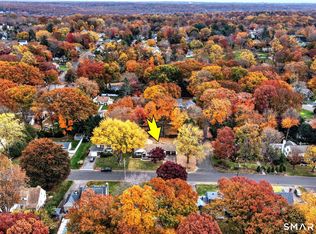
 MLS ID #24219187, Ivana Pimenta, Whitestone Real Estate Group. Smart MLS
- $650,0003 bd2 ba2.6k sqft5 Arden Road, Trumbull, CT 06611For Sale
 MLS ID #24213480, Alexia Andrade, US Asset Realty. Smart MLS
- $538,0004 bd2 ba1.7k sqft12 Arrowhead Road, Trumbull, CT 06611For Sale
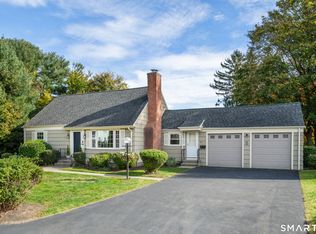 MLS ID #24217074, Dannel Malloy, NestSeekers International. Smart MLS
- $699,0003 bd2 ba1.9k sqft12 Plumb Road, Trumbull, CT 06611For Sale
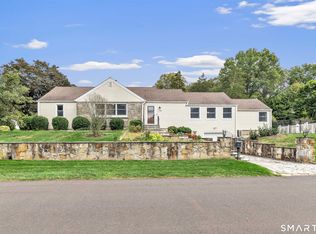 MLS ID #24213267, Sarah Pritchard Provenzano, William Raveis Real Estate. Smart MLS
- $715,0004 bd3 ba2.2k sqft44 Geraldine Circle, Trumbull, CT 06611For SaleMLS ID #24080495, Hannah C. Muppidi, Compass Connecticut, LLC. Smart MLS
- $699,9003 bd3 ba2.3k sqft15 Placid Street, Trumbull, CT 06611For SaleMLS ID #24217294, Lisa English, Coldwell Banker Realty. Smart MLS
- $639,0003 bd2 ba1.7k sqft22 Hampton Road, Trumbull, CT 06611For SaleMLS ID #24217810, Jim See, Higgins Group Real Estate. Smart MLS
- $650,0004 bd2 ba1.9k sqft56 Ascolese Road, Trumbull, CT 06611For SaleMLS ID #24218285, Toni Riordan, Berkshire Hathaway NE Prop.. Smart MLS
- $565,0004 bd3 ba1.8k sqft12 Sunset Avenue, Trumbull, CT 06611For SaleMLS ID #24219960, Angel Torres, Century 21 Scala Group. Smart MLS
- $749,9993 bd3 ba1.5k sqft145 Intervale Road, Trumbull, CT 06611For SaleMLS ID #24218075, Brian Fitzgerald, Coldwell Banker Realty. Smart MLS
- $725,0004 bd2 ba1.8k sqft18 Koger Road, Trumbull, CT 06611For SaleMLS ID #24211483, Katie Sparkman, William Raveis Real Estate. Smart MLS
- $700,0003 bd2 ba1.7k sqft70 Stonehouse Road, Trumbull, CT 06611For SaleMLS ID #24208422, Susan Morelli, Coldwell Banker Realty. Smart MLS
- $719,0004 bd3 ba2.3k sqft18 Maple Street, Trumbull, CT 06611For SaleMLS ID #24213771, Cristy A. Lu, YellowBrick Real Estate LLC. Smart MLS
- $600,0003 bd2 ba2.2k sqft22 Larkspur Drive, Trumbull, CT 06611For SaleMLS ID #24172293, Hyacinth Dolor, Global Real Estate Services, LLC. Smart MLS
- $599,0003 bd2 ba1.4k sqft4280 Madison Avenue, Trumbull, CT 06611For SaleMLS ID #24205611, Marcelino Molina, Coldwell Banker Realty. Smart MLS
- $799,0006 bd3 ba3k sqft36 Ruth Street, Trumbull, CT 06611For SaleMLS ID #24190904, Edward Vilorio, Modern Day Real Estate. Smart MLS
- $689,0004 bd2 ba1.9k sqft4 Ascolese Road, Trumbull, CT 06611For SaleMLS ID #24196779, Ruth Miner, Country Club Properties. Smart MLS
- $599,9003 bd3 ba2.4k sqft115 North Street, Trumbull, CT 06611For SaleMLS ID #24209316, Jay Cannone, William Raveis Real Estate. Smart MLS
- $639,9004 bd2 ba2k sqft40 Stonehouse Road, Trumbull, CT 06611For SaleMLS ID #24208182, John Cavaliere, William Raveis Real Estate. Smart MLS
- $399,0003 bd1 ba1.2k sqft63 Ascolese Road, Trumbull, CT 06611For SaleMLS ID #24218723, Tim M. Piedmont, Coldwell Banker Realty. Smart MLS
