This beautifully renovated 2-bedroom, 1-bathroom home offers 700 square feet of modern living on an expansive lot, providing the perfect blend of comfort and style. Step inside and be greeted by a bright, open layout featuring luxury vinyl plank flooring throughout, a brand-new kitchen with stainless steel appliances, and stylish finishes that make this home truly move-in ready. With all new mechanicals, you’ll enjoy peace of mind and years of worry-free living. The property’s generous lot size offers endless possibilities—create your dream outdoor space, expand in the future, or simply enjoy the privacy and room to breathe. Nestled at the foot of the Delaware Memorial Bridge, Pennsville offers an unbeatable location with easy access to major highways for commuting to Wilmington, Philadelphia, or points beyond. Just blocks from the scenic Delaware River, residents enjoy tranquil waterfront views, charming parks, and opportunities for boating, fishing, and evening strolls by the water. Whether you’re a first-time buyer, downsizing, or looking for a turn-key property close to it all, Aspen Drive is ready to welcome you home.
Pending
$199,900
22 Aspen Dr, Pennsville, NJ 08070
2beds
704sqft
Single Family Residence
Built in 1936
0.28 Acres Lot
$205,400 Zestimate®
$284/sqft
$-- HOA
What's special
Move-in readyModern livingStylish finishesDream outdoor spaceGenerous lot sizeExpansive lotBright open layout
- 324 days |
- 24 |
- 1 |
Likely to sell faster than
Zillow last checked:
Listing updated:
Listed by:
Josh Haas 856-296-1093,
Garden State Properties Group - Medford
Source: Bright MLS,MLS#: NJSA2016110
Facts & features
Interior
Bedrooms & bathrooms
- Bedrooms: 2
- Bathrooms: 1
- Full bathrooms: 1
- Main level bathrooms: 1
- Main level bedrooms: 2
Rooms
- Room types: Living Room, Dining Room, Bedroom 2, Kitchen, Bedroom 1, Bathroom 1
Bedroom 1
- Level: Main
Bedroom 2
- Level: Main
Bathroom 1
- Level: Main
Dining room
- Level: Main
Kitchen
- Level: Main
Living room
- Level: Main
Heating
- Forced Air, Natural Gas
Cooling
- Central Air, Electric
Appliances
- Included: Dishwasher, Microwave, Refrigerator, Cooktop, Stainless Steel Appliance(s), Gas Water Heater
- Laundry: Hookup
Features
- Flooring: Luxury Vinyl
- Has basement: No
- Has fireplace: No
Interior area
- Total structure area: 704
- Total interior livable area: 704 sqft
- Finished area above ground: 704
- Finished area below ground: 0
Property
Parking
- Parking features: On Street
- Has uncovered spaces: Yes
Accessibility
- Accessibility features: 2+ Access Exits
Features
- Levels: One
- Stories: 1
- Pool features: None
Lot
- Size: 0.28 Acres
- Dimensions: 120.00 x 100.00
Details
- Additional structures: Above Grade, Below Grade
- Parcel number: 090381200002
- Zoning: 01
- Special conditions: Standard
Construction
Type & style
- Home type: SingleFamily
- Architectural style: Ranch/Rambler
- Property subtype: Single Family Residence
Materials
- Frame
- Foundation: Crawl Space
- Roof: Architectural Shingle
Condition
- Excellent
- New construction: No
- Year built: 1936
- Major remodel year: 2025
Utilities & green energy
- Sewer: Public Sewer
- Water: Public
Community & HOA
Community
- Subdivision: None Available
HOA
- Has HOA: No
Location
- Region: Pennsville
- Municipality: PENNSVILLE TWP
Financial & listing details
- Price per square foot: $284/sqft
- Tax assessed value: $87,100
- Annual tax amount: $4,440
- Date on market: 9/26/2025
- Listing agreement: Exclusive Right To Sell
- Listing terms: Cash,Conventional,FHA,VA Loan
- Ownership: Fee Simple
Estimated market value
$205,400
$131,000 - $322,000
$2,173/mo
Price history
| Date | Event | Price |
|---|---|---|
| 1/31/2026 | Pending sale | $199,900$284/sqft |
Source:  Bright MLS #NJSA2016110 Report a problem Bright MLS #NJSA2016110 Report a problem | ||
| 1/20/2026 | Contingent | $199,900$284/sqft |
Source: Bright MLS #NJSA2016110 Report a problem | ||
| 1/3/2026 | Price change | $199,900-4.8%$284/sqft |
Source: Bright MLS #NJSA2016110 Report a problem | ||
| 12/9/2025 | Price change | $209,900-4.5%$298/sqft |
Source: Bright MLS #NJSA2016110 Report a problem | ||
| 9/26/2025 | Listed for sale | $219,900+62.9%$312/sqft |
Source: Bright MLS #NJSA2016110 Report a problem | ||
| 2/21/2025 | Sold | $135,000+170%$192/sqft |
Source: Public Record Report a problem | ||
| 12/2/2022 | Sold | $50,000+25.3%$71/sqft |
Source: Bright MLS #NJSA2005954 Report a problem | ||
| 11/18/2022 | Pending sale | $39,900$57/sqft |
Source: Bright MLS #NJSA2005954 Report a problem | ||
| 11/17/2022 | Contingent | $39,900$57/sqft |
Source: Bright MLS #NJSA2005954 Report a problem | ||
| 11/8/2022 | Listed for sale | $39,900+60.2%$57/sqft |
Source: Bright MLS #NJSA2005954 Report a problem | ||
| 3/6/2019 | Listing removed | $24,900$35/sqft |
Source: American Dream Realty of South #1007523068 Report a problem | ||
| 9/28/2018 | Listed for sale | $24,900$35/sqft |
Source: American Dream Realty of South #1007523068 Report a problem | ||
Public tax history
| Year | Property taxes | Tax assessment |
|---|---|---|
| 2025 | $4,440 | $87,100 |
| 2024 | $4,440 +3.9% | $87,100 |
| 2023 | $4,275 +6.2% | $87,100 |
| 2022 | $4,027 +3.1% | $87,100 |
| 2021 | $3,905 +5.2% | $87,100 |
| 2020 | $3,711 +3.7% | $87,100 |
| 2019 | $3,578 | $87,100 |
| 2018 | $3,578 +3.7% | $87,100 |
| 2017 | $3,452 +13.9% | $87,100 |
| 2016 | $3,031 +2.7% | $87,100 |
| 2015 | $2,950 +0.7% | $87,100 |
| 2014 | $2,931 +8.7% | $87,100 |
| 2012 | $2,697 +1.7% | $87,100 |
| 2011 | $2,652 -4% | $87,100 |
| 2010 | $2,762 +2.3% | $87,100 +40.9% |
| 2009 | $2,701 | $61,800 |
| 2008 | -- | $61,800 |
| 2007 | -- | $61,800 |
| 2006 | -- | $61,800 |
| 2005 | -- | $61,800 |
| 2004 | -- | $61,800 |
| 2003 | -- | $61,800 |
| 2002 | -- | $61,800 |
| 2001 | -- | $61,800 |
Find assessor info on the county website
Monthly payment
Est. payment
Payment breakdown
Explore the cost of this home by adjusting the details. Changes won't be saved.Climate risks
Neighborhood: 08070
Nearby schools
GreatSchools rating
- 6/10Penn Beach Elementary SchoolGrades: PK,3-5Distance: 0.4 mi
- 4/10Pennsville Middle SchoolGrades: 6-8Distance: 0.9 mi
- 3/10Pennsville Memorial High SchoolGrades: 9-12Distance: 1 mi
Schools provided by the listing agent
- Middle: Pennsville M.s.
- High: Pennsville Memorial H.s.
- District: Pennsville Township Public Schools
Source: Bright MLS. This data may not be complete. We recommend contacting the local school district to confirm school assignments for this home.
- $32,5000.28 acresAspen Dr, Pennsville, NJ 08070Off Market
- $215,500-- bd-- ba928 sqft13 Sunset Dr, Pennsville, NJ 08070Off Market
- $239,200-- bd-- ba992 sqft15 Sunset Dr, Pennsville, NJ 08070Off Market
- $290,0003 bd1 ba1.1k sqft20 Aspen Dr, Pennsville, NJ 08070Sold
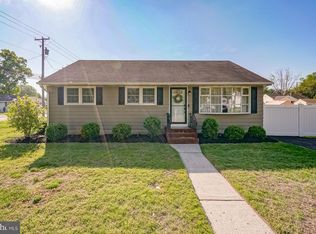
- $364,100-- bd-- ba1.8k sqft24 Aspen Dr, Pennsville, NJ 08070Off Market
- $280,2003 bd2 ba1.2k sqft21 Aspen Dr, Pennsville, NJ 08070Off Market
- $268,400-- bd-- ba1.1k sqft17 Sunset Dr, Pennsville, NJ 08070Off Market
- $279,0003 bd2 ba1.4k sqft49 Kansas Rd, Pennsville, NJ 08070Sold
A local agent can set up tours, give advice and negotiate with sellers.
Similar homes
- $175,0002 bd1 ba704 sqft215 Highland Ave, Pennsville, NJ 08070For Sale
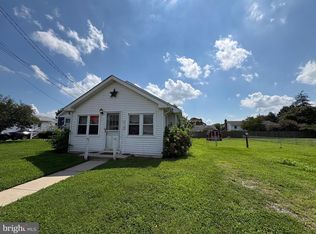
 MLS ID #NJSA2019802, Joan Dineen, Mahoney Realty Pennsville, LLC. Bright MLS
 - $215,0002 bd1 ba1k sqft370 S Hook Rd, Pennsville, NJ 08070For Sale
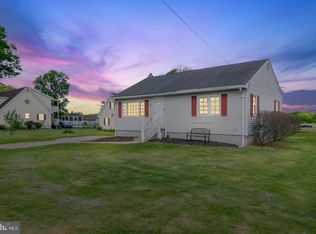 MLS ID #NJSA2019162, Gina Lerario, Real Broker, LLC. Bright MLS
 - $195,0003 bd1 ba936 sqft47 S 3rd St, Salem, NJ 08079For Sale
 MLS ID #NJSA2019854, Gabrielle Abrams, Realty Mark Advantage. Bright MLS
 - $247,0003 bd1 ba886 sqft17 Harding Ave, Pennsville, NJ 08070For Sale
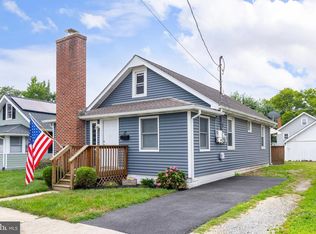 MLS ID #NJSA2019644, Paul Viereck, Compass New Jersey, LLC - Moorestown. Bright MLS
 - $139,5631 bd1 ba665 sqft12 Brandriff Ave, Pennsville Twp., NJ 08070For SaleMLS ID #4043398, Carla Elfeld, Diamond Realty Associates. GSMLS
- $210,0002 bd1 ba800 sqft427 Carver Dr, Wilmington, DE 19801For SaleMLS ID #DENC2107612, Corey Harris, Crown Homes Real Estate. Bright MLS
- $185,0002 bd1 ba822 sqft3 Willis Ave, Penns Grove, NJ 08069For SaleMLS ID #NJSA2019706, Ernest Bucher, Colonial Realty Company. Bright MLS
- $217,9992 bd1 ba936 sqft2 Stuart Dr, Salem, NJ 08079For SaleMLS ID #NJSA2019256, Dawn Rapa, OMNI Real Estate Professionals. Bright MLS
- $189,0002 bd2 ba1k sqft101 Stone Hurst Ct #101, New Castle, DE 19720For SaleMLS ID #DENC2108866, David Vetri, Red Brick Realty, LLC. Bright MLS
- $250,0002 bd1 ba750 sqft12 Chester Ave, Deepwater, NJ 08023For SaleMLS ID #NJSA2019656, Joan Dineen, Mahoney Realty Pennsville, LLC. Bright MLS
- $285,0002 bd1 ba800 sqft900 Central Ave, New Castle, DE 19720For SaleMLS ID #DENC2108664, Anthony Sianni, BHHS Fox & Roach - Hockessin. Bright MLS
- $189,0003 bd1 ba1k sqft320 Fenwick Rd, Pilesgrove, NJ 08098For SaleMLS ID #NJSA2016556, Anthony McAnany, BHHS Fox & Roach - Robbinsville. Bright MLS
- $250,0002 bd2 ba575 sqft12 Norway Ave, Wilmington, DE 19804For SaleMLS ID #DENC2106574, Meredith Rosenthal, Long & Foster Real Estate, Inc.. Bright MLS
- $179,9003 bd2 ba1k sqft902 Clifford Brown Walk, Wilmington, DE 19801For SaleMLS ID #DENC2108118, Hannady Morsi, Keller Williams Real Estate - West Chester. Bright MLS
- $--3 bd1 ba850 sqft101 Washington Ave, Wilmington, DE 19805AuctionAuction.com 1
- $269,9002 bd1 ba775 sqftNone Available, Newark, DE 19702For SaleMLS ID #DENC2108760, Lee Wolff, FSBO Broker. Bright MLS
- $205,0002 bd1 ba980 sqftNone Available, Wilmington, DE 19802For SaleMLS ID #DENC2108758, Kevin Ciccone, Real Broker, LLC. Bright MLS
- $264,9002 bd1 ba850 sqft14 Boston Pl, New Castle, DE 19720For SaleMLS ID #DENC2102680, Julio Juan, Olimpo Realty LLC. Bright MLS
- $270,0002 bd1 ba900 sqft102 Lincoln Ave, Wilmington, DE 19804For SaleMLS ID #DENC2107026, Richard Mazzone, RE/MAX Chesapeake. Bright MLS
- $134,0002 bd1 ba737 sqft6 W 20th St, Wilmington, DE 19802For SaleMLS ID #DENC2109004, Johnny Saraceno, KW Greater West Chester. Bright MLS
