Welcome home to this stately Colonial nestled on a beautifully landscaped lot in one of West Keene's most sought-after neighborhoods. Offering 4 bedrooms, 2½ baths, and an attached 2-car garage, this well-maintained home combines timeless charm with spacious, comfortable living. The heart of the home features an open-concept kitchen and dining area with a cozy fireplace and direct access to a delightful sunroom—perfect for morning coffee, entertaining, or simply enjoying views of the private backyard. A spacious living room, first-floor office, and gleaming oak hardwood floors throughout the home provide both elegance and functionality. The finished lower level offers an inviting family room with a second fireplace, along with additional space ideal for a home gym, hobby room, or play area. Outside, mature landscaping creates exceptional curb appeal, while the expansive yard provides plenty of room for gardening, outdoor recreation, and relaxing. Ideally located in a wonderful established neighborhood close to schools, the YMCA, and scenic walking and biking trails, this exceptional property offers the perfect blend of comfort, convenience, and location. A rare opportunity to own a classic West Keene home in a neighborhood you'll love
Active
Listed by: BHG Masiello Keene • Nancy Proctor
$545,000
22 Blackberry Lane, Keene, NH 03431
4beds
2,800sqft
:
Get pre-qualified$4,499/mo
Single Family Residence
Built in 1970
0.63 Acres Lot
$-- Zestimate®
$195/sqft
$-- HOA
What's special
Cozy fireplaceExpansive yardBeautifully landscaped lotFirst-floor officeFinished lower level
- 4 days |
- 974 |
- 37 |
Zillow last checked:
Listing updated:
Listed by:
Nancy Proctor,
BHG Masiello Keene 603-352-5433
Source: PrimeMLS,MLS#: 5103389
Facts & features
Interior
Bedrooms & bathrooms
- Bedrooms: 4
- Bathrooms: 3
- Full bathrooms: 1
- 3/4 bathrooms: 1
- 1/2 bathrooms: 1
Heating
- Propane
Cooling
- None
Appliances
- Included: Electric Cooktop, Dryer, Microwave, Double Oven, Refrigerator, Washer
- Laundry: Laundry Hook-ups, In Basement
Features
- Dining Area, Kitchen Island, Kitchen/Dining, Primary BR w/ BA, Natural Light
- Flooring: Hardwood, Vinyl
- Basement: Concrete,Full,Partially Finished,Interior Stairs,Walkout,Interior Entry
- Number of fireplaces: 2
- Fireplace features: Wood Burning, 2 Fireplaces
Interior area
- Total structure area: 3,664
- Total interior livable area: 2,800 sqft
- Finished area above ground: 2,500
- Finished area below ground: 300
Property
Parking
- Total spaces: 2
- Parking features: Paved, Auto Open, Driveway, Attached
- Garage spaces: 2
- Has uncovered spaces: Yes
Features
- Levels: Two
- Stories: 2
- Patio & porch: Covered Porch
- Exterior features: Garden, Shed
- Frontage length: Road frontage: 160
Lot
- Size: 0.63 Acres
- Features: Landscaped, Trail/Near Trail, Near Golf Course, Near Paths, Neighborhood
Details
- Parcel number: KEENM107L44
- Zoning description: Res
Construction
Type & style
- Home type: SingleFamily
- Architectural style: Colonial
- Property subtype: Single Family Residence
Materials
- Vinyl Siding
- Foundation: Concrete
- Roof: Asphalt Shingle
Condition
- New construction: No
- Year built: 1970
Utilities & green energy
- Electric: Circuit Breakers
- Sewer: Public Sewer
- Utilities for property: None, Fiber Optic Internt Avail
Community & HOA
Community
- Security: Smoke Detector(s)
Location
- Region: Keene
Financial & listing details
- Price per square foot: $195/sqft
- Tax assessed value: $372,400
- Annual tax amount: $12,799
- Date on market: 8/5/2026
Estimated market value
Not available
Estimated sales range
Not available
Not available
Price history
| Date | Event | Price |
|---|---|---|
| 8/5/2026 | Listed for sale | $545,000+81.7%$195/sqft |
Source:  PrimeMLS #5103389 Report a problem PrimeMLS #5103389 Report a problem | ||
| 6/28/2019 | Sold | $299,900$107/sqft |
Source: PrimeMLS #4747636 Report a problem | ||
| 5/18/2019 | Price change | $299,900-6.3%$107/sqft |
Source: RE/MAX Town & Country #4747636 Report a problem | ||
| 4/26/2019 | Listed for sale | $319,900$114/sqft |
Source: RE/MAX Town & Country #4747636 Report a problem | ||
Public tax history
| Year | Property taxes | Tax assessment |
|---|---|---|
| 2024 | $12,315 +3.7% | $372,400 |
| 2023 | $11,876 +2.8% | $372,400 |
| 2022 | $11,556 -0.8% | $372,400 |
| 2021 | $11,649 -3.6% | $372,400 +14.9% |
| 2020 | $12,086 -0.1% | $324,200 +0.8% |
| 2019 | $12,096 +1.3% | $321,700 |
| 2018 | $11,942 -0.3% | $321,700 -0.1% |
| 2017 | $11,981 +2.3% | $321,900 |
| 2016 | $11,714 -0.7% | $321,900 -6.1% |
| 2015 | $11,799 | $342,900 |
Find assessor info on the county website
Monthly payment
Est. payment
Payment breakdown
Explore the cost of this home by adjusting the details. Changes won't be saved.Climate risks
Neighborhood: 03431
Nearby schools
GreatSchools rating
- 8/10Symonds Elementary SchoolGrades: K-5Distance: 1.4 mi
- 4/10Keene Middle SchoolGrades: 6-8Distance: 1.5 mi
- 6/10Keene High SchoolGrades: 9-12Distance: 0.8 mi
Schools provided by the listing agent
- Elementary: Symonds Elementary
- Middle: Keene Middle School
- High: Keene High School
- District: Keene Sch Dst SAU #29
Source: PrimeMLS. This data may not be complete. We recommend contacting the local school district to confirm school assignments for this home.
- $599,7004 bd2 ba2.8k sqft14 Blackberry Ln, Keene, NH 03431Off Market
- $557,1003 bd2 ba1.9k sqft27 Felt Rd, Keene, NH 03431Off Market
- $544,6003 bd2 ba1.9k sqft17 Blackberry Ln, Keene, NH 03431Off Market
- $423,4003 bd2 ba1.3k sqft21 Blackberry Ln, Keene, NH 03431Off Market
- $578,4004 bd3 ba2.3k sqft35 Felt Rd, Keene, NH 03431Off Market
- $573,6004 bd2 ba2.9k sqft8 Blackberry Ln, Keene, NH 03431Off Market
- $563,9005 bd2 ba2.4k sqft141 Arch St, Keene, NH 03431Off Market
- $583,6003 bd2 ba2.4k sqft11 Blackberry Ln, Keene, NH 03431Off Market
A local agent can set up tours, give advice and negotiate with sellers.
A local lender can help you make sure your offer is ready when you are.
Similar homes
- $599,9005 bd3 ba2.6k sqft67 Park Avenue, Keene, NH 03431Active
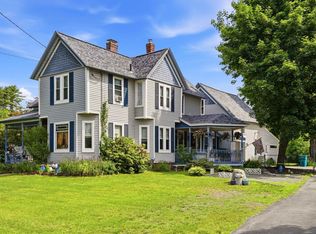 MLS ID #5094732, Karl Zahn. PrimeMLS
 - $664,9005 bd4 ba2.6k sqft35 Salisbury Road, Keene, NH 03431Active
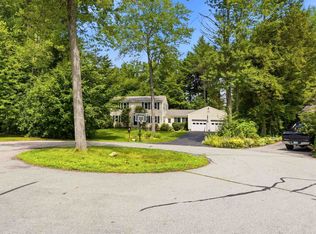 MLS ID #5099328, Zach Verow. PrimeMLS
 - $439,0004 bd2 ba1.9k sqft54 Eastview Road, Keene, NH 03431Active
 MLS ID #5102924, Ryan Goodell. PrimeMLS
 - $395,0004 bd1 ba1.6k sqft142 Pako Street, Keene, NH 03431Active
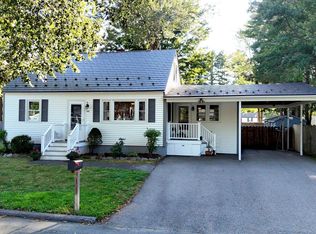 MLS ID #5103489, Peggy Winchester. PrimeMLS
 - $399,0003 bd2 ba1.4k sqft31 Trowbridge Road, Keene, NH 03431ActiveMLS ID #5102431, Kelly O Fisk. PrimeMLS
- $499,9003 bd2 ba2.5k sqft41 Knoll Avenue, Keene, NH 03431ActiveMLS ID #5096145, Christine Houston. PrimeMLS
- $439,9004 bd2 ba1.5k sqft67 Congress Street, Keene, NH 03431ActiveMLS ID #5103146, Cindy Von Recklinghausen. PrimeMLS
- $439,0005 bd2 ba2.4k sqft25 Greenwood Avenue, Keene, NH 03431ActiveMLS ID #5101693, Gina Paight. PrimeMLS
- $459,9004 bd2 ba1.9k sqft549 West Street, Keene, NH 03431ActiveMLS ID #5079310, Tere Clarkson. PrimeMLS
- $625,0004 bd3 ba2.6k sqft279 Westminster Road, Putney, VT 05346ActiveMLS ID #5103937, Jonathan Minerick. PrimeMLS
- $375,0004 bd1 ba1.4k sqft61 Dale Drive, Keene, NH 03431ActiveMLS ID #5101464, Susan A Doyle. PrimeMLS
- $499,9004 bd2 ba4k sqft95 North Road, Walpole, NH 03608ActiveMLS ID #5103505, Joseph McCarthy. PrimeMLS
- $585,0004 bd3 ba2.3k sqft24 Sawyers Crossing Road, Swanzey, NH 03446ActiveMLS ID #5086700, Christine Houston. PrimeMLS
- $599,0004 bd3 ba3.5k sqft179 Hillwinds North, Brattleboro, VT 05301ActiveMLS ID #5102586, Robert Doyle. PrimeMLS
- $499,0003 bd3 ba1.8k sqft7 Cross Street, Newfane, VT 05345ActiveMLS ID #5103610, Victoria Woods. PrimeMLS
- $564,9003 bd2 ba1.4k sqft105 Wendy Road, Stoddard, NH 03464ActiveMLS ID #5102931, Brian Michaud. PrimeMLS
- $545,0004 bd3 ba2.7k sqft748 Mount Hermon Station Rd, Northfield, MA 01360For SaleMLS ID #73521832, Alayna Zellmann, Ruggeri Real Estate. MLS PIN
- $399,9993 bd2 ba1.4k sqft37 Base Hill Road, Keene, NH 03431ActiveMLS ID #5102031, Lily Gautot. PrimeMLS
- $525,0004 bd3 ba2.5k sqft229 Prospect Hill Road, Walpole, NH 03608ActiveMLS ID #5098867, Nathan P Bisson. PrimeMLS
- $519,0003 bd3 ba1.7k sqft56 Park Laughton Road, Dummerston, VT 05346ActiveMLS ID #5101601, Derek Greene. PrimeMLS
