Welcome to 22 Blowing Fresh Dr. ~ an ACORN DECK HOUSE featuring mid-century modern attributes and hallmarked by
CEDAR TONGUE & GROOVE CEILINGS, and SOLID MAHOGANY BEAMS throughout showcasing how special this home is. The cedar tongue and groove wood ceilings are also seen in the exterior soffits. From the foyer, take a few steps down to the open feel of the kitchen and living/dining spaces. Nestled on a mature wooded DOUBLE CORNER PRIVATE LOT, this home connects one with the outdoors as you enter the SUN PARLOR from the kitchen/living areas. It is graced by CEILING TO FLOOR WINDOWS with double sliders opening out to the wooden deck area. This feature of the home exudes peace, serenity, and harmony with nature as the two areas merge for simply relaxing on your own or entertaining guests. A natural garden feel with dogwoods, rhododendrons, and a canopy of hardwoods grace this outdoor space where DOUBLE SUNSETTER SUBRELLA ELECTRONIC AWNINGS providing shade if desired. There's plentiful GARDNENING SPACE on the property, but there's a dedicated area on the right side of the house. As you move indoors and into the private areas upstairs, follow the abbreviated mahogany staircase from the foyer to the second floor. There is a large master bedroom and walk-in closet (14’3 x 6’1) with ample space for a sitting area. Again, there is an open feel due to the half cathedral ceilings, large windows providing beautiful scenery of the foliage outdoors, and a balcony overlooking the sun parlor which is a unique feature of this home. The large REMODELED MASTER BATHROOM has a separate glass enclosed tile shower, double vanity and soaking tub accented with unique lighting and wood accents. Two more bedrooms and a full bath complete the second floor. *The balconies off the master bedroom and one of the guest rooms has sliding doors for privacy and each with a pull down blind. Additional upgrades include garage doors, brand new water heater, granite and quartz countertops installed in kitchen, interior and exterior paint within the last couple of years (except guest bedrooms), roof was installed in 2021 and landscaping. As a resident of Keowee Key, you'll enjoy one of the most amenity-rich lifestyles on Lake Keowee, including an 18-hole championship golf course, 14 tennis courts, 8 pickleball courts, a state-of-the-art fitness center with indoor pool, two private marinas, boat rentals and sharing opportunities, concierge boating services, and multiple dining venues including The Club, The Bistro, The Bar, and the Fitness Center snack bar. The Keowee Life. Live it! Love it! Lake It!
Under contract
$597,000
22 Blowing Fresh Dr, Salem, SC 29676
3beds
2,520sqft
Single Family Residence
Built in 1986
1.27 Acres Lot
$582,200 Zestimate®
$237/sqft
$452/mo HOA
What's special
Wooden deck areaHalf cathedral ceilingsSolid mahogany beams throughout
- 54 days
- 162
- 4
Likely to sell faster than
Zillow last checked:
Listing updated:
Listed by:
The Cason Group 864-903-1234,
Keller Williams Lake Keowee
Source: WUMLS,MLS#: 20304112 Originating MLS: Western Upstate Association of Realtors
Originating MLS: Western Upstate Association of RealtorsFacts & features
Interior
Bedrooms & bathrooms
- Bedrooms: 3
- Bathrooms: 3
- Full bathrooms: 3
- Main level bathrooms: 1
Rooms
- Room types: Laundry, Living Room, Sunroom
Primary bedroom
- Level: Upper
- Dimensions: 17'7x16'3
Bedroom 2
- Level: Upper
- Dimensions: 13'11x9'10
Bedroom 3
- Level: Upper
- Dimensions: 11'7x15'9
Dining room
- Level: Main
- Dimensions: 9'10x15'9
Kitchen
- Level: Main
- Dimensions: 11'9x20'9
Laundry
- Level: Main
- Dimensions: 18'2x8'5
Living room
- Level: Main
- Dimensions: 13'9x15'9
Sunroom
- Level: Main
- Dimensions: 10'6x23'7
Heating
- Central, Electric, Heat Pump
Cooling
- Central Air, Gas, Heat Pump
Appliances
- Included: Built-In Oven, Dryer, Dishwasher, Electric Water Heater, Freezer, Disposal, Microwave, Refrigerator, Smooth Cooktop, Washer
Features
- Bathtub, Ceiling Fan(s), Cathedral Ceiling(s), Dual Sinks, Fireplace, Granite Counters, Garden Tub/Roman Tub, Laminate Countertop, Bath in Primary Bedroom, Other, Solid Surface Counters, Separate Shower, Upper Level Primary, Walk-In Closet(s), Walk-In Shower, Window Treatments
- Flooring: Carpet, Ceramic Tile, Vinyl
- Windows: Blinds, Insulated Windows, Wood Frames
- Basement: None,Crawl Space
- Has fireplace: Yes
- Fireplace features: Gas Log
Interior area
- Total structure area: 2,520
- Total interior livable area: 2,520 sqft
Property
Parking
- Total spaces: 2
- Parking features: Attached, Garage, Driveway, Garage Door Opener
- Attached garage spaces: 2
Accessibility
- Accessibility features: Low Threshold Shower
Features
- Levels: One and One Half
- Patio & porch: Deck, Front Porch
- Exterior features: Deck, Paved Driveway, Porch
- Pool features: Community
- On waterfront: Yes
- Waterfront features: Boat Ramp/Lift Access
- Body of water: Keowee
Lot
- Size: 1.27 Acres
- Features: Gentle Sloping, Outside City Limits, Subdivision, Sloped, Trees, Wooded, Interior Lot
Details
- Additional parcels included: 1111401033
- Parcel number: 1111401032
Construction
Type & style
- Home type: SingleFamily
- Architectural style: Contemporary
- Property subtype: Single Family Residence
Materials
- Wood Siding
- Foundation: Crawlspace
- Roof: Architectural,Shingle
Condition
- Year built: 1986
Utilities & green energy
- Sewer: Private Sewer
- Water: Private
- Utilities for property: Cable Available, Electricity Available, Propane, Underground Utilities
Community & HOA
Community
- Features: Boat Facilities, Common Grounds/Area, Clubhouse, Dock, Fitness Center, Golf, Gated, Playground, Pool, Storage Facilities, Tennis Court(s), Trails/Paths, Water Access, Lake
- Security: Gated with Guard, Gated Community, Security Guard
- Subdivision: Keowee Key
HOA
- Has HOA: Yes
- Services included: Golf, Pool(s), Recreation Facilities, Security
- HOA fee: $5,420 annually
Location
- Region: Salem
Financial & listing details
- Price per square foot: $237/sqft
- Tax assessed value: $231,672
- Annual tax amount: $2,154
- Date on market: 7/28/2026
- Cumulative days on market: 55 days
- Listing agreement: Exclusive Right To Sell
Estimated market value
$582,200
$553,000 - $611,000
$3,012/mo
Price history
| Date | Event | Price |
|---|---|---|
| 8/16/2026 | Contingent | $597,000$237/sqft |
Source:  WUMLS #20304112 Report a problem WUMLS #20304112 Report a problem | ||
| 7/28/2026 | Listed for sale | $597,000+170.1%$237/sqft |
Source: WUMLS #20304112 Report a problem | ||
| 12/4/2017 | Sold | $221,000-7.9%$88/sqft |
Source: WUMLS #20188293 Report a problem | ||
| 10/3/2017 | Price change | $239,900-4%$95/sqft |
Source: Bob Hill Realty #20188293 Report a problem | ||
| 5/24/2017 | Listed for sale | $249,900$99/sqft |
Source: Bob Hill Realty #20188293 Report a problem | ||
Public tax history
| Year | Property taxes | Tax assessment |
|---|---|---|
| 2025 | $2,154 | $9,270 |
| 2024 | $2,154 | $9,270 |
| 2023 | $2,154 | $9,270 |
| 2022 | -- | -- |
| 2021 | -- | -- |
| 2020 | -- | $222,130 |
| 2019 | -- | $222,130 |
| 2018 | -- | -- |
| 2017 | -- | -- |
| 2016 | -- | -- |
| 2015 | -- | -- |
| 2014 | -- | $9,198 |
| 2013 | -- | -- |
| 2012 | -- | -- |
| 2011 | -- | -- |
| 2010 | -- | -- |
| 2008 | -- | $8,000 |
| 2007 | -- | $8,000 |
| 2006 | -- | $8,000 |
Find assessor info on the county website
Monthly payment
Est. payment
Payment breakdown
Explore the cost of this home by adjusting the details. Changes won't be saved.Climate risks
Neighborhood: Keowee Key
Nearby schools
Schools provided by the listing agent
- Elementary: Keowee Elem
- Middle: Walhalla Middle
- High: Walhalla High
Source: WUMLS. This data may not be complete. We recommend contacting the local school district to confirm school assignments for this home.

Similar homes
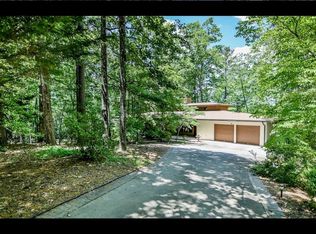
- $545,0003 bd3 ba2.2k sqft4 Mainsail Dr, Salem, SC 29676For Sale
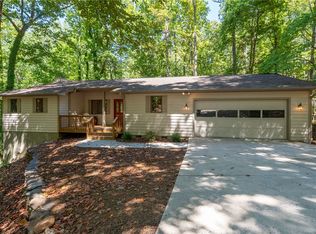 MLS ID #20306014, Melanie Fink, Howard Hanna Allen Tate - Melanie Fink & Assoc. WUMLS
 - $679,0003 bd3 ba3.5k sqft6 White Cap Ct, Salem, SC 29676For Sale
 MLS ID #20303200, The Cason Group, Keller Williams Lake Keowee. WUMLS
 - $649,0003 bd3 ba3k sqft120 Beacon Ridge Cir, Salem, SC 29676For Sale
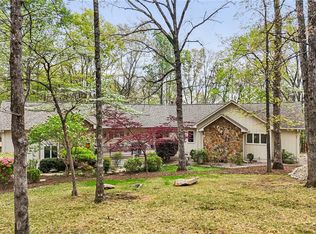 MLS ID #20299609, Renee Baxter, Justin Winter & Assoc. WUMLS
 - $665,0004 bd3 ba3k sqft2 Lookout Ln, Salem, SC 29676For Sale
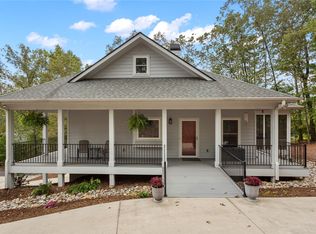 MLS ID #20303414, Melinda Hardy, Albertson Real Estate, LLC. WUMLS
