Enjoy this sought-after Spinnaker Cove location within Keowee Key, just minutes from the lake and community beach. Designed for comfortable main-level living, 102 Bowline Court is a thoughtfully appointed home curated for comfortable main-level living. Welcome in with an open great room featuring vaulted ceilings, a double-sided fireplace, built-in surround sound, eight-foot doors, and decorative archways. Just beyond, a light-filled sunroom offers peaceful views of the surrounding natural setting. The spacious kitchen is well suited for everyday living and entertaining, complete with granite countertops, updated appliances, an island with seating, and hardwood flooring. The main-level primary suite features a generous walk-in closet and private bath with a large walk-in shower. The main level offers a second bedroom and hall full bath along with a light filled dining room for holiday meals and entertaining. A private third ensuite is upstairs featuring a spacious sitting area and seasonal lake views from it's balcony. The upstairs is not mandatory every day living but offers extended stay guests a more secluded retreat and easily transitions for a den, hobby room, home office or personalized hideaway. Outside, a spacious paver patio extends the living space under a canopy of mature trees, offering plenty of room for grilling, dining, and gathering around the fire pit. When looking to downsize into a manageable home look no further for easy living within one of Lake Keowee's premier amenity communities. This home delivers comfort, function, and community all in one. Spinnaker Cove is within a private gated entrance that is conveniently accessible to main road access of Seneca grocers, restaurants and entertainment. Walk to a private community beach and marina slips less than 500-feet away. Keowee Key offers a resort driven lifestyle with an 18-hole golf course, fitness and racquet center with tennis and pickleball, walking trails, dining options, multiple marinas with fuel docks, a private swim beach, outdoor pools, and an Olympic-size indoor pool. Under the direction of a new chef and community general manager, the social calendar, dining, and events are better than ever. Conveniently located just 20 minutes from Clemson University, one hour from Greenville, two hours from Atlanta, and 90 minutes from Asheville.
Under contract
Price cut: $29K (9/17)
$719,000
102 Bowline Ct, Salem, SC 29676
3beds
3,043sqft
Single Family Residence
Built in 2008
10,018 Square Feet Lot
$699,200 Zestimate®
$236/sqft
$-- HOA
What's special
Double-sided fireplaceBuilt-in surround soundLight-filled sunroomSpacious kitchenHardwood flooringIsland with seatingSpacious paver patio
- 78 days
- 799
- 40
Zillow last checked:
Listing updated:
Listed by:
Melanie Fink 864-940-5766,
Howard Hanna Allen Tate - Melanie Fink & Assoc
Source: WUMLS,MLS#: 20304384 Originating MLS: Western Upstate Association of Realtors
Originating MLS: Western Upstate Association of RealtorsFacts & features
Interior
Bedrooms & bathrooms
- Bedrooms: 3
- Bathrooms: 3
- Full bathrooms: 3
- Main level bathrooms: 2
- Main level bedrooms: 2
Rooms
- Room types: Breakfast Room/Nook, Bonus Room, Dining Room, In-Law Suite, Keeping Room, Living Room, Office, Other, Workshop
Primary bedroom
- Level: Main
- Dimensions: 18' x 14'
Bedroom 2
- Level: Main
- Dimensions: 11'5 x 15'5
Bedroom 3
- Level: Upper
- Dimensions: 15' x 14'
Additional room
- Level: Main
- Dimensions: 18' x 13'5
Garage
- Level: Main
- Dimensions: 26' x 23'5
Kitchen
- Features: Eat-in Kitchen
- Level: Main
- Dimensions: 16' x 12'5
Laundry
- Level: Main
- Dimensions: 10' x 9'
Living room
- Level: Main
- Dimensions: 29'5 x 17'
Heating
- Electric, Heat Pump
Cooling
- Central Air, Forced Air, Heat Pump
Appliances
- Included: Dishwasher, Electric Oven, Electric Range, Electric Water Heater, Gas Cooktop, Disposal, Microwave, Refrigerator
- Laundry: Washer Hookup, Electric Dryer Hookup
Features
- Tray Ceiling(s), Ceiling Fan(s), Cathedral Ceiling(s), Central Vacuum, Dual Sinks, Fireplace, Granite Counters, Garden Tub/Roman Tub, High Ceilings, Jack and Jill Bath, Bath in Primary Bedroom, Main Level Primary, Other, Smooth Ceilings, Separate Shower, Cable TV, Vaulted Ceiling(s), Walk-In Closet(s), Walk-In Shower, Window Treatments, Breakfast Area
- Flooring: Carpet, Ceramic Tile, Hardwood
- Windows: Blinds, Insulated Windows
- Basement: None,Crawl Space
- Has fireplace: Yes
- Fireplace features: Double Sided, Gas Log
Interior area
- Total structure area: 3,043
- Total interior livable area: 3,043 sqft
Video & virtual tour
Property
Parking
- Total spaces: 2
- Parking features: Attached, Garage, Driveway, Garage Door Opener
- Attached garage spaces: 2
Accessibility
- Accessibility features: Low Threshold Shower
Features
- Levels: One and One Half
- Patio & porch: Balcony, Front Porch, Patio
- Exterior features: Balcony, Porch, Patio
- Pool features: Community
- On waterfront: Yes
- Waterfront features: Boat Ramp/Lift Access, Dock Access
- Body of water: Keowee
Lot
- Size: 10,018 Square Feet
- Features: Corner Lot, Level, Outside City Limits, Subdivision, Trees, Interior Lot
Details
- Parcel number: 1240501015
Construction
Type & style
- Home type: SingleFamily
- Architectural style: Cottage
- Property subtype: Single Family Residence
Materials
- Cement Siding
- Foundation: Crawlspace
- Roof: Architectural,Shingle
Condition
- Year built: 2008
Utilities & green energy
- Sewer: Private Sewer
- Utilities for property: Electricity Available, Natural Gas Available, Cable Available, Underground Utilities
Community & HOA
Community
- Features: Boat Facilities, Common Grounds/Area, Clubhouse, Fitness Center, Golf, Gated, Playground, Pickleball, Pool, Storage Facilities, Tennis Court(s), Trails/Paths, Water Access, Boat Slip, Dock, Lake
- Security: Gated with Guard, Gated Community, Smoke Detector(s), Security Guard
- Subdivision: Keowee Key
HOA
- Has HOA: Yes
- Services included: Golf, Pool(s), Recreation Facilities, Street Lights, Security, Trash
Location
- Region: Salem
Financial & listing details
- Price per square foot: $236/sqft
- Tax assessed value: $543,910
- Annual tax amount: $5,057
- Date on market: 7/31/2026
- Cumulative days on market: 79 days
- Listing agreement: Exclusive Right To Sell
Estimated market value
$699,200
$664,000 - $734,000
$3,205/mo
Price history
| Date | Event | Price |
|---|---|---|
| 10/4/2026 | Contingent | $719,000$236/sqft |
Source:  WUMLS #20304384 Report a problem WUMLS #20304384 Report a problem | ||
| 9/17/2026 | Price change | $719,000-3.9%$236/sqft |
Source: WUMLS #20304384 Report a problem | ||
| 7/31/2026 | Listed for sale | $748,000+36.6%$246/sqft |
Source: WUMLS #20304384 Report a problem | ||
| 10/4/2021 | Sold | $547,500+0.5%$180/sqft |
Source: WUMLS #20242927 Report a problem | ||
| 9/27/2021 | Pending sale | $545,000$179/sqft |
Source: WUMLS #20242927 Report a problem | ||
| 9/5/2021 | Contingent | $545,000$179/sqft |
Source: WUMLS #20242927 Report a problem | ||
| 9/4/2021 | Listed for sale | $545,000+78.7%$179/sqft |
Source: WUMLS #20242927 Report a problem | ||
| 9/2/2014 | Sold | $304,950-10.3%$100/sqft |
Source: WUMLS #20147821 Report a problem | ||
| 10/30/2013 | Listed for sale | $339,900+0.3%$112/sqft |
Source: 1st Choice Realty #20147821 Report a problem | ||
| 8/17/2013 | Listing removed | $339,000$111/sqft |
Source: 1st Choice Realty #20143497 Report a problem | ||
| 6/6/2013 | Listed for sale | $339,000-2.9%$111/sqft |
Source: 1st Choice Realty #20143497 Report a problem | ||
| 11/9/2012 | Listing removed | $349,000$115/sqft |
Source: 1st Choice Realty #20123233 Report a problem | ||
| 6/12/2012 | Listed for sale | $349,000$115/sqft |
Source: 1st Choice Realty #20123233 Report a problem | ||
| 4/29/2012 | Listing removed | $349,000$115/sqft |
Source: 1st Choice Realty #20123233 Report a problem | ||
| 11/18/2011 | Price change | $349,000-6.9%$115/sqft |
Source: 1st Choice Realty-West Keowee #20123233 Report a problem | ||
| 10/1/2011 | Listed for sale | $375,000-7.4%$123/sqft |
Source: 1st Choice Realty-West Keowee #20123233 Report a problem | ||
| 8/28/2008 | Sold | $405,000$133/sqft |
Source: Public Record Report a problem | ||
Public tax history
| Year | Property taxes | Tax assessment |
|---|---|---|
| 2025 | $5,057 +60.2% | $21,760 +60.2% |
| 2024 | $3,156 | $13,580 |
| 2023 | $3,156 | $13,580 |
| 2022 | -- | -- |
| 2021 | -- | -- |
| 2020 | -- | $321,800 |
| 2019 | -- | $321,800 |
| 2018 | -- | -- |
| 2017 | -- | -- |
| 2016 | -- | -- |
| 2015 | -- | -- |
| 2014 | -- | $16,851 |
| 2013 | -- | -- |
| 2012 | -- | -- |
| 2011 | -- | -- |
| 2010 | -- | -- |
Find assessor info on the county website
Monthly payment
Est. payment
Payment breakdown
Explore the cost of this home by adjusting the details. Changes won't be saved.Climate risks
Neighborhood: Keowee Key
Nearby schools
Schools provided by the listing agent
- Elementary: Keowee Elem
- Middle: Walhalla Middle
- High: Walhalla High
Source: WUMLS. This data may not be complete. We recommend contacting the local school district to confirm school assignments for this home.


Similar homes
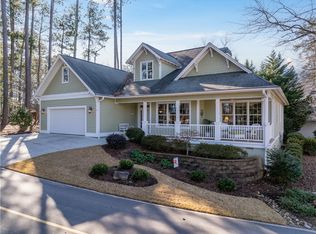
- $725,0004 bd3 ba3.3k sqft7 Spy Glass Ln, Salem, SC 29676For Sale
 MLS ID #20302234, The Cason Group, Keller Williams Lake Keowee. WUMLS
 - $699,9994 bd4 ba4.2k sqft73 Starboard Tack Dr, Salem, SC 29676For Sale
 MLS ID #20305348, Sorrel Hoover, Western Upstate Keller William. WUMLS
 - $660,0004 bd3 ba3k sqft2 Lookout Ln, Salem, SC 29676For Sale
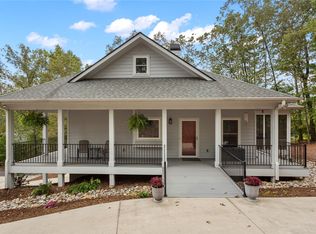 MLS ID #20303414, Melinda Hardy, Albertson Real Estate, LLC. WUMLS
 - $639,0004 bd4 ba3.9k sqft213 Shipmaster Dr, Salem, SC 29676For Sale
 MLS ID #20306424, Kay Miller, Clardy Real Estate - Lake Keowee. WUMLS
