If you’re searching for a home with distinctive character, contemporary attributes, and seasonal water views in the amenity-rich community of
Keowee Key, 6 White Cap Ct. could be the one. Ideally situated in Keowee Key near the North Gate and North Marina, this
home offers convenient access to some of the community’s most popular
amenities, the paved lakeside Leisure Trail and one of the
neighborhood’s outdoor pools.
From the moment you arrive, you’ll appreciate the home’s exceptional
curb appeal and thoughtful updates. Recent improvements include a new
roof, new carpet in the two lower-level bedrooms, new laminate flooring
in the lower-level recreation room and hallway, epoxy-coated flooring in
the oversized garage (20'10" x 30'0") and abundant storage throughout.
Outdoor living is just as impressive, with a spacious screened porch,
multiple open-air decks, and a charming “coffee and tea balcony” just
off the kitchen—the perfect spot to enjoy your morning beverage while
taking in the peaceful surroundings.
Inside, the home offers generous living spaces designed for both comfort
and entertaining. The primary suite features one of the largest walk-in
closets and bathrooms you’ll find in Keowee Key, creating a true owner’s
retreat. There’s also plenty of opportunity to personalize the home and
make it your own. During the winter months, seasonal water views become
beautifully visible from the living room, where a cozy fireplace
provides the perfect setting for relaxing evenings.
Additional highlights include a lower-level HVAC system that’s just one
year old and a transferable home warranty for added peace of mind.
Living in Keowee Key means enjoying one of Lake Keowee’s premier
lifestyle communities. Residents have access to an impressive collection
of amenities, including an 18-hole championship golf course, 14 tennis
courts, eight pickleball courts, a state-of-the-art fitness center with
an indoor pool, two private marinas, boat rentals and boat-sharing
opportunities, concierge boating services, scenic walking trails, and
multiple dining venues, including The Club, The Bistro, The Bar, and the
Fitness Center snack bar.
For sale
Price cut: $80K (9/21)
$679,000
6 White Cap Ct, Salem, SC 29676
3beds
3,565sqft
Single Family Residence
Built in 1990
0.98 Acres Lot
$657,300 Zestimate®
$190/sqft
$452/mo HOA
What's special
Multiple open-air decksSpacious screened porch
- 77 days
- 1,555
- 98
Zillow last checked:
Listing updated:
Listed by:
The Cason Group 864-903-1234,
Keller Williams Lake Keowee
Source: WUMLS,MLS#: 20303200 Originating MLS: Western Upstate Association of Realtors
Originating MLS: Western Upstate Association of RealtorsFacts & features
Interior
Bedrooms & bathrooms
- Bedrooms: 3
- Bathrooms: 3
- Full bathrooms: 2
- 1/2 bathrooms: 1
- Main level bathrooms: 1
- Main level bedrooms: 1
Rooms
- Room types: Breakfast Room/Nook, Dining Room, Laundry, Office, Recreation
Primary bedroom
- Level: Main
- Dimensions: 17.5x23.1
Bedroom 2
- Level: Lower
- Dimensions: 16.1x11.7
Bedroom 3
- Level: Lower
- Dimensions: 15.5x12.10
Other
- Level: Main
- Dimensions: 20.11x13.4
Breakfast room nook
- Level: Main
- Dimensions: 11.5x10.1
Dining room
- Level: Main
- Dimensions: 13.3x16.7
Kitchen
- Level: Main
- Dimensions: 15.4x16.10
Laundry
- Level: Lower
- Dimensions: 9.8x11.3
Living room
- Level: Main
- Dimensions: 22x17.7
Other
- Level: Main
- Dimensions: Family Room-15.7x15.7
Recreation
- Level: Lower
- Dimensions: 28.2x15.4
Screened porch
- Level: Main
- Dimensions: 16.3x15.3
Heating
- Electric, Heat Pump
Cooling
- Central Air, Electric
Appliances
- Included: Double Oven, Dryer, Dishwasher, Electric Water Heater, Disposal, Refrigerator, Washer
Features
- Bathtub, Ceiling Fan(s), Dual Sinks, Fireplace, Bath in Primary Bedroom, Main Level Primary, Separate Shower, Walk-In Closet(s), Breakfast Area, Separate/Formal Living Room
- Flooring: Carpet, Ceramic Tile, Hardwood, Luxury Vinyl, Luxury VinylTile
- Windows: Bay Window(s), Insulated Windows
- Basement: Daylight,Finished,Garage Access,Heated,Interior Entry,Walk-Out Access
Interior area
- Total structure area: 3,565
- Total interior livable area: 3,565 sqft
Property
Parking
- Total spaces: 2
- Parking features: Attached, Garage, Basement, Driveway, Garage Door Opener
- Attached garage spaces: 2
Features
- Levels: One
- Stories: 1
- Patio & porch: Deck, Porch, Screened
- Exterior features: Deck
- Pool features: Community
- Has view: Yes
- View description: Water
- Has water view: Yes
- Water view: Water
- Waterfront features: Boat Ramp/Lift Access
- Body of water: Keowee
Lot
- Size: 0.98 Acres
- Features: Cul-De-Sac, Outside City Limits, Other, Subdivision, See Remarks, Trees, Views, Interior Lot
Details
- Additional parcels included: 1111401065
- Parcel number: 1111401066
- Other equipment: Satellite Dish
Construction
Type & style
- Home type: SingleFamily
- Architectural style: Ranch
- Property subtype: Single Family Residence
Materials
- Wood Siding
- Foundation: Basement
- Roof: Architectural,Shingle
Condition
- Year built: 1990
Utilities & green energy
- Sewer: Private Sewer
- Water: Private
- Utilities for property: Cable Available, Electricity Available, Underground Utilities
Community & HOA
Community
- Features: Boat Facilities, Common Grounds/Area, Clubhouse, Dock, Fitness Center, Golf, Gated, Playground, Pickleball, Pool, Storage Facilities, Tennis Court(s), Trails/Paths, Water Access, Lake
- Security: Gated with Guard, Gated Community, Security Guard
- Subdivision: Keowee Key
HOA
- Has HOA: Yes
- Services included: Golf, Pool(s), Recreation Facilities, Security
- HOA fee: $5,420 annually
Location
- Region: Salem
Financial & listing details
- Price per square foot: $190/sqft
- Tax assessed value: $348,466
- Annual tax amount: $3,240
- Date on market: 7/18/2026
- Cumulative days on market: 78 days
- Listing agreement: Exclusive Right To Sell
Estimated market value
$657,300
$624,000 - $690,000
$3,235/mo
Price history
| Date | Event | Price |
|---|---|---|
| 9/21/2026 | Price change | $679,000-10.5%$190/sqft |
Source:  WUMLS #20303200 Report a problem WUMLS #20303200 Report a problem | ||
| 7/18/2026 | Listed for sale | $759,000+120.3%$213/sqft |
Source: WUMLS #20303200 Report a problem | ||
| 7/17/2017 | Sold | $344,500-4%$97/sqft |
Source: WUMLS #20187680 Report a problem | ||
| 7/12/2017 | Pending sale | $359,000$101/sqft |
Source: RE/MAX Realty Prof Lake Keowee #1343535 Report a problem | ||
| 6/19/2017 | Listed for sale | $359,000$101/sqft |
Source: RE/MAX Realty Prof Lake Keowee #20187680 Report a problem | ||
| 6/1/2017 | Pending sale | $359,000$101/sqft |
Source: RE/MAX Realty Prof Lake Keowee #1343535 Report a problem | ||
| 5/9/2017 | Listed for sale | $359,000$101/sqft |
Source: RE/MAX Realty Prof Lake Keowee #20187680 Report a problem | ||
Public tax history
| Year | Property taxes | Tax assessment |
|---|---|---|
| 2025 | $3,240 | $13,940 |
| 2024 | $3,240 | $13,940 |
| 2023 | $3,240 | $13,940 |
| 2022 | -- | -- |
| 2021 | -- | -- |
| 2020 | -- | $330,370 |
| 2019 | -- | $330,370 |
| 2018 | -- | -- |
| 2017 | -- | -- |
| 2016 | -- | -- |
| 2015 | -- | -- |
| 2014 | -- | $12,414 |
| 2013 | -- | -- |
| 2012 | -- | -- |
| 2011 | -- | -- |
| 2010 | -- | -- |
| 2008 | -- | $10,800 |
| 2007 | -- | $10,800 |
| 2006 | -- | $10,800 |
Find assessor info on the county website
Monthly payment
Est. payment
Payment breakdown
Explore the cost of this home by adjusting the details. Changes won't be saved.Climate risks
Neighborhood: Keowee Key
Nearby schools
Schools provided by the listing agent
- Elementary: Keowee Elem
- Middle: Walhalla Middle
- High: Walhalla High
Source: WUMLS. This data may not be complete. We recommend contacting the local school district to confirm school assignments for this home.
Similar homes
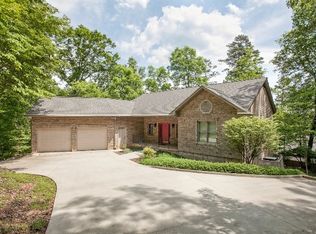
- $639,0004 bd4 ba3.9k sqft213 Shipmaster Dr, Salem, SC 29676For Sale
 MLS ID #20306424, Kay Miller, Clardy Real Estate - Lake Keowee. WUMLS
 - $649,0003 bd3 ba3k sqft120 Beacon Ridge Cir, Salem, SC 29676For Sale
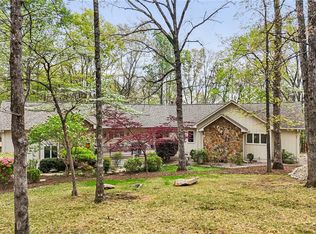 MLS ID #20299609, Renee Baxter, Justin Winter & Assoc. WUMLS
 - $660,0004 bd3 ba3k sqft2 Lookout Ln, Salem, SC 29676For Sale
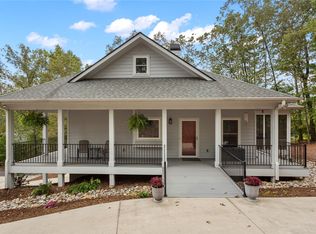 MLS ID #20303414, Melinda Hardy, Albertson Real Estate, LLC. WUMLS
 - $725,0004 bd4 ba4.2k sqft73 Starboard Tack Dr, Salem, SC 29676For Sale
 MLS ID #20305348, Sorrel Hoover, Western Upstate Keller William. WUMLS
