METICULOUSLY MAINTAINED HOME with 3 CAR GARAGE and a PEACFUL PRIVATE SETTING!
This thoughtfully designed home was built in 2011 by Tony Schubert of Schubert Home Builders of Crossville TN.
The highly functional, split bedroom floor plan will afford both you and your guests the comfort & seclusion you all will enjoy.
When you enter from the covered front porch you're greeted by a spacious living room featuring Cathedral ceilings, gas log fireplace and gorgeous hardwood flooring that runs through most of the main level.
The open kitchen boasts a breakfast bar, an Island with storage, All newer stainless steel appliances, Kitchen Aid Induction range, double oven with convection, Custom cabinetry, ample pantry space, & beautiful granite countertops.
Your spacious Primary bedroom suite features a tray ceiling, 2 walk-in closets, a spa like bathroom with heated tile floors, walk-in tiled shower, double sink vanity, a linen closet & a large medicine & supplies closet.
The other side of the main level is where you will find the two nicely sized guest rooms and second full bath. The guest area is separated from the main living area with a privacy providing sliding barn door.
The laundry area is located just inside the home from the 709 SqFt. 3 car garage with 2 remotely operated garage doors, a solar powered exhaust fan to help regulate garage temperatures & a separate entrance door for convenience.
Just off of the dining area is where you enter the tree house type covered and screened in deck. The screened deck looks out into over 2.5 acres of private wooded, unspoiled nature. Experience the reason many folks are moving to the amenity rich, tranquil setting of the active lifestyle Fairfield Glade Resort Community. Fairfield Glade is peacefully tucked away, yet only minuets from downtown Crossville.
From the spacious screened in second story deck retreat you can access a smaller open deck that can be used for afternoon sunning or dinner time grilling.
Back inside the main level you will find the stairs that lead to the lower level Bonus room, Workshop, & Storage room. All under the comfort provided by the lower level's own HVAC system. The workshop is plumbed for a shower, commode and existing utility sink. and has a separate outside access door.
Also on the lower level is where you will find the stand-up encapsulated crawlspace. This area is perfect for extra storage and also offers it's own outdoor access. Other thoughtful features include your own propane tank (not leased, so you can purchase propane from any supplier you wish), an additional 8 inches of insulation blown in throughout the attic, whole house surge protection, your own security system, gutter guard leaf build-up protection, & a Nest thermostat.
This 2,737 SqFt. plus , 3 bedroom 2 bath basement ranch home with attached 3 car garage is located on a quiet cul-de-sac street with easy access to 5 challenging golf courses, 11 lakes for boating, kayaking and fishing, miles of walking paths & even more miles of hiking trails, indoor & outdoor pools, as well as indoor & outdoor tennis & pickle ball courts.
Move-in ready homes with this level of Value & Privacy are hard to find.
Whether you're looking for a full-time residence, or a second home retreat near great golf, lakes, & nature type amenities, this property checks all the boxes. This could be your own private slice of East Tennessee living!
(All information is deemed to be reliable, but not guaranteed & should be independently verified).
Pending
$489,000
22 Chelteham Ln, Fairfield Glade, TN 38558
3beds
2,737sqft
:
Get pre-qualified$2,922/mo
Single Family Residence
Built in 2010
0.29 Acres Lot
$-- Zestimate®
$179/sqft
$137/mo HOA
What's special
Gas log fireplaceLower level bonus roomIsland with storageWalk-in tiled showerCovered front porchNicely sized guest roomsQuiet cul-de-sac street
- 84 days |
- 258 |
- 13 |
Zillow last checked:
Listing updated:
Listed by:
Theron McClellan 724-462-1784,
Better Homes and Garden Real Estate Gwin Realty 931-484-0077
Source: East Tennessee Realtors,MLS#: 1338963
Facts & features
Interior
Bedrooms & bathrooms
- Bedrooms: 3
- Bathrooms: 2
- Full bathrooms: 2
Rooms
- Room types: Bonus Room
Heating
- Heat Pump, Propane, Electric
Cooling
- Central Air, Ceiling Fan(s)
Appliances
- Included: Dishwasher, Disposal, Microwave, Range, Refrigerator
Features
- Walk-In Closet(s), Cathedral Ceiling(s), Kitchen Island, Pantry, Bonus Room
- Flooring: Carpet, Hardwood, Radiant Floors, Tile
- Basement: Walk-Out Access,Finished,Partially Finished,Bath/Stubbed
- Number of fireplaces: 1
- Fireplace features: Gas Log
Interior area
- Total structure area: 2,737
- Total interior livable area: 2,737 sqft
Property
Parking
- Total spaces: 3
- Parking features: Garage Door Opener, Attached, Main Level
- Attached garage spaces: 3
Features
- Has view: Yes
- View description: Trees/Woods
Lot
- Size: 0.29 Acres
- Features: Private, Wooded
Details
- Parcel number: 065D E 01400 000
Construction
Type & style
- Home type: SingleFamily
- Architectural style: Traditional
- Property subtype: Single Family Residence
Materials
- Vinyl Siding, Brick, Block, Frame
Condition
- Year built: 2010
Utilities & green energy
- Sewer: Public Sewer
- Water: Public
Community & HOA
Community
- Security: Security System, Smoke Detector(s)
- Subdivision: North Hampton
HOA
- Has HOA: Yes
- Amenities included: Golf Course, Recreation Facilities
- Services included: Trash, Sewer, Some Amenities
- HOA fee: $137 monthly
Location
- Region: Fairfield Glade
Financial & listing details
- Price per square foot: $179/sqft
- Tax assessed value: $348,400
- Annual tax amount: $989
- Date on market: 4/30/2026
- Listing terms: New Loan,Cash,Conventional
Estimated market value
Not available
Estimated sales range
Not available
Not available
Price history
| Date | Event | Price |
|---|---|---|
| 7/7/2026 | Pending sale | $489,000$179/sqft |
Source:  East Tennessee Realtors #1338963 Report a problem East Tennessee Realtors #1338963 Report a problem | ||
| 4/30/2026 | Listed for sale | $489,000+40.4%$179/sqft |
Source: East Tennessee Realtors #1338963 Report a problem | ||
| 4/23/2026 | Sold | $348,400+1949.4%$127/sqft |
Source: Public Record Report a problem | ||
| 3/24/2010 | Sold | $17,000$6/sqft |
Source: Public Record Report a problem | ||
Public tax history
| Year | Property taxes | Tax assessment |
|---|---|---|
| 2025 | $989 | $87,100 |
| 2024 | $989 | $87,100 |
| 2023 | $989 | $87,100 |
| 2022 | $989 -5.4% | $87,100 +30.5% |
| 2021 | $1,045 | $66,750 |
| 2020 | $1,045 | $66,750 |
| 2019 | $1,045 | $66,750 |
| 2018 | $1,045 0% | $66,750 |
| 2017 | $1,045 +2.8% | $66,750 +0.2% |
| 2016 | $1,017 +2% | $66,600 |
| 2015 | $997 +5.6% | $66,600 +5.6% |
| 2014 | $944 | $63,042 |
| 2013 | $944 -0.2% | $63,042 |
| 2012 | $946 | $63,042 +1.5% |
| 2011 | -- | $62,107 +1203.9% |
| 2010 | $68 +7.1% | $4,763 |
| 2009 | $63 +7.3% | $4,763 |
| 2008 | $59 | $4,763 |
| 2007 | $59 -24.4% | $4,763 |
| 2006 | $78 +27% | $4,763 +27% |
| 2005 | $62 | $3,750 |
| 2004 | $62 +13.9% | $3,750 |
| 2002 | $54 | $3,750 |
| 2001 | -- | $3,750 -75% |
| 2000 | -- | $15,000 |
Find assessor info on the county website
Monthly payment
Est. payment
Payment breakdown
Explore the cost of this home by adjusting the details. Changes won't be saved.Climate risks
Neighborhood: 38558
Getting around
5 / 100
Car-DependentNearby schools
GreatSchools rating
- 7/10Crab Orchard Elementary SchoolGrades: PK-8Distance: 8.5 mi
- 5/10Stone Memorial High SchoolGrades: 9-12Distance: 8.4 mi
- $25,000-- bd-- ba-- sqft26 Chelteham Ln, Crossville, TN 38558Off Market
- $25,0000.283 Acres20 Chelteham Ln, Crossville, TN 38558Off Market

- $25,000-- bd-- ba-- sqft118 Markham Ln, Crossville, TN 38558Off Market
- $409,000-- bd2 ba1.8k sqft23 Chelteham Ln, Fairfield Glade, TN 38558Off Market
- $25,000-- bd-- ba-- sqft18 Chelteham Ln, Crossville, TN 38558Off Market
- $25,0000.433 Acres28 Chelteham Ln, Crossville, TN 38558Off Market
- $410,400-- bd2 ba1.7k sqft25 Chelteham Ln, Fairfield Glade, TN 38558Off Market
- $30,0009,583 Square Feet44 Markham Ter, Crossville, TN 38558Off Market
A local agent can set up tours, give advice and negotiate with sellers.
Similar homes
- $484,9753 bd2 ba2.3k sqft126 Mariners Dr, Fairfield Glade, TN 38558For Sale
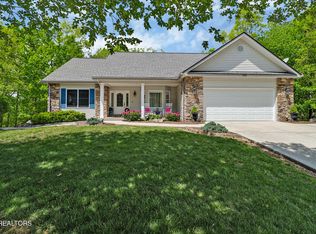
 MLS ID #1339131, Jay Allen, Mountaineer Realty LLC. East Tennessee Realtors
 - $489,0003 bd2 ba2.3k sqft47 Havenridge Pl, Fairfield Glade, TN 38558For Sale
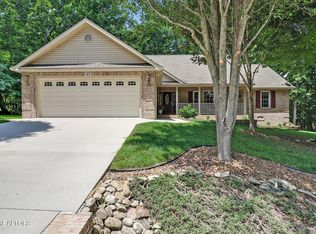 MLS ID #1338410, Genelle M. Thomas, Better Homes and Garden Real Estate Gwin Realty. East Tennessee Realtors
 - $440,0003 bd2 ba2.1k sqft52 & 32 Harley Cir, Crossville, TN 38558For Sale
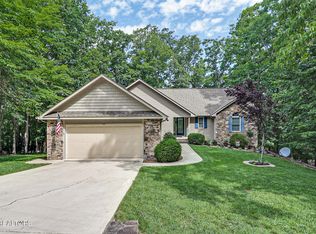 MLS ID #1346054, Genelle M. Thomas, Better Homes and Garden Real Estate Gwin Realty. East Tennessee Realtors
 - $493,0004 bd3 ba2.9k sqft118 Cathedral Dr, Fairfield Glade, TN 38558For Sale
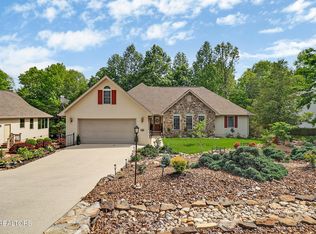 MLS ID #1339168, Genelle M. Thomas, Better Homes and Garden Real Estate Gwin Realty. East Tennessee Realtors
 - $489,0004 bd3 ba2.5k sqft35 Pineridge Ct, Fairfield Glade, TN 38558For SaleMLS ID #1342007, Janeth Moerdyk, Better Homes and Garden Real Estate Gwin Realty. East Tennessee Realtors
- $499,0003 bd2 ba2k sqft151 Northridge Dr, Fairfield Glade, TN 38558For SaleMLS ID #1346749, Genelle M. Thomas, Better Homes and Garden Real Estate Gwin Realty. East Tennessee Realtors
- $460,0003 bd3 ba3.2k sqft24 Marquette Ct, Fairfield Glade, TN 38558For SaleMLS ID #1344178, Shirley M King, Atlas Real Estate. East Tennessee Realtors
- $499,0003 bd2 ba2.4k sqft21 Amesbury Ct, Fairfield Glade, TN 38558For SaleMLS ID #1285800, Keith Moerdyk, Better Homes and Garden Real Estate Gwin Realty. East Tennessee Realtors
- $465,0003 bd2 ba1.7k sqft10 Brooks Ln, Fairfield Glade, TN 38558For SaleMLS ID #1341089, Garrett vonBerge, Mountaineer Realty, LLC. East Tennessee Realtors
- $524,9003 bd3 ba2.6k sqft114 Bent Oak Ter, Fairfield Glade, TN 38558For SaleMLS ID #1329680, Matt Shaffer, Weichert, Realtors-The Webb Agency. East Tennessee Realtors
- $540,0003 bd2 ba2.7k sqft104 Hickory Ridge Ln, Fairfield Glade, TN 38558For SaleMLS ID #1332261, Lisa Rowe, Glade Realty. East Tennessee Realtors
- $575,0003 bd2 ba2.2k sqft104 Kenwood Dr, Fairfield Glade, TN 38558For SaleMLS ID #1345028, Eric Jones, Southern Charm Homes. East Tennessee Realtors
- $500,0003 bd2 ba2.5k sqft105 Kings Down Dr, Fairfield Glade, TN 38558For SaleMLS ID #1321639, Pat Tingle, Mountaineer Realty LLC. East Tennessee Realtors
- $499,0003 bd2 ba1.8k sqft17 Leinster Ct, Fairfield Glade, TN 38558For SaleMLS ID #1335681, Liz Musial, Better Homes and Garden Real Estate Gwin Realty. East Tennessee Realtors
- $399,0003 bd2 ba1.7k sqft14 Dickens Ln, Fairfield Glade, TN 38558For SaleMLS ID #1340565, Shirley M King, Atlas Real Estate. East Tennessee Realtors
- $645,0003 bd3 ba2.3k sqft106 Mariners Dr, Fairfield Glade, TN 38558For Sale
 MLS ID #3244987, Annette Renaud. RealTracs MLS as distributed by MLS GRID
 - $430,0003 bd2 ba1.8k sqft108 Kenwood Dr, Fairfield Glade, TN 38558For SaleMLS ID #1330872, Genelle M. Thomas, Better Homes and Garden Real Estate Gwin Realty. East Tennessee Realtors
- $400,0003 bd2 ba2k sqft17 Dickens Ln, Crossville, TN 38558For SaleMLS ID #1328028, Pat Tingle, Mountaineer Realty LLC. East Tennessee Realtors
- $589,0003 bd3 ba2.6k sqft115 Forest View Dr, Fairfield Glade, TN 38558For SaleMLS ID #1337712, Jay Allen, Mountaineer Realty LLC. East Tennessee Realtors
- $549,5003 bd2 ba1.8k sqft213 Forest Hill Dr, Crossville, TN 38558For SaleMLS ID #1339710, Chris Carter, Weichert, Realtors-The Webb Agency. East Tennessee Realtors
