Welcome to 22 Currier Lane, a beautifully maintained home built in 2021 and tucked within an intimate 55+ community of just 12 homes in Fremont, NH. Offering approximately 1,360 square feet of thoughtfully designed living space, this 2-bedroom, 2-bath home combines the ease of single-level living with plenty of room for future possibilities. Inside, you’ll find a bright and inviting layout designed for comfortable everyday living. An attached 2-car garage provides added convenience and storage, while the spacious unfinished basement with walkout access offers incredible potential to create additional living space, a home office, hobby room, or simply enjoy the extra storage. Outside, enjoy an irrigation system, gutters, and a whole-house generator- thoughtful features that add convenience and peace of mind year-round. Enjoy the welcoming front porch, nearby walking trails, and the quieter, close-knit feel that comes with a community of only 12 homes. With newer construction, low-maintenance living, and convenient access to shopping, dining, and major routes, 22 Currier Lane offers a wonderful opportunity to settle in and enjoy your next chapter in Fremont. Delayed showings begin at the Open House on Saturday, 9/26, from 9-10:30am. Additional Open House will be held Sunday, 9/27, from 11am-1pm.
Coming soon 09/26
Listed by: Keller Williams Realty-Metropolitan • Hannah Shackford
$515,000
22 Currier Lane, Fremont, NH 03044-3449
2beds
1,360sqft
Condominium
Built in 2021
-- sqft lot
$-- Zestimate®
$379/sqft
$-- HOA
What's special
Welcoming front porchWhole-house generatorIrrigation system
- 5 hours
- 58
- 2
Zillow last checked:
Listing updated:
Listed by:
Hannah Shackford,
Keller Williams Realty-Metropolitan 603-232-8282
Source: PrimeMLS,MLS#: 5111113
Facts & features
Interior
Bedrooms & bathrooms
- Bedrooms: 2
- Bathrooms: 2
- Full bathrooms: 1
- 3/4 bathrooms: 1
Heating
- Propane, Forced Air
Cooling
- Central Air
Appliances
- Included: Gas Cooktop, Dishwasher, Dryer, Microwave, Double Oven, Refrigerator, Washer
- Laundry: 1st Floor Laundry
Features
- Cathedral Ceiling(s), Ceiling Fan(s), Dining Area, Kitchen Island, Primary BR w/ BA, Natural Light, Walk-In Closet(s)
- Flooring: Ceramic Tile, Hardwood
- Windows: Blinds, Screens, ENERGY STAR Qualified Windows
- Basement: Concrete Floor,Daylight,Full,Interior Stairs,Unfinished,Interior Access,Exterior Entry,Interior Entry
- Has fireplace: Yes
- Fireplace features: Gas
Interior area
- Total structure area: 2,660
- Total interior livable area: 1,360 sqft
- Finished area above ground: 1,360
- Finished area below ground: 0
Property
Parking
- Total spaces: 2
- Parking features: Paved, Direct Entry, Driveway, Garage, Attached
- Garage spaces: 2
- Has uncovered spaces: Yes
Accessibility
- Accessibility features: 1st Floor Bedroom, 1st Floor Full Bathroom, Access to Common Areas, Laundry Access w/No Steps, Access to Parking, Bathroom w/Step-in Shower, Bathroom w/Tub, Paved Parking
Features
- Levels: One
- Stories: 1
- Patio & porch: Porch, Covered Porch
- Exterior features: Deck, Garden, Other
Lot
- Features: Landscaped, Trail/Near Trail, Walking Trails, Wooded
Details
- Zoning description: Residential
- Special conditions: Standard
- Other equipment: Sprinkler System
Construction
Type & style
- Home type: Condo
- Architectural style: Ranch
- Property subtype: Condominium
Materials
- Vinyl Siding
- Foundation: Poured Concrete
- Roof: Architectural Shingle
Condition
- New construction: No
- Year built: 2021
Utilities & green energy
- Electric: 200+ Amp Service, Generator
- Sewer: Community, Shared Septic
- Utilities for property: Propane, Underground Utilities
Community & HOA
Community
- Security: Carbon Monoxide Detector(s), HW/Batt Smoke Detector
- Senior community: Yes
HOA
- Amenities included: Landscaping, Common Acreage, Snow Removal
- Services included: Maintenance Grounds, Plowing
- Additional fee info: Fee: $320
Location
- Region: Fremont
Financial & listing details
- Price per square foot: $379/sqft
- Tax assessed value: $530,000
- Annual tax amount: $8,984
- Date on market: 9/23/2026
- Listing terms: Cash,Conventional,VA Loan
- Road surface type: Paved
Estimated market value
Not available
Estimated sales range
Not available
Not available
Price history
| Date | Event | Price |
|---|---|---|
| 9/23/2026 | Listed for sale | $515,000$379/sqft |
Source:  PrimeMLS #5111113 Report a problem PrimeMLS #5111113 Report a problem | ||
Public tax history
Tax history is unavailable.
Monthly payment
Est. payment
Payment breakdown
Explore the cost of this home by adjusting the details. Changes won't be saved.Climate risks
Neighborhood: 03044
Nearby schools
Schools provided by the listing agent
- Elementary: Ellis School
- Middle: Ellis School
- High: Sanborn Regional High School
- District: Fremont Sch District SAU #83
Source: PrimeMLS. This data may not be complete. We recommend contacting the local school district to confirm school assignments for this home.
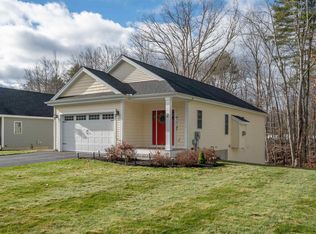
Similar homes
- $419,9002 bd2 ba1.6k sqftKimball Place, Fremont, NH 03044Active
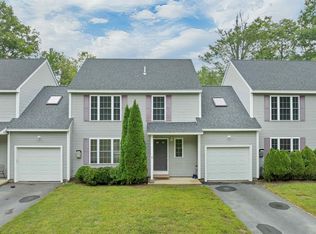 MLS ID #5108353, Andrew Kieffer. PrimeMLS
 - $499,0003 bd1 ba1.5k sqft195 Pleasant Street, Epping, NH 03042Active
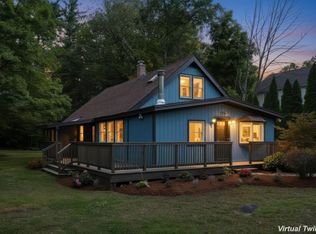 MLS ID #5111114, Melanie Locke. PrimeMLS
 - $419,9003 bd2 ba1.5k sqft11 Allen Street, Sandown, NH 03873Active
 MLS ID #5110732, Sadie Camilo-Perdomo. PrimeMLS
 - $499,9002 bd2 ba1.6k sqft9 Beaver Lake Road, Derry, NH 03038Active
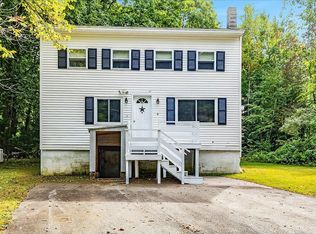 MLS ID #5111169, Joe Zingales. PrimeMLS
