Welcome to this beautifully maintained 3-bedroom, 2-bath home, built in 2017 and thoughtfully designed for today’s lifestyle. Featuring an inviting open-concept floor plan, soaring 9-foot ceilings, central air conditioning, beautifully updated floors, and updated bathrooms. This home offers the perfect blend of style and comfort.
The spacious primary suite is a private retreat, complete with a large walk-in closet and a beautifully appointed bath. The full basement provides exceptional additional living space and offers excellent extended potential with the proper permits.
Step outside to your own backyard oasis! Enjoy summers by the freeform inground swimming pool, entertain guests in the pool house, or relax under the gazebo overlooking the expansive paver patio. The fully fenced, professionally landscaped yard offers privacy and plenty of room for outdoor gatherings.
Situated on a quiet dead-end street, this move-in-ready home combines modern construction, exceptional outdoor living, and endless possibilities. Conveniently located near local amenities, this is a rare opportunity you won’t want to miss!
Coming soon 07/27
$649,990
22 Deer Avenue, Middle Island, NY 11953
3beds
2,591sqft
Single Family Residence, Residential
Built in 2016
0.43 Acres Lot
$-- Zestimate®
$251/sqft
$-- HOA
What's special
- 1 day |
- 483 |
- 66 |
Zillow last checked:
Listing updated:
Listed by:
Coldwell Banker Reliable R E 631-288-0400,
Robert T. Privitera 631-521-5276
Source: OneKey® MLS as distributed by MLS GRID,MLS#: 1030258
Facts & features
Interior
Bedrooms & bathrooms
- Bedrooms: 3
- Bathrooms: 3
- Full bathrooms: 3
Heating
- Ducts, Hot Air, Propane
Cooling
- Central Air
Appliances
- Included: Dryer, Electric Oven, Microwave, Refrigerator, Washer
- Laundry: Washer/Dryer Hookup
Features
- First Floor Bedroom, First Floor Full Bath, Beamed Ceilings, Breakfast Bar, Chandelier, Eat-in Kitchen, High Ceilings, Kitchen Island, Natural Woodwork, Open Floorplan, Open Kitchen, Pantry, Primary Bathroom, Quartz/Quartzite Counters, Recessed Lighting, Walk-In Closet(s)
- Flooring: Laminate
- Basement: Full
- Attic: Full
- Has fireplace: No
Interior area
- Total structure area: 1,385
- Total interior livable area: 2,591 sqft
Property
Parking
- Parking features: Driveway
- Has uncovered spaces: Yes
Features
- Levels: One
- Has private pool: Yes
- Pool features: In Ground
- Fencing: Fenced
Lot
- Size: 0.43 Acres
- Dimensions: 125 x 150
- Features: Back Yard, Cleared, Cul-De-Sac, Front Yard, Landscaped
Details
- Parcel number: 0200400000200010001
- Special conditions: None
Construction
Type & style
- Home type: SingleFamily
- Architectural style: Ranch
- Property subtype: Single Family Residence, Residential
Materials
- Frame
- Foundation: Concrete Perimeter
Condition
- Updated/Remodeled
- Year built: 2016
Utilities & green energy
- Sewer: Cesspool
- Water: Public
- Utilities for property: Cable Connected, Electricity Connected, Propane
Green energy
- Energy generation: Solar
Community & HOA
HOA
- Has HOA: No
Location
- Region: Middle Island
Financial & listing details
- Price per square foot: $251/sqft
- Tax assessed value: $2,675
- Annual tax amount: $12,954
- Date on market: 7/27/2026
- Listing agreement: Exclusive Right To Sell
- Electric utility on property: Yes
Estimated market value
Not available
Estimated sales range
Not available
Not available
Price history
| Date | Event | Price |
|---|---|---|
| 5/9/2017 | Sold | $320,000+300%$124/sqft |
Source:  OneKey® MLS as distributed by MLS GRID #L2910146 Report a problem OneKey® MLS as distributed by MLS GRID #L2910146 Report a problem | ||
| 6/2/2014 | Sold | $80,000$31/sqft |
Source: Public Record Report a problem | ||
Public tax history
| Year | Property taxes | Tax assessment |
|---|---|---|
| 2025 | -- | $2,675 |
| 2024 | -- | $2,675 |
| 2023 | -- | $2,675 |
| 2022 | -- | $2,675 +7% |
| 2021 | -- | $2,500 |
| 2020 | -- | $2,500 |
| 2019 | -- | $2,500 |
| 2018 | -- | $2,500 |
| 2017 | -- | $2,500 |
Find assessor info on the county website
Monthly payment
Climate risks
Neighborhood: 11953
Nearby schools
GreatSchools rating
- 8/10West Middle Island SchoolGrades: K-4Distance: 0.8 mi
- 7/10Longwood Junior High SchoolGrades: 7-8Distance: 3.3 mi
- 6/10Longwood High SchoolGrades: 9-12Distance: 2.8 mi
Schools provided by the listing agent
- Elementary: West Middle Island School
- Middle: Longwood Junior High School
- High: Longwood High School
Source: OneKey® MLS as distributed by MLS GRID. This data may not be complete. We recommend contacting the local school district to confirm school assignments for this home.
- $10,989-- bd-- ba-- sqftDeer Ave, Middle island, NY 11953Off Market
- $21,978-- bd-- ba-- sqftFox Rd, Middle island, NY 11953Off Market
- $545,8004 bd2 ba-- sqft18 Deer Ave, Middle Island, NY 11953Off Market

- $624,9003 bd2 ba1.1k sqft105 Swezey Ln, Middle Island, NY 11953Off Market
- $502,200-- bd-- ba-- sqft21 Deer Ave, Middle Island, NY 11953Off Market
- $730,5004 bd4 ba-- sqft109 Swezey Ln, Middle Island, NY 11953Off Market
- $699,9993 bd3 ba2.2k sqft5 Fox Rd, Middle Island, NY 11953Pending
- $31,250-- bd-- ba-- sqftFox Rd, Middle Island, NY 11953Off Market
A local agent can set up tours, give advice and negotiate with sellers.
Similar homes
- $599,9903 bd2 ba1.4k sqft5 Cedar Grove Terrace, Middle Island, NY 11953For Sale

 MLS ID #1030369, Jason Sorli, Listing by: Coldwell Banker American Homes. OneKey® MLS as distributed by MLS GRID
 - $679,0003 bd2 ba2.1k sqft53 Orleans Green, Coram, NY 11727For Sale
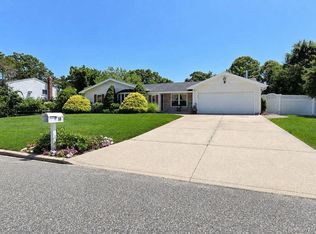 MLS ID #1030640, Anthony J. Maciaszek C2EX, Listing by: HomeSmart Dynamic Realty. OneKey® MLS as distributed by MLS GRID
 - $675,0003 bd3 ba1.9k sqft16 Winterberry Drive, Middle Island, NY 11953For Sale
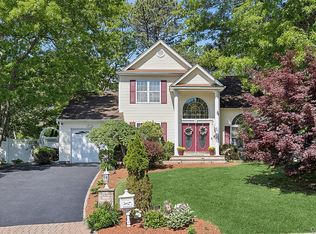 MLS ID #993470, Yoan Velazquez, Listing by: Real Broker NY LLC. OneKey® MLS as distributed by MLS GRID
 - $674,9006 bd2 ba2.1k sqft130 Park Lane, Middle Island, NY 11953For Sale
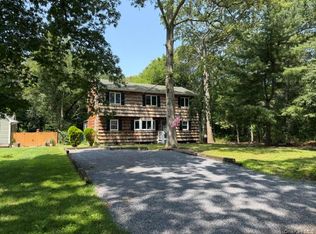 MLS ID #976874, Martin G. Hammer CBR, Listing by: H & G Realty New York. OneKey® MLS as distributed by MLS GRID
 - $639,0003 bd3 ba2.6k sqft6 Julia Circle #6, Middle Island, NY 11953For SaleMLS ID #989571, Thomas J. Annunziato CBR, Listing by: Howard Hanna Coach. OneKey® MLS as distributed by MLS GRID
- $629,0003 bd3 ba1.3k sqft23 Flicker Drive, Middle Island, NY 11953For SaleMLS ID #1017701, Dorothy C. Amato, Listing by: Coldwell Banker American Homes. OneKey® MLS as distributed by MLS GRID
- $689,0003 bd2 ba2k sqft11 Embassy Road, Selden, NY 11784For SaleMLS ID #1029531, Hope Atkinson ABR AHWD, Listing by: Hope And Dreams Realty. OneKey® MLS as distributed by MLS GRID
- $616,0004 bd2 ba1.3k sqft36 Harford Drive, Coram, NY 11727For SaleMLS ID #1029329, Angela Myles, Listing by: Coldwell Banker American Homes. OneKey® MLS as distributed by MLS GRID
- $645,0003 bd3 ba2.3k sqft8 Jennifer Lane, Middle Island, NY 11953For SaleMLS ID #1019561, Michael Costa, Listing by: Coldwell Banker American Homes. OneKey® MLS as distributed by MLS GRID
- $699,0003 bd3 ba1.6k sqft2 Community Road, Coram, NY 11727For SaleMLS ID #1017305, Vanessa Y. Rosario PSA, Listing by: Exit Realty Achieve. OneKey® MLS as distributed by MLS GRID
- $649,9995 bd4 ba1.7k sqft2202 Fire Avenue, Medford, NY 11763For SaleMLS ID #1029029, Ivan S. Bonilla, Listing by: Professional RE of New York. OneKey® MLS as distributed by MLS GRID
- $615,0003 bd2 ba1.7k sqft49 Barbara Lane, Medford, NY 11763For SaleMLS ID #1024424, Annie V. Meneses E-PRO SFR SRS, Listing by: Realty Connect USA L I Inc. OneKey® MLS as distributed by MLS GRID
- $659,0003 bd2 ba1.6k sqft88 Westfield Road, Coram, NY 11727For SaleMLS ID #1015469, Paul M. Gasparini, Listing by: Island Advantage Realty LLC. OneKey® MLS as distributed by MLS GRID
- $649,0003 bd2 ba2.1k sqft10 Saddle Hill Road, Coram, NY 11727For SaleMLS ID #1018518, Myrian J. Quinonez, Listing by: ARVY Realty. OneKey® MLS as distributed by MLS GRID
- $649,9905 bd3 ba2.6k sqft9 Woodbine Street, Coram, NY 11727For SaleMLS ID #1020356, Gail G. Carillo, Listing by: Coldwell Banker American Homes. OneKey® MLS as distributed by MLS GRID
- $599,9903 bd3 ba1.8k sqft21 Chesapeake Bay Rd, Coram, NY 11727For SaleMLS ID #11891984, Christine Sparacino, Listing by: RE MAX SPARROW REALTY. NY State MLS
- $627,5004 bd3 ba2.3k sqft14 Julia Circle #14, Middle Island, NY 11953For SaleMLS ID #978644, Desiree Jessop, Listing by: Howard Hanna Coach. OneKey® MLS as distributed by MLS GRID
- $648,0004 bd2 ba1.9k sqft8 Loretta Court, Coram, NY 11727For SaleMLS ID #998168, Diane L. Rossi Fontana, Listing by: Jones Hollow Realty Group Inc. OneKey® MLS as distributed by MLS GRID
- $645,0004 bd3 ba2.1k sqft1 Lake Placid Court, Coram, NY 11727For SaleMLS ID #1013625, Sheryl Osborne ABR SRS, Listing by: Exit Realty Edge. OneKey® MLS as distributed by MLS GRID
- $749,9994 bd3 ba2.4k sqft33 Winside Lane, Coram, NY 11727For SaleMLS ID #1028079, Nelleta Davis, Listing by: Iconic Real Estate Group LLC. OneKey® MLS as distributed by MLS GRID
