Privately positioned at the end of a quiet dead-end street, 22 Division Street is a distinguished single-owner residence offering refined interiors, exceptional privacy, and an impressive setting for elevated everyday living.The main level is anchored by a beautifully appointed kitchen that opens seamlessly to a dramatic great room with soaring vaulted ceilings. A gracious formal dining room and elegant sitting room complement the space, creating a sophisticated flow for both intimate gatherings and larger occasions.Upstairs, four generously proportioned bedrooms and three bathrooms include a luxurious primary suite featuring a spacious walk-in closet and spa-inspired bath, creating a private retreat within the home.A true highlight is the expansive finished lower level, thoughtfully designed for entertaining. Complete with a bar and dedicated movie area, it offers the perfect atmosphere for hosting guests or enjoying relaxed evenings at home. A private gym and dedicated home office further enhance the versatility of this exceptional level.Outdoors, an oversized deck and outdoor kitchen create a resort-inspired extension of the home, ideal for outdoor dining, summer gatherings, and enjoying the property's peaceful, private surroundings. A three-car garage and a shed for storage complete the residence. From its secluded setting and sophisticated interiors to its exceptional entertainment spaces and indoor-outdoor lifestyle, 22 Division Street offers a distinctive opportunity to experience luxury living in Seekonk.
Pending
$1,050,000
22 Division St, Seekonk, MA 02771
4beds
4,260sqft
Single Family Residence
Built in 2001
0.69 Acres Lot
$1,044,400 Zestimate®
$246/sqft
$-- HOA
What's special
Oversized deckThree-car garageBeautifully appointed kitchenShed for storagePrivate gymGracious formal dining roomPeaceful private surroundings
- 25 days
- 1,109
- 56
Zillow last checked:
Listing updated:
Listed by:
Frank Parella 774-991-2696,
Boston Crown Realty, LLC 774-222-2512,
Shailesh J. Shah 774-222-2512
Source: MLS PIN,MLS#: 73581205
Facts & features
Interior
Bedrooms & bathrooms
- Bedrooms: 4
- Bathrooms: 4
- Full bathrooms: 3
- 1/2 bathrooms: 1
Primary bedroom
- Level: Second
Bedroom 2
- Level: Second
Bedroom 3
- Level: Second
Bedroom 4
- Level: Second
Bathroom 1
- Level: First
Bathroom 2
- Level: Second
Bathroom 3
- Level: Second
Dining room
- Level: First
Family room
- Level: First
Kitchen
- Level: First
Living room
- Level: First
Office
- Level: Basement
Heating
- Baseboard, Oil, Pellet Stove
Cooling
- Central Air
Appliances
- Included: Oven, Dishwasher, Microwave, Range, Refrigerator
- Laundry: Second Floor
Features
- Bathroom, Home Office, Media Room
- Flooring: Wood, Tile
- Basement: Full
- Number of fireplaces: 1
Interior area
- Total structure area: 4,260
- Total interior livable area: 4,260 sqft
- Finished area above ground: 3,303
- Finished area below ground: 957
Property
Parking
- Total spaces: 8
- Parking features: Attached
- Attached garage spaces: 3
- Uncovered spaces: 5
Features
- Patio & porch: Deck - Vinyl, Covered
- Exterior features: Deck - Vinyl, Covered Patio/Deck, Storage, Sprinkler System
Lot
- Size: 0.69 Acres
- Features: Level
Details
- Additional structures: Workshop
- Parcel number: M:0240 B:0000 L:00920,3263889
- Zoning: R2
Construction
Type & style
- Home type: SingleFamily
- Architectural style: Colonial
- Property subtype: Single Family Residence
Materials
- Foundation: Concrete Perimeter
Condition
- Year built: 2001
Utilities & green energy
- Electric: 200+ Amp Service
- Sewer: Private Sewer
- Water: Private
- Utilities for property: for Electric Range
Community & HOA
Community
- Security: Security System
HOA
- Has HOA: No
Location
- Region: Seekonk
Financial & listing details
- Price per square foot: $246/sqft
- Tax assessed value: $791,300
- Annual tax amount: $9,773
- Date on market: 9/23/2026
Estimated market value
$1,044,400
$992,000 - $1.10M
$4,313/mo
Price history
| Date | Event | Price |
|---|---|---|
| 10/13/2026 | Pending sale | $1,050,000$246/sqft |
Source: MLS PIN #73581205 Report a problem | ||
| 9/29/2026 | Contingent | $1,050,000$246/sqft |
Source: MLS PIN #73581205 Report a problem | ||
| 9/23/2026 | Listed for sale | $1,050,000+2400%$246/sqft |
Source: MLS PIN #73581205 Report a problem | ||
| 5/25/2001 | Sold | $42,000$10/sqft |
Source: Public Record Report a problem | ||
Public tax history
| Year | Property taxes | Tax assessment |
|---|---|---|
| 2025 | $9,773 +5.1% | $791,300 +5.1% |
| 2024 | $9,295 +3.7% | $752,600 +10.1% |
| 2023 | $8,963 +12.1% | $683,700 +14% |
| 2022 | $7,999 +3.4% | $599,600 +5.2% |
| 2021 | $7,735 +2.5% | $570,000 -0.5% |
| 2020 | $7,548 +4.1% | $573,100 +3.2% |
| 2019 | $7,251 +3% | $555,200 +5.3% |
| 2018 | $7,041 +4.5% | $527,400 +5.3% |
| 2017 | $6,739 +1.3% | $500,700 +1% |
| 2016 | $6,650 +14.1% | $495,900 +12.6% |
| 2015 | $5,829 +2.7% | $440,600 +3.5% |
| 2014 | $5,675 +3.2% | $425,700 -1.3% |
| 2013 | $5,500 +9.1% | $431,400 +4.3% |
| 2012 | $5,042 +10.3% | $413,600 +3% |
| 2011 | $4,572 +3.3% | $401,400 -4.1% |
| 2010 | $4,426 +0.1% | $418,700 -8.7% |
| 2009 | $4,421 +2.2% | $458,600 -4.8% |
| 2008 | $4,327 -1.7% | $481,800 -2.4% |
| 2007 | $4,404 +1.4% | $493,700 +6.4% |
| 2006 | $4,345 +7.8% | $464,200 +21.5% |
| 2005 | $4,030 -0.8% | $382,000 +31.4% |
| 2004 | $4,064 +83.4% | $290,700 +74.2% |
| 2003 | $2,216 | $166,900 |
Find assessor info on the county website
Monthly payment
Est. payment
Payment breakdown
Explore the cost of this home by adjusting the details. Changes won't be saved.Climate risks
Neighborhood: 02771
Similar homes
- $1,075,0004 bd3 ba3.2k sqft2 Claridge Rd, Seekonk, MA 02771For Sale
 MLS ID #73592184, William Sherry, Compass. MLS PIN
 - $939,9004 bd3 ba3.4k sqft125 Walker St, Seekonk, MA 02771For Sale
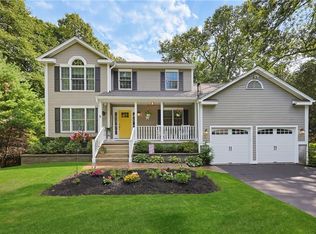
 MLS ID #1422757, Patty Bain, REMAX Revolution. StateWide MLS RI
 - $775,0003 bd3 ba2.7k sqft705 County St, Seekonk, MA 02771For Sale
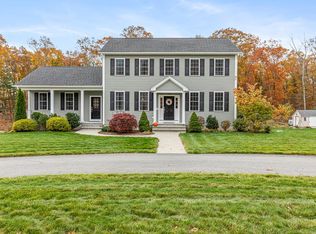 MLS ID #73589446, Tori Turco Thurber, Evolution Real Estate. MLS PIN
 - $825,0005 bd3 ba2.9k sqft462 Ledge Rd, Seekonk, MA 02771For Sale
 MLS ID #1422311, Barbara Stamp, Residential Properties Ltd.. StateWide MLS RI
 - $869,9004 bd3 ba2.4k sqft11 Aubin St, Seekonk, MA 02771For SaleMLS ID #1420017, Ellen Connelly, RE/MAX Real Estate Center. StateWide MLS RI
- $534,9003 bd2 ba2.3k sqft68 Harman Ave, Seekonk, MA 02771For SaleMLS ID #1425852, Cheryl Walsh, C. Walsh Realty, Inc.. StateWide MLS RI
- $1,095,0007 bd4 ba4.1k sqft135 Lloyd Ave, Providence, RI 02906For SaleMLS ID #1424910, Kira Greene, Compass. StateWide MLS RI
- $1,050,0004 bd4 ba3.8k sqft43 Armistice Blvd, Pawtucket, RI 02860For SaleMLS ID #1418459, The Hall Group, Hall Realty Group, LLC. StateWide MLS RI
- $1,020,0005 bd5 ba4.9k sqft6 Running Stream Rd, Rehoboth, MA 02769For SaleMLS ID #1410077, Lizbeth Rivera, eXp Realty. StateWide MLS RI
- $899,9004 bd4 ba3.3k sqft38 Burroughs St, East Providence, RI 02914For SaleMLS ID #1424666, Victoria Calabro, JPAR Prime Real Estate. StateWide MLS RI
- $839,0007 bd4 ba3.8k sqft9 County St, Seekonk, MA 02771For SaleMLS ID #1418998, Bill Duquette, The Network. StateWide MLS RI
- $935,0004 bd3 ba2.1k sqft366 Morris Ave, Providence, RI 02906For SaleMLS ID #1425742, Paula Morrison, Residential Properties Ltd.. StateWide MLS RI
