Immaculate executive living in the heart of Port Carling. Tucked away at the end of a quiet cul-de-sac, this custom-built, 3+1 bedroom, 3 bath home offers the ultimate "Hub of the Lakes" lifestyle. Enjoy a short stroll to downtown boutiques, fine dining, and the Indian River at Hanna Park. The main level radiates sophistication with vaulted pine ceilings, rich hardwood floors, and abundant natural light. A gourmet kitchen-complete with granite counters and a custom wet bar-flows seamlessly into the formal dining and living areas, making it a masterpiece for entertaining. The primary suite serves as a private retreat, featuring a 4pc ensuite and a walkout to a stunning screened porch. Bonus Features: A self-contained 1-bedroom lower-level suite with radiant in-floor heating (perfect for extended family) and a massive 20' x 20' heated workshop for the ultimate hobbyist. Town services, hot water on demand, and central air ensure year-round comfort. Public Open house Saturday June 13th from 10am to 12 pm.
For sale
C$699,900
22 Duke St, Muskoka Lakes, ON P0B 1J0
4beds
3baths
Single Family Residence
Built in ----
0 Square Feet Lot
$-- Zestimate®
C$--/sqft
C$-- HOA
What's special
Quiet cul-de-sacVaulted pine ceilingsRich hardwood floorsAbundant natural lightGourmet kitchenGranite countersCustom wet bar
- 58 days |
- 8 |
- 2 |
Zillow last checked:
Listing updated:
Listed by:
Royal LePage Lakes Of Muskoka Realty
Source: TRREB,MLS®#: X13123112 Originating MLS®#: One Point Association of REALTORS
Originating MLS®#: One Point Association of REALTORSFacts & features
Interior
Bedrooms & bathrooms
- Bedrooms: 4
- Bathrooms: 3
Primary bedroom
- Level: Main
- Dimensions: 4.46 x 3.68
Bedroom 2
- Level: Main
- Dimensions: 3.34 x 3.14
Bedroom 3
- Level: Main
- Dimensions: 3.65 x 3.48
Bedroom 4
- Level: Lower
- Dimensions: 3.64 x 2.96
Bathroom
- Level: Main
- Dimensions: 3.83 x 1.51
Bathroom
- Level: Main
- Dimensions: 2.44 x 1.51
Bathroom
- Level: Lower
- Dimensions: 2.89 x 2.47
Dining room
- Level: Main
- Dimensions: 4.17 x 3.47
Kitchen
- Level: Lower
- Dimensions: 3.76 x 2.95
Kitchen
- Level: Main
- Dimensions: 4.25 x 4.26
Living room
- Level: Main
- Dimensions: 5.4 x 4.71
Recreation
- Level: Lower
- Dimensions: 5.18 x 4.14
Workshop
- Level: Lower
- Dimensions: 5.89 x 6.4
Heating
- Fan Coil, Propane
Cooling
- Central Air
Appliances
- Included: Instant Hot Water, Water Heater Owned
Features
- ERV/HRV, Primary Bedroom - Main Floor, Workbench, Guest Accommodations
- Flooring: Accessory Apartment
- Basement: Apartment,Finished with Walk-Out
- Has fireplace: No
Interior area
- Living area range: 1500-2000 null
Property
Parking
- Total spaces: 4
- Parking features: Private Double, Garage Door Opener
- Has garage: Yes
Features
- Patio & porch: Deck
- Exterior features: Year Round Living, Landscaped, Lawn Sprinkler System
- Pool features: None
Lot
- Size: 0 Square Feet
- Features: Beach, Park, Cul de Sac/Dead End, Rec./Commun.Centre
- Topography: Sloping
Details
- Parcel number: 481500009
- Other equipment: Propane Tank
Construction
Type & style
- Home type: SingleFamily
- Architectural style: Bungalow-Raised
- Property subtype: Single Family Residence
Materials
- Wood, Brick Front
- Foundation: Concrete Block
- Roof: Asphalt Shingle
Utilities & green energy
- Sewer: Sewer
Community & HOA
Location
- Region: Muskoka Lakes
Financial & listing details
- Annual tax amount: C$2,966
- Date on market: 5/13/2026
Royal LePage Lakes Of Muskoka Realty
Royal LePage Lakes Of Muskoka Realty
By pressing Contact Agent, you agree that the real estate professional identified above may call/text you about your search, which may involve use of automated means and pre-recorded/artificial voices. You don't need to consent as a condition of buying any property, goods, or services. Message/data rates may apply. You also agree to our Terms of Use. Zillow does not endorse any real estate professionals. We may share information about your recent and future site activity with your agent to help them understand what you're looking for in a home.
Price history
Price history is unavailable.
Public tax history
Tax history is unavailable.
Climate risks
Neighborhood: P0B
Nearby schools
GreatSchools rating
No schools nearby
We couldn't find any schools near this home.
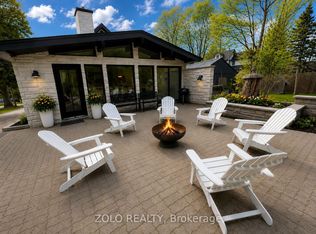
- C$649,0005 bd2 ba-- sqft11 Harris St, Muskoka Lakes, ON P0B1J0For Sale

- C$758,8006 bd4 ba-- sqft64 Joseph St, Muskoka Lakes, ON P0B1J0For Sale
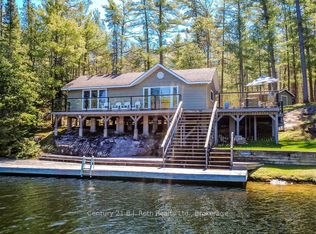
- C$669,0002 bd1 ba-- sqft9 Severn Riv #403, Muskoka Lakes, ON P0C1M0For Sale
- C$---- bd-- ba-- sqft6 Darling Dr, Muskoka Lakes, ON P0B1J0Off Market
- C$848,0004 bd2 ba-- sqft9 Indian Cres, Muskoka Lakes, ON P0B1J0For Sale
- C$930,0005 bd3 ba-- sqft53 Todholm Dr, Pt Carling, ON P0B1J0New Construction
- C$1,549,0004 bd5 ba-- sqft30 Stephen Rd, Muskoka Lakes, ON P0B1J0For Sale
- C$649,90046.979 Square Feet0 Foreman Rd, Muskoka Lakes, ON P0B1J0Lot/Land
Similar homes
- C$599,0004 bd3 ba-- sqft12 Ferndale Rd, Muskoka Lakes, ON P0B 1J0For Sale
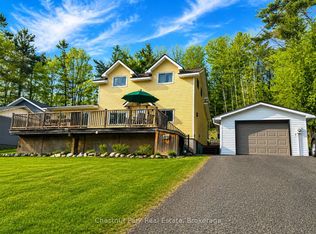 MLS ID #X13155688, Chestnut Park Real Estate. TRREB
 - C$799,0003 bd2 ba-- sqft1037 Foreman Rd, Muskoka Lakes, ON P0B 1J0For Sale
 MLS ID #X13445972, Royal LePage Lakes Of Muskoka - Clarke Muskoka Realty. TRREB
 - C$669,0002 bd1 ba-- sqft9 Severn Riv #403, Muskoka Lakes, ON P0C 1M0For SaleMLS ID #X13131314, Century 21 B.J. Roth Realty Ltd.. TRREB
- C$719,0004 bd3 ba-- sqft3160 Muskoka Rd #169, Muskoka Lakes, ON P0C 1A0For Sale
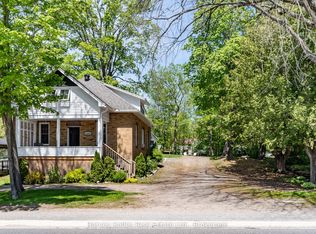 MLS ID #X13437748, Harvey Kalles Real Estate Ltd.. TRREB
 - C$749,9003 bd1 ba-- sqft1052 Cove Rd #3, Muskoka Lakes, ON P0B 1M0For SaleMLS ID #X13548038, INTERCITY REALTY INC.. TRREB
- C$699,9003 bd2 ba-- sqft1424 Hekkla Rd, Muskoka Lakes, ON P0C 1J0For SaleMLS ID #X13212328, Peryle Keye Real Estate Brokerage. TRREB
- C$825,0006 bd3 ba-- sqft1012 Grey St, Muskoka Lakes, ON P0C 1A0For SaleMLS ID #X13542050, Royal LePage Lakes Of Muskoka Realty. TRREB
- C$729,9003 bd1 ba-- sqft183 Bonnell Rd, Bracebridge, ON P1L 0M1For SaleMLS ID #X13548070, FOREST HILL REAL ESTATE INC.. TRREB
- C$879,9005 bd3 ba-- sqft1060 Golden Beach Rd, Bracebridge, ON P1L 1W8For SaleMLS ID #X13546644, RE/MAX ESCARPMENT REALTY INC.. TRREB
- C$749,0003 bd2 ba-- sqft1013 Grey St, Muskoka Lakes, ON P0C 1A0For SaleMLS ID #X13129028, RE/MAX HALLMARK YORK GROUP REALTY LTD.. TRREB
- C$574,9005 bd3 ba-- sqft36 Edward St, Bracebridge, ON P1L 1H5For SaleMLS ID #X13541624, RE/MAX Professionals North. TRREB
- C$774,9003 bd3 ba-- sqft30 The Granite Blf, Bracebridge, ON P1L 1L4For SaleMLS ID #X13504048, RE/MAX Professionals North. TRREB
- C$775,0002 bd1 ba-- sqft1379 Muskoka Rd #169-4, Town Of Gravenhurst, ON P1P 1R2For SaleMLS ID #X13549318, Royal LePage Lakes Of Muskoka Realty. TRREB
- C$875,0003 bd1 ba-- sqft1158 Shea Rd S #29, Muskoka Lakes, ON P0B 1M0For SaleMLS ID #X13152504, ROYAL LEPAGE REAL ESTATE SERVICES LTD.. TRREB
- C$849,0004 bd3 ba-- sqft1012 Mill St, Muskoka Lakes, ON P0C 1A0For SaleMLS ID #X13414090, Royal LePage Lakes Of Muskoka - Clarke Muskoka Realty. TRREB
- C$589,9003 bd1 ba-- sqft130 Robinson Ave, Gravenhurst, ON P1P 1R5For SaleMLS ID #X13532484, Royal LePage Lakes Of Muskoka Realty. TRREB
- C$699,0003 bd2 ba-- sqft250 Wapaska Cres, Gravenhurst, ON P1P 1R2For SaleMLS ID #X13163078, Muskoka Real Estate Services Inc. TRREB
- C$679,9004 bd2 ba-- sqft41 Allensville Rd, Huntsville, ON P0B 1M0For SaleMLS ID #X13497208, HOMELIFE OPTIMUM REALTY. TRREB
- C$749,0004 bd3 ba-- sqft525 Lorne St, Gravenhurst, ON P1P 1N1For SaleMLS ID #X13486014, Chestnut Park Real Estate. TRREB
- C$725,0004 bd3 ba-- sqft19 Springwood Cres, Gravenhurst, ON P1P 1Z1For SaleMLS ID #X13073790, CENTURY 21 HERITAGE GROUP LTD.. TRREB
Nearby cities
Nearby zip codes
Other Muskoka Lakes Topics
