Lucky You! Here’s your opportunity to enjoy the best of both worlds, peaceful living on two lots totaling nearly half an acre, while being conveniently located just 20 minutes from Downtown St. Louis and Scott Air Force Base. This beautifully renovated 3-bedroom, 3-bath home has been lovingly maintained and thoughtfully updated, offering the charm of an established neighborhood with the confidence of owning a home where nearly everything has already been replaced or renovated.
From the moment you step inside, you’ll appreciate the bright, sun-filled living spaces, beautifully refinished original hardwood floors (2025), and the care that has gone into every room. The spacious eat-in kitchen features a full suite of stainless steel appliances (2023), a movable center island, and plenty of room for family dinners, entertaining, or your morning coffee.
Upstairs, you’ll find a spacious primary suite with ensuite bathroom and your very own laundry chute! 2 additional generously sized bedrooms, and another full hall bath. The walk-out basement offers even more living space with a large family room, full bathroom, and direct access to the backyard, perfect for a media room, home office, guest space, or playroom.
Step outside and you’ll truly fall in love. Sitting on two lots totaling nearly half an acre, this property offers room to spread out with a beautifully landscaped backyard, a large covered patio, cozy firepit area, two spacious storage sheds one complete with electricity, and a fully fenced yard. Whether you enjoy entertaining, gardening, tackling DIY projects, or simply relaxing outdoors, this backyard has something for everyone. The two storage sheds provide incredible flexibility for lawn equipment, tools, hobbies, or additional storage, helping keep your garage organized year-round.
Need space for your toys? You’ll love the extra-large covered RV/boat carport, providing the perfect place to store your RV, camper, boat, trailer, or additional vehicles. Combined with the attached garage, attached carport, and two storage sheds, you’ll enjoy an abundance of storage and covered parking that’s incredibly hard to find.
The extensive list of improvements means you can move in with confidence:
• New Roof (2023)
• New Water Heater (2023)
• Stainless Steel Refrigerator, Dishwasher, Microwave & Range (2023)
• New Blinds Throughout Most of the Home (2024)
• Refinished Original Hardwood Floors (2025)
• Brand-New HVAC System – Furnace & Air Conditioner (2025)
• New Bathroom Flooring (2025)
This isn’t a home with just a few updates, it’s a home that has been beautifully renovated from top to bottom, with nearly every room refreshed and nearly every major mechanical system replaced. The current owners have invested in the home so you don’t have to.
Homes offering two lots totaling nearly half an acre, extensive renovations, three full bathrooms, two storage sheds, dedicated covered RV and boat parking, and an unbeatable location from Scott Air Force Base and Downtown St. Louis are incredibly rare. If you’ve been searching for a move-in-ready home with character, space, storage, and peace of mind, your search ends here. Schedule your private showing today and experience everything this exceptional property has to offer.
Active under contract
Listed by: Keller Williams Pinnacle • Melissa A Johnson • 618-226-6447
$239,900
22 Eastwood Dr, Belleville, IL 62223
3beds
1,815sqft
Single Family Residence
Built in 1965
0.52 Acres Lot
$-- Zestimate®
$132/sqft
$-- HOA
What's special
- 8 days |
- 5 |
- 0 |
Zillow last checked:
Listing updated:
Listed by:
Melissa A Johnson 618-226-6447,
Keller Williams Pinnacle
Source: MARIS,MLS#: 26044861 Originating MLS: Southwestern Illinois Board of REALTORS
Originating MLS: Southwestern Illinois Board of REALTORSFacts & features
Interior
Bedrooms & bathrooms
- Bedrooms: 3
- Bathrooms: 3
- Full bathrooms: 3
Primary bedroom
- Features: Floor Covering: Wood
- Level: Second
- Area: 130
- Dimensions: 13x10
Primary bathroom
- Features: Floor Covering: Ceramic Tile
- Level: Second
- Area: 35
- Dimensions: 7x5
Kitchen
- Features: Floor Covering: Ceramic Tile
- Level: Main
- Area: 108
- Dimensions: 12x9
Living room
- Features: Floor Covering: Wood
- Level: Main
- Area: 300
- Dimensions: 20x15
Heating
- Forced Air, Natural Gas
Cooling
- Central Air
Appliances
- Included: Stainless Steel Appliance(s), Dishwasher, Ice Maker, Microwave, Convection Oven, Range Hood, Gas Range
- Laundry: In Basement, Inside, Laundry Chute
Features
- Eat-in Kitchen
- Windows: Blinds
- Basement: Finished,Walk-Out Access
- Has fireplace: No
Interior area
- Total structure area: 1,815
- Total interior livable area: 1,815 sqft
- Finished area above ground: 1,815
Property
Parking
- Total spaces: 3
- Parking features: Carport
- Garage spaces: 1
- Carport spaces: 2
- Covered spaces: 3
Features
- Levels: Two
- Patio & porch: Covered
- Exterior features: Fire Pit, Private Yard, Storage
- Fencing: Back Yard,Vinyl
- Has view: Yes
- View description: Trees/Woods
Lot
- Size: 0.52 Acres
- Features: Back Yard, Front Yard, Landscaped, Open Lot
Details
- Additional structures: RV/Boat Storage, Shed(s)
- Parcel number: 0710.0408006
- Special conditions: Standard
Construction
Type & style
- Home type: SingleFamily
- Architectural style: Split Foyer,Traditional
- Property subtype: Single Family Residence
- Attached to another structure: Yes
Materials
- Other
- Roof: Asphalt
Condition
- Year built: 1965
Utilities & green energy
- Electric: Ameren
- Sewer: Public Sewer
- Water: Public
- Utilities for property: Electricity Connected, Water Available
Community & HOA
Community
- Security: Carbon Monoxide Detector(s)
- Subdivision: Sunset Hills 1st Add
HOA
- Has HOA: No
Location
- Region: Belleville
Financial & listing details
- Price per square foot: $132/sqft
- Tax assessed value: $4,774
- Annual tax amount: $4,126
- Date on market: 7/16/2026
- Cumulative days on market: 8 days
- Listing terms: Cash,Conventional,FHA,VA Loan
- Electric utility on property: Yes
Estimated market value
Not available
Estimated sales range
Not available
Not available
Price history
| Date | Event | Price |
|---|---|---|
| 7/19/2026 | Contingent | $239,900$132/sqft |
Source:  MARIS #26044861 Report a problem MARIS #26044861 Report a problem | ||
| 7/16/2026 | Listed for sale | $239,900+71.5%$132/sqft |
Source: MARIS #26044861 Report a problem | ||
| 5/23/2019 | Sold | $139,900$77/sqft |
Source: Agent Provided Report a problem | ||
Public tax history
| Year | Property taxes | Tax assessment |
|---|---|---|
| 2024 | $393 +7.1% | $4,774 +11.4% |
| 2023 | $367 +3.6% | $4,284 +10.2% |
| 2022 | $354 +3.9% | $3,887 +7.7% |
| 2021 | $341 -0.6% | $3,608 +0.7% |
| 2020 | $343 +0.3% | $3,583 +2.1% |
| 2019 | $342 +2.3% | $3,511 +4.6% |
| 2018 | $335 +104.9% | $3,355 +7.4% |
| 2017 | $163 | $3,124 -24.8% |
| 2016 | $163 -60.8% | $4,155 -0.6% |
| 2014 | $417 -28.6% | $4,179 -6.3% |
| 2013 | $583 | $4,459 +1.9% |
| 2012 | -- | $4,374 -36.9% |
| 2011 | -- | $6,936 -2.2% |
| 2010 | -- | $7,091 -3.3% |
| 2009 | -- | $7,336 |
| 2008 | -- | $7,336 +12.3% |
| 2006 | -- | $6,535 +5.4% |
| 2005 | $494 +6.8% | $6,202 +7.6% |
| 2004 | $462 | $5,764 +7.1% |
| 2003 | -- | $5,380 +6.1% |
| 2002 | -- | $5,073 +3.2% |
| 2001 | -- | $4,918 +4.4% |
| 2000 | -- | $4,712 |
Find assessor info on the county website
Monthly payment
Est. payment
Payment breakdown
Explore the cost of this home by adjusting the details. Changes won't be saved.Climate risks
Neighborhood: 62223
Nearby schools
GreatSchools rating
- 5/10Ellis Elementary SchoolGrades: PK-3Distance: 0.7 mi
- 7/10Emge Junior High SchoolGrades: 7-8Distance: 1.2 mi
- NACenter for Academic & Vocational Excellence (The Cave)Grades: 9-12Distance: 1 mi
Schools provided by the listing agent
- Elementary: Harmony Emge Dist 175
- Middle: Harmony Emge Dist 175
- High: Belleville High School-West
Source: MARIS. This data may not be complete. We recommend contacting the local school district to confirm school assignments for this home.
- $243,3003 bd3 ba1.6k sqft22 Eastwood Dr, Belleville, IL 62223Off Market
- $3,274-- bd-- ba-- sqft26 Eastwood Dr, Belleville, IL 62223Off Market
- $83,0004 bd3 ba1.6k sqft14 Eastwood Dr, Belleville, IL 62223Sold
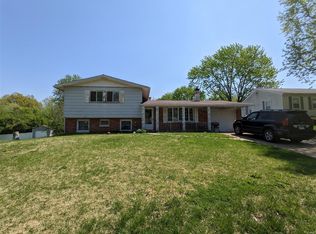
- $166,900-- bd-- ba1.1k sqft30 Eastwood Dr, Belleville, IL 62223Off Market
- $331,5004 bd3 ba3k sqft11 Starlight Hills Dr, Belleville, IL 62223Off Market
- $192,4003 bd2 ba1.4k sqft10 Eastwood Dr, Belleville, IL 62223Off Market
- $219,3003 bd2 ba2.2k sqft19 Eastwood Dr, Belleville, IL 62223Off Market
- $210,9004 bd2 ba1.5k sqft21 Eastwood Dr, Belleville, IL 62223Off Market
A local agent can set up tours, give advice and negotiate with sellers.
A local lender can help you make sure your offer is ready when you are.
Similar homes
- $--3 bd2 ba1.1k sqft610 Susan Dr, Belleville, IL 62223Auction
 Auction.com 2
 - $267,0004 bd3 ba2k sqft125 Country Club Pl, Belleville, IL 62223For Sale
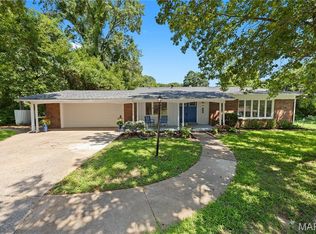
 MLS ID #25066478, Jessica M Mettler, Coldwell Banker Brown Realtors. MARIS
 - $215,0003 bd3 ba2k sqft27 Oakleigh Dr, Belleville, IL 62223For Sale
 MLS ID #26045880, Barbara A Shelton, Coldwell Banker Brown Realtors. MARIS
 - $--3 bd2 ba2k sqft921 Blue Ridge Dr, Belleville, IL 62223Auction
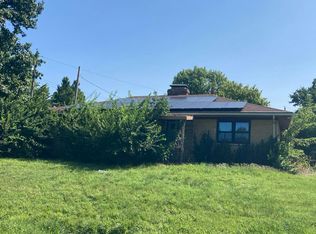 Auction.com 2
 - $224,9003 bd2 ba1.6k sqft133 Country Club Pl, Belleville, IL 62223For SaleMLS ID #26051485, Charlon Loving, Keller Williams Marquee. MARIS
- $240,0003 bd3 ba1.8k sqft206 Pamela Dr, Belleville, IL 62223For SaleMLS ID #26042042, Sarah Speakes, Coldwell Banker Brown Realtors. MARIS
- $215,0003 bd2 ba1.5k sqft125 Chevy Chase Dr, Belleville, IL 62223For SaleMLS ID #26051314, Tricia L Tialdo, Strano & Associates. MARIS
- $--2 bd2 ba927 sqft6205 Old Saint Louis Rd, Belleville, IL 62223AuctionAuction.com 2
- $--4 bd1 ba1.1k sqft532 Pembroke Dr, Belleville, IL 62223AuctionAuction.com 2
- $265,0003 bd3 ba1.8k sqft7719 Myrtlewood Dr, Belleville, IL 62223For SaleMLS ID #26021697, Vicki Bedwell, eXp Realty. MARIS
- $--3 bd1 ba1k sqft300 Bethesda Dr, Belleville, IL 62223AuctionServiceLink Auction
- $185,0003 bd2 ba1.6k sqft2 Junior Dr, Belleville, IL 62223For SaleMLS ID #26052089, Jonathan Minerick, HomeCoin.com. MARIS
- $240,0004 bd2 ba1.9k sqft31 Highwood Dr, Belleville, IL 62223For SaleMLS ID #26046147, Kyle S Conner, Nester Realty. MARIS
- $169,9004 bd2 ba2k sqft3 N 75th St #3n & 5n, Belleville, IL 62223For SaleMLS ID #26051927, Star L Harris, RE/MAX Results Realty. MARIS
- $272,0003 bd3 ba1.1k sqft3415 Frank Scott Pkwy W, Belleville, IL 62223For SaleMLS ID #26044548, Shawna Holtman, Keller Williams Pinnacle. MARIS
- $210,0005 bd2 ba1.7k sqft6005 N Belt W, Belleville, IL 62223For SaleMLS ID #26044381, Logan S Goff, Epique Realty. MARIS
- $--2 bd1 ba984 sqft7506 Melba Ln, Belleville, IL 62223AuctionAuction.com 1
- $179,9003 bd2 ba1.7k sqft43 Dale Allen Dr, Belleville, IL 62226For SaleMLS ID #26046498, Sandra Schmidt, Keller Williams Pinnacle. MARIS
- $--3 bd1 ba1.2k sqft275 S 27th St, Belleville, IL 62226AuctionXome
- $165,0003 bd1 ba1.1k sqft7632 Westchester Dr, Belleville, IL 62223For SaleMLS ID #26051966, Brittney Litteken, Homes By Janell. MARIS
