Welcome to 22 Harbor Point Court, where luxury, recreation and the Lake Saint Louis lifestyle come together in one extraordinary lakefront setting. Extensively renovated and thoughtfully reimagined from 2024–2026, this beautiful Smart Home is a Waterfront Ranch and offers the rare opportunity to enjoy a true resort-style home without ever leaving the lake. Step inside to a light, sophisticated interior featuring new LVP flooring, one-panel doors and an impressive 84" electric fireplace. At the heart of the home is a completely redesigned kitchen showcasing custom cabinetry, quartzite stone countertops, under-cabinet lighting and stainless-steel appliances with built-in refrigerator, Cafe induction stove and a double oven. The luxurious primary suite features two walk-in closets, two custom vanities and a stunning custom shower. The outdoor living spaces are simply exceptional. A spectacular 900 sq. ft. screened lanai with four heaters and wall fans creates an incredible extension of the home for entertaining and relaxing throughout the seasons. The adjoining outdoor kitchen is equipped with a sink, dual refrigerators, griddle and barbecue, while a granite-topped outdoor countertop completes the entertainment space. The centerpiece is the 40' x 16' saltwater pool, featuring a tanning ledge, fountains, umbrellas, heating and cooling via a heat pump, smart-phone controls and a remote-operated cover. An eight-person hot tub with TV adds another place to unwind after a day on the lake. The finished lower level continues the entertainment experience with a wet bar, full bath, theatre room and workshop with second laundry room for the pool and lower level, along with an insulated ceiling for enhanced sound control. Behind the beauty is an extensive list of significant improvements, including a new architectural roof and gutters, windows and exterior doors, landscaping, oversized driveway and sidewalk, epoxy-coated garage floor, sprinkler system, high-efficiency HVAC systems, commercial-grade 80-gallon water heater, extensive electrical replacement with new 200-amp service, new plumbing throughout and new sewer lines extending to the city connection, Smart Home Technology with Cat 5 Controls apps for security and HVAC. This isn't simply a home on Lake Saint Louis—it's a lifestyle. Swim, entertain, relax and enjoy lake living from a property designed to make every day feel like a getaway. 22 Harbor Point Court is ready for its next chapter. (Coming Soon - Qualified buyer showings begin August 28, 2026. Two Videos are also attached for your use.)
Active
Listed by: RE/MAX EDGE • Sandi L Alexander • 314-541-5581
$2,285,000
22 Harbor Point Ct, Lake Saint Louis, MO 63367
4beds
4,330sqft
Single Family Residence
Built in 1977
0.42 Acres Lot
$-- Zestimate®
$528/sqft
$54/mo HOA
What's special
Epoxy-coated garage floorOversized driveway and sidewalkBuilt-in refrigeratorLight sophisticated interiorLuxurious primary suiteTheatre roomCompletely redesigned kitchen
- 7 days
- 1,702
- 86
Zillow last checked:
Listing updated:
Listed by:
Sandi L Alexander 314-541-5581,
RE/MAX EDGE,
Jeff Alexander 636-300-3030,
RE/MAX EDGE
Source: MARIS,MLS#: 26053171 Originating MLS: St. Charles County Association of REALTORS
Originating MLS: St. Charles County Association of REALTORSFacts & features
Interior
Bedrooms & bathrooms
- Bedrooms: 4
- Bathrooms: 4
- Full bathrooms: 3
- 1/2 bathrooms: 1
- Main level bathrooms: 3
- Main level bedrooms: 3
Primary bedroom
- Description: Waterfront Views
- Features: Floor Covering: Luxury Vinyl Plank
- Level: Main
- Area: 221
- Dimensions: 17x13
Bedroom 2
- Features: Floor Covering: Luxury Vinyl Plank
- Level: Main
- Area: 143
- Dimensions: 13x11
Bedroom 3
- Features: Floor Covering: Luxury Vinyl Plank
- Level: Main
- Area: 156
- Dimensions: 13x12
Bedroom 4
- Description: Waterfront with Walkout
- Features: Floor Covering: Luxury Vinyl Plank
- Level: Lower
- Area: 289
- Dimensions: 17x17
Bathroom
- Level: Main
Bathroom
- Level: Main
Bathroom
- Level: Main
Bathroom
- Level: Lower
Dining room
- Features: Floor Covering: Luxury Vinyl Plank
- Level: Main
- Area: 209
- Dimensions: 19x11
Family room
- Features: Floor Covering: Luxury Vinyl Plank
- Level: Lower
- Area: 1088
- Dimensions: 34x32
Great room
- Description: Vaulted, Beam
- Features: Floor Covering: Luxury Vinyl Plank
- Level: Main
- Area: 360
- Dimensions: 24x15
Kitchen
- Description: Quartzite Stone Countertops, Large Center Island, Built-In Refrigerator, Double Ovens, GE Cafe Induction Stovetop, Microwave, Dishwasher, White Custom Cabinetry
- Features: Floor Covering: Luxury Vinyl Tile
- Level: Main
- Area: 364
- Dimensions: 28x13
Laundry
- Description: Main Floor Laundry Room with Cabinetry and Countertop
- Features: Floor Covering: Luxury Vinyl Plank
- Level: Main
- Area: 50
- Dimensions: 10x5
Laundry
- Description: Pool Laundry Room
- Features: Floor Covering: Concrete
- Level: Lower
Workshop
- Description: Workshop with Workbench and Cabinetry, Storage Area and Pool Laundry Room
- Features: Floor Covering: Concrete
- Level: Lower
- Area: 620
- Dimensions: 31x20
Heating
- Electric, Heat Pump
Cooling
- Ceiling Fan(s), Central Air, Electric, Heat Pump, Wall Unit(s)
Appliances
- Included: Stainless Steel Appliance(s), Induction Cooktop, Dishwasher, Disposal, Exhaust Fan, Microwave, Free-Standing Electric Oven, Self Cleaning Oven, Free-Standing Range, Built-In Refrigerator, Electric Water Heater, Water Softener, Bar Fridge
- Laundry: Electric Dryer Hookup, Laundry Room, Lower Level, Main Level
Features
- Bar, Beamed Ceilings, Breakfast Bar, Custom Cabinetry, Double Vanity, Eat-in Kitchen, Entrance Foyer, High Speed Internet, Kitchen Island, Open Floorplan, Recessed Lighting, Separate Dining, Separate Shower, Smart Home, Solid Surface Countertop(s), Stone Counters, Storage, Vaulted Ceiling(s), Walk-In Closet(s), Wet Bar, Wired for Data, Workshop/Hobby Area
- Flooring: Luxury Vinyl
- Doors: Sliding Doors
- Basement: Concrete,Finished,Full,Walk-Out Access
- Number of fireplaces: 2
- Fireplace features: Basement, Electric, Great Room, Wood Burning
Interior area
- Total structure area: 4,330
- Total interior livable area: 4,330 sqft
- Finished area above ground: 2,390
- Finished area below ground: 1,940
Video & virtual tour
Property
Parking
- Total spaces: 2
- Parking features: Attached, Concrete, Garage, Garage Door Opener, Off Street
- Attached garage spaces: 2
Features
- Levels: One
- Patio & porch: Composite, Covered, Deck, Patio, Porch
- Exterior features: Dock, Lighting, Outdoor Grill, Outdoor Kitchen
- Has private pool: Yes
- Pool features: Fiberglass, Heated, In Ground, Pool Cover, Salt Water
- Has view: Yes
- View description: Lake, Pool, Water
- Water view: Lake,Pool,Water
- Waterfront features: Waterfront, Lake, Lake Front, Lake Privileges
- Body of water: Lake Saint Louis
Lot
- Size: 0.42 Acres
- Dimensions: 24 x 28 x 144 x 73 x 83 x 77 x 213
- Features: Level, Waterfront
Details
- Additional structures: None
- Parcel number: 400205153000011.0000000
- Special conditions: Standard
- Other equipment: Irrigation Equipment
Construction
Type & style
- Home type: SingleFamily
- Architectural style: Craftsman,Ranch,Traditional
- Property subtype: Single Family Residence
Materials
- Frame, Vertical Siding, Vinyl Siding
- Foundation: Concrete Perimeter, Permanent
- Roof: Architectural Shingle
Condition
- Updated/Remodeled
- New construction: No
- Year built: 1977
Utilities & green energy
- Electric: Single Phase, 220 Volts
- Sewer: Public Sewer
- Water: Public
- Utilities for property: Cable Connected, Electricity Connected, Natural Gas Available, Sewer Connected, Underground Utilities, Water Connected
Community & HOA
Community
- Features: Clubhouse, Fishing, Fitness Center, Golf, Lake, Park, Playground, Pool, Restaurant, Stable(s), Street Lights, Tennis Court(s), Storm Sewer
- Security: Closed Circuit Camera(s), Fire Alarm, Prewired, Security System, Security System Owned
- Subdivision: Harbor Pt Estate
HOA
- Has HOA: Yes
- Amenities included: Basketball Court, Beach Access, Boating, Clubhouse, Common Ground, Fitness Center, Golf Course, Lake, Marina, Park, Party Room, Pickleball Court(s), Picnic Area, Playground, Pool, Powered Boats Allowed, Recreation Facilities, Stable(s), Tennis Court(s), Trail(s)
- Services included: Clubhouse, Common Area Maintenance, Pool, Recreational Facilities
- HOA fee: $650 annually
- HOA name: Lake Saint Louis Community Association
Location
- Region: Lake Saint Louis
Financial & listing details
- Price per square foot: $528/sqft
- Tax assessed value: $948,790
- Annual tax amount: $12,604
- Date on market: 8/28/2026
- Listing terms: Cash,Conventional,VA Loan
- Ownership: Private
- Electric utility on property: Yes
- Road surface type: Asphalt, Concrete
Estimated market value
Not available
Estimated sales range
Not available
Not available
Price history
| Date | Event | Price |
|---|---|---|
| 8/28/2026 | Listed for sale | $2,285,000+128.5%$528/sqft |
Source:  MARIS #26053171 Report a problem MARIS #26053171 Report a problem | ||
| 6/27/2024 | Sold | -- |
Source: MARIS #24026734 Report a problem | ||
| 5/4/2024 | Pending sale | $999,999$231/sqft |
Source: MARIS #24026734 Report a problem | ||
| 5/2/2024 | Listed for sale | $999,999+85.2%$231/sqft |
Source: MARIS #24026734 Report a problem | ||
| 7/14/2017 | Sold | -- |
Source: MARIS #17030464 Report a problem | ||
| 6/29/2017 | Pending sale | $539,900$125/sqft |
Source: Coldwell Banker Gundaker - Lake St. Louis / Wentzville #17030464 Report a problem | ||
| 5/9/2017 | Price change | $539,900-1.8%$125/sqft |
Source: VIP Group-CBG #17030464 Report a problem | ||
| 4/17/2017 | Listed for sale | $549,900$127/sqft |
Source: Coldwell Banker Gundaker - Lake St. Louis / Wentzville #17030464 Report a problem | ||
Public tax history
| Year | Property taxes | Tax assessment |
|---|---|---|
| 2025 | $12,604 +84.3% | $180,271 +81% |
| 2024 | $6,840 +0% | $99,611 |
| 2023 | $6,838 +20.4% | $99,611 +20.9% |
| 2022 | $5,679 | $82,372 |
| 2021 | -- | $82,372 +2.6% |
| 2020 | -- | $80,301 |
| 2019 | $6,110 | $80,301 +5.6% |
| 2018 | $6,110 +0.5% | $76,022 |
| 2017 | $6,082 +4.2% | $76,022 +6.3% |
| 2016 | $5,835 +18.8% | $71,547 |
| 2015 | $4,912 +7.1% | $71,547 +4.2% |
| 2014 | $4,588 | $68,653 |
| 2013 | -- | $68,653 -1.9% |
| 2012 | -- | $69,980 -0.4% |
| 2011 | -- | $70,250 |
| 2010 | -- | $70,250 |
| 2009 | -- | $70,250 -8.3% |
| 2008 | -- | $76,590 -75.7% |
| 2007 | -- | $314,690 |
| 2006 | -- | $314,690 |
| 2005 | -- | $314,690 +15.1% |
| 2004 | -- | $273,340 |
| 2003 | -- | $273,340 |
| 2002 | -- | -- |
| 2001 | -- | -- |
Find assessor info on the county website
Monthly payment
Est. payment
Payment breakdown
Explore the cost of this home by adjusting the details. Changes won't be saved.Climate risks
Neighborhood: 63367
Nearby schools
Schools provided by the listing agent
- Elementary: Lakeview Elem.
- Middle: Wentzville Middle
- High: Holt Sr. High
Source: MARIS. This data may not be complete. We recommend contacting the local school district to confirm school assignments for this home.
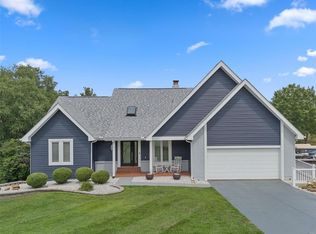
- $825,1006 bd3 ba2.4k sqft20 Harbor Point Ct, Lake Saint Louis, MO 63367Off Market
- $978,0007 bd4 ba4k sqft19 Harbor Point Ct, Lake Saint Louis, MO 63367Off Market
- $828,1004 bd3 ba2k sqft18 Harbor Point Ct, Lake Saint Louis, MO 63367Off Market
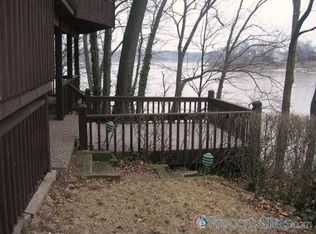
- $--3 bd3 ba3.6k sqft17 Harbor Point Ct, Lake Saint Louis, MO 63367Sold
Similar homes

- $2,990,0005 bd4 ba6k sqft22 Holloway Dr, Lake Saint Louis, MO 63367For Sale
 MLS ID #25071151, Karen M Curt, Berkshire Hathaway HomeServices Select Properties. MARIS
 - $1,750,0005 bd6 ba6k sqft1320 Diehr Rd, Wentzville, MO 63385For Sale
 MLS ID #26042191, Tim J Phillips, MO Realty. MARIS
 - $1,750,0005 bd7 ba5.7k sqft1950 Diehr Rd, Wentzville, MO 63385For Sale
 MLS ID #26049982, Chad P Wilson, Keller Williams Realty West. MARIS
 - $1,850,0005 bd5 ba6k sqft11090 Stonebridge Ln, Wentzville, MO 63385For Sale
 MLS ID #26046950, Angi R Dunham, RedKey Realty Leaders. MARIS
 - $2,600,0004 bd4 ba5.2k sqft3869 Highway C, Old Monroe, MO 63362For SaleMLS ID #26027823, Dusty W Thornhill, Thornhill Real Estate & Auction Co. MARIS
- $1,589,0006 bd5 ba6.4k sqft5 Shelbourne Wood Ct, Weldon Spring, MO 63304For SaleMLS ID #26052665, Teddy J Johnlikes, Coldwell Banker Realty - Gundaker. MARIS
- $1,195,0005 bd4 ba4.3k sqft504 Greengage Timber Dr, O'Fallon, MO 63368For SaleMLS ID #26049453, Teddy J Johnlikes, Coldwell Banker Realty - Gundaker. MARIS
- $2,499,0004 bd6 ba5.8k sqft17 West Dr, Chesterfield, MO 63017For SaleMLS ID #26037452, Catherine N Shaw-Connely, Tom Shaw, REALTORS. MARIS
- $1,999,9995 bd5 ba5.2k sqft32 Taylors Way, Foristell, MO 63348For SaleMLS ID #26006151, Eric B Merchant, Trophy Properties & Auction. MARIS
- $1,595,0004 bd4 ba5.6k sqft4325 Hueffmeier Rd, Defiance, MO 63341For SaleMLS ID #26029468, Scott W Dyer, MO Realty. MARIS
- $2,800,0005 bd3 ba3.8k sqft2345 Alpine Overlook Dr, Wright City, MO 63390For SaleMLS ID #26047808, Chip G Wobbe, Innsbrook Properties, Inc.. MARIS
- $1,499,0004 bd4 ba3.1k sqft25 Barnstormer Ln, Foristell, MO 63348For SaleMLS ID #26044063, Chris S Bock, Union Realty LLC. MARIS
- $1,499,0003 bd4 ba4.8k sqft5 Timberdel Pl, Foristell, MO 63348For SaleMLS ID #26050945, Bryan B Palazzolo, Palazzolo Properties Inc. MARIS
- $1,750,0005 bd5 ba5.6k sqft28699 Roelker Rd, Wright City, MO 63390For SaleMLS ID #26047207, Samantha J Richardson, Main St. Real Estate. MARIS
- $1,265,1004 bd4 ba3k sqft116 Lonesome Dove Way, Foristell, MO 63348New ConstructionMLS ID #26030563, Kristen L Forrest, ReeceNichols Real Estate. MARIS
- $1,500,0004 bd4 ba4.4k sqft150 Del Creek Estates Dr, Foristell, MO 63348New ConstructionMLS ID #26018640, Jay Strothman, Worth Clark Realty. MARIS
- $2,275,0002 bd4 ba3.3k sqft16529 Waterfront Ave, Chesterfield, MO 63017For SaleMLS ID #26039685, Melinda McCarthy, Janet McAfee Inc.. MARIS
- $1,150,0005 bd6 ba5.2k sqft4412 Arrowhead Ridge Ln, Augusta, MO 63332For SaleMLS ID #26053057, David Nations, Keller Williams Realty St. Louis. MARIS
- $1,304,0004 bd5 ba3.5k sqft1 Laney Plan Auden Mdw, Wentzville, MO 63385New ConstructionMLS ID #25059996, Rachel Haney, Magnolia Real Estate. MARIS
- $1,699,0005 bd4 ba5.2k sqft141 Lonesome Dove Way, Wentzville, MO 63348New ConstructionMLS ID #26037045, Mike Price, Lombardo Homes of St. Louis, LLC. MARIS
