Proposed barndominium new construction set on 2.5 acres, offering 4,000+ square feet of thoughtfully planned living space. The single-level design features five bedrooms, four bathrooms, a dedicated office, and a three-car garage. The open main living area connects the kitchen, dining area, and living room beneath vaulted ceilings with exposed wood beams, large windows, and a fireplace. The kitchen is designed with a substantial center island, extensive cabinetry, and adjoining pantry. The primary suite includes a spacious bedroom, walk-in closet, and private bath, while additional bedrooms are positioned throughout the floor plan with convenient access to secondary bathrooms. A covered rear patio extends the living area outdoors and overlooks the planned in-ground pool and surrounding patio space. The exterior concept features dark vertical siding, stone accents, a standing-seam metal roof, covered entry, and landscaped areas. Offered as proposed construction; final specifications, finishes, dimensions, and features are subject to builder plans and selections.
Active
$999,999
22 Holly Hill Ln, Mendon, NY 14472
5beds
4,000sqft
Single Family Residence
Built in 2026
2.5 Acres Lot
$-- Zestimate®
$250/sqft
$-- HOA
What's special
Stone accentsDedicated officeDark vertical sidingFour bathroomsLandscaped areasCovered rear patioWalk-in closet
- 16 hours
- 216
- 12
Zillow last checked:
Listing updated:
Listed by:
Real Broker NY, LLC 855-450-0442,
Andrew Hannan 585-752-3506
Source: NYSAMLSs,MLS#: R1712032 Originating MLS: Rochester
Originating MLS: RochesterFacts & features
Interior
Bedrooms & bathrooms
- Bedrooms: 5
- Bathrooms: 4
- Full bathrooms: 4
- Main level bathrooms: 4
- Main level bedrooms: 5
Heating
- Electric, Forced Air
Cooling
- Central Air
Appliances
- Included: Dryer, Dishwasher, Exhaust Fan, Electric Water Heater, Disposal, Microwave, Refrigerator, Range Hood, Washer
- Laundry: Main Level
Features
- Ceiling Fan(s), Cathedral Ceiling(s), Eat-in Kitchen, Great Room, Home Office, Kitchen Island, Living/Dining Room, Bedroom on Main Level, Bath in Primary Bedroom, Main Level Primary, Primary Suite, Programmable Thermostat
- Flooring: Luxury Vinyl, Tile, Varies
- Basement: None
- Number of fireplaces: 1
Interior area
- Total structure area: 4,000
- Total interior livable area: 4,000 sqft
Property
Parking
- Total spaces: 3
- Parking features: Attached, Garage, Garage Door Opener
- Attached garage spaces: 3
Features
- Levels: One
- Stories: 1
- Patio & porch: Covered, Patio, Porch
- Exterior features: Blacktop Driveway, Pool, Patio
- Pool features: In Ground
Lot
- Size: 2.5 Acres
- Dimensions: 30 x 687
- Features: Irregular Lot, Residential Lot, Wooded
Details
- Parcel number: 2636892230100001060000
- Special conditions: Standard
Construction
Type & style
- Home type: SingleFamily
- Architectural style: Barndominium
- Property subtype: Single Family Residence
Materials
- Aluminum Siding, Stone
- Foundation: Poured, Slab
- Roof: Metal
Condition
- To Be Built
- New construction: Yes
- Year built: 2026
Utilities & green energy
- Sewer: Septic Tank
- Water: Connected, Public
- Utilities for property: Cable Available, High Speed Internet Available, Water Connected
Community & HOA
Community
- Subdivision: Holly Hill Ph 02
Location
- Region: Mendon
Financial & listing details
- Price per square foot: $250/sqft
- Tax assessed value: $75,000
- Annual tax amount: $2,932
- Date on market: 9/3/2026
- Listing terms: Cash,Conventional
Estimated market value
Not available
Estimated sales range
Not available
Not available
Price history
| Date | Event | Price |
|---|---|---|
| 9/3/2026 | Listed for sale | $999,999$250/sqft |
Source:  NYSAMLSs #R1712032 Report a problem NYSAMLSs #R1712032 Report a problem | ||
Public tax history
Tax history is unavailable.
Monthly payment
Climate risks
Neighborhood: 14472
Nearby schools
Schools provided by the listing agent
- District: Honeoye Falls-Lima
Source: NYSAMLSs. This data may not be complete. We recommend contacting the local school district to confirm school assignments for this home.
Similar homes
- $814,9004 bd4 ba2.7k sqft1 Hurlingham Dr, Honeoye Falls, NY 14472For Sale
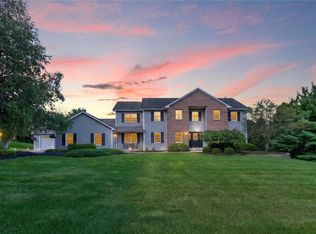
 MLS ID #R1710636, Tanya L. Northrup, Listing by: Keller Williams Realty Greater Rochester. NYSAMLSs
 - $739,9005 bd3 ba3.4k sqft104 Semmel Rd, Honeoye Falls, NY 14472For Sale
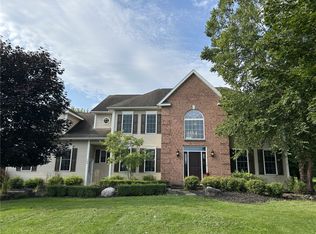 MLS ID #R1708836, Kay J. Lang, Listing by: Howard Hanna. NYSAMLSs
 - $649,9003 bd3 ba3.6k sqft60 Mendon Center Rd, Honeoye Falls, NY 14472For Sale
 MLS ID #R1711260, Don T. Simonetti Jr., Listing by: Howard Hanna. NYSAMLSs
 - $1,049,0005 bd4 ba3.2k sqft4 Bellingham Crk Lot 36, Pittsford, NY 14534New Construction
 MLS ID #R1711487, Stacey E. Smith, Listing by: Spall Realty Corp. NYSAMLSs
 - $599,9006 bd4 ba3.7k sqft11 Plains Rd, Honeoye Falls, NY 14472For SaleMLS ID #R1706846, Robert R Neale, Listing by: RE/MAX Realty Group. NYSAMLSs
- $859,9004 bd4 ba3.1k sqft9 Foxboro Ln, Fairport, NY 14450For SaleMLS ID #R1709125, Stephen Cass, Listing by: RE/MAX Realty Group. NYSAMLSs
- $859,0004 bd3 ba2.6k sqft264 Alpine Dr, Rochester, NY 14618For SaleMLS ID #R1711495, Alison L Kykendall, Listing by: RE/MAX Plus. NYSAMLSs
- $999,0004 bd4 ba2.8k sqft7 Highland Estates Dr, Penfield, NY 14450New ConstructionMLS ID #R1704247, Mark Karten, Listing by: Karten Real Estate Services LLC. NYSAMLSs
- $697,8503 bd2 ba2k sqftLOT 4 Mile Square Rd, Mendon, NY 14472New ConstructionMLS ID #R1661221, John M. Graziose, Listing by: Gerber Homes. NYSAMLSs
- $935,0005 bd4 ba3.1k sqft228 N Main St, Canandaigua, NY 14424For SaleMLS ID #R1710026, Kurt A. Ledgerwood, Listing by: Griffith Realty Group. NYSAMLSs
- $1,298,0004 bd4 ba3.2k sqft7 Shone Cir, Mendon, NY 14506New ConstructionMLS ID #R1662949, Alan J. Wood, Listing by: RE/MAX Plus. NYSAMLSs
- $799,0004 bd3 ba2k sqft8 Black Wood Cir, Pittsford, NY 14534For SaleMLS ID #R1710356, Darlene Masucci, Listing by: Howard Hanna. NYSAMLSs
- $649,9006 bd2 ba3.5k sqft344 Sheldon Rd, Farmington, NY 14425For SaleMLS ID #R1708896, Philip Pizzingrilli, Listing by: Tru Agent Real Estate. NYSAMLSs
- $674,9003 bd3 ba2.3k sqft4 Pine Holw, Mendon, NY 14506For SaleMLS ID #R1709022, Irene S. Bennett, Listing by: Howard Hanna. NYSAMLSs
- $699,9004 bd5 ba4.3k sqft16 Nature Vw, Pittsford, NY 14534For SaleMLS ID #R1709167, Peter S Palermo, Listing by: Hunt Real Estate ERA/Columbus. NYSAMLSs
- $799,9006 bd5 ba4.7k sqft1118 Mertensia Rd, Farmington, NY 14425For SaleMLS ID #R1704908, Sara Verstraete, Listing by: RE/MAX Realty Group. NYSAMLSs
- $999,9004 bd4 ba3.3k sqft46 Dumais Ln, Penfield, NY 14526New ConstructionMLS ID #R1710534, James R. White, Listing by: Empire Realty Group. NYSAMLSs
- $998,4164 bd3 ba3.1k sqft8 Noahs Blf, Fairport, NY 14450New ConstructionMLS ID #R1691963, James R. White, Listing by: Empire Realty Group. NYSAMLSs
- $799,0004 bd5 ba4.3k sqft14 Barrington Hls, Pittsford, NY 14534For SaleMLS ID #R1705730, Jeffrey A. Scofield, Listing by: RE/MAX Plus. NYSAMLSs
- $1,195,0005 bd7 ba4.6k sqft20 Moraine Point, Victor, NY 14564For SaleMLS ID #R1708146, Joshua D. Bartolotta, Listing by: Keller Williams Realty Greater Rochester. NYSAMLSs
