NEW CONSTRUCTION at COVENTRY RIDGE! Our Linwood plan provides all the amenities buyers are looking for with a modern farmhouse appeal. Classic white siding, black roof and black windows with black metal accents. The Linwood provides an open concept floor plan with the kitchen/alcove and Great Room occupying the entire back of the house! The huge kitchen offers a large center island with work space and seating. You will love the walk-in pantry! A full shower bath is adjacent to the 1st floor study, allowing it to serve as a guest/5th bedroom. Upstairs, the Primary suite is located in the back of the house for added privacy. His and hers walk-in closets AND vanities! Relax in the large custom shower in the Primary bath. Three other bedrooms and 3 more baths complete the 2nd floor. Terrace level with egress windows and plumbing stubs is ready for future finishing!
Active
$1,049,000
4 Bellingham Crk Lot 36, Pittsford, NY 14534
5beds
3,228sqft
Farm, Single Family Residence
Built in 2026
0.48 Acres Lot
$-- Zestimate®
$325/sqft
$-- HOA
What's special
Open concept floor planWalk-in pantryClassic white sidingBlack roofHuge kitchen
- 1 day
- 714
- 22
Zillow last checked:
Listing updated:
Listed by:
Spall Realty Corp 585-586-4521,
Stacey E. Smith 585-586-4521
Source: NYSAMLSs,MLS#: R1711487 Originating MLS: Rochester
Originating MLS: RochesterFacts & features
Interior
Bedrooms & bathrooms
- Bedrooms: 5
- Bathrooms: 4
- Full bathrooms: 4
- Main level bathrooms: 1
- Main level bedrooms: 1
Heating
- Gas, Forced Air
Cooling
- Central Air
Appliances
- Included: Double Oven, Dishwasher, Exhaust Fan, Gas Cooktop, Disposal, Gas Water Heater, Microwave, Range Hood
- Laundry: Accessible Utilities or Laundry, Main Level
Features
- Breakfast Bar, Breakfast Area, Den, Separate/Formal Dining Room, Entrance Foyer, Eat-in Kitchen, Guest Accommodations, Great Room, Pantry, Quartz Counters, Sliding Glass Door(s), Solid Surface Counters, Walk-In Pantry, Bedroom on Main Level, Programmable Thermostat
- Flooring: Carpet, Hardwood, Tile, Varies
- Doors: Sliding Doors
- Windows: Thermal Windows
- Basement: Egress Windows,Full,Sump Pump
- Number of fireplaces: 1
Interior area
- Total structure area: 3,228
- Total interior livable area: 3,228 sqft
Property
Parking
- Total spaces: 3
- Parking features: Attached, Electricity, Garage, Water Available, Driveway, Garage Door Opener, Other
- Attached garage spaces: 3
Features
- Levels: Two
- Stories: 2
- Exterior features: Blacktop Driveway
Lot
- Size: 0.48 Acres
- Dimensions: 130 x 175
- Features: Rectangular, Rectangular Lot, Residential Lot
Details
- Parcel number: 26468917704115.22
- Special conditions: Standard
Construction
Type & style
- Home type: SingleFamily
- Architectural style: Farmhouse,Two Story,Traditional,Transitional
- Property subtype: Farm, Single Family Residence
Materials
- Blown-In Insulation, Vinyl Siding, PEX Plumbing
- Foundation: Poured
- Roof: Asphalt,Architectural,Metal,Shingle
Condition
- New Construction
- New construction: Yes
- Year built: 2026
Utilities & green energy
- Electric: Circuit Breakers
- Sewer: Connected
- Water: Connected, Public
- Utilities for property: Cable Available, Electricity Connected, High Speed Internet Available, Sewer Connected, Water Connected
Community & HOA
Community
- Security: Radon Mitigation System
- Subdivision: Coventry Ridge
Location
- Region: Pittsford
Financial & listing details
- Price per square foot: $325/sqft
- Tax assessed value: $49,200
- Date on market: 9/1/2026
- Cumulative days on market: 2 days
- Listing terms: Cash,Conventional
Estimated market value
Not available
Estimated sales range
Not available
Not available
Price history
| Date | Event | Price |
|---|---|---|
| 9/2/2026 | Listed for sale | $1,049,000$325/sqft |
Source:  NYSAMLSs #R1711487 Report a problem NYSAMLSs #R1711487 Report a problem | ||
Public tax history
Tax history is unavailable.
Monthly payment
Climate risks
Neighborhood: 14534
Nearby schools
Schools provided by the listing agent
- Elementary: Mendon Center Elementary
- Middle: Barker Road Middle
- High: Pittsford Mendon High
- District: Pittsford
Source: NYSAMLSs. This data may not be complete. We recommend contacting the local school district to confirm school assignments for this home.
Similar homes
- $799,0004 bd3 ba2k sqft8 Black Wood Cir, Pittsford, NY 14534For Sale
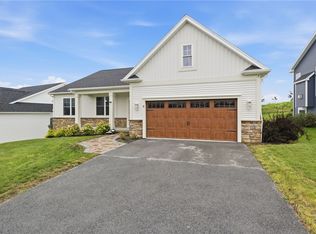
 MLS ID #R1710356, Darlene Masucci, Listing by: Howard Hanna. NYSAMLSs
 - $999,9995 bd4 ba4k sqft22 Holly Hill Ln, Mendon, NY 14472New Construction
 MLS ID #R1712032, Andrew Hannan, Listing by: Real Broker NY, LLC. NYSAMLSs
 - $699,9905 bd3 ba3k sqft5 Poinciana Dr, Pittsford, NY 14534For Sale
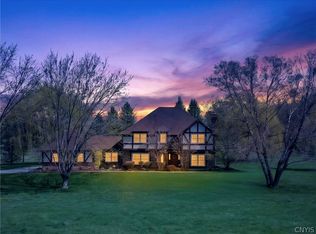 MLS ID #S1672694, Victoria Grutzik, Listing by: Century 21 Leah's Signature. NYSAMLSs
 - $599,9004 bd4 ba2.6k sqft77 Cobblefield Way, Pittsford, NY 14534For Sale
 MLS ID #R1704022, William B. Howard, Listing by: Berkshire Hathaway HomeServices Discover Real Estate. NYSAMLSs
 - $799,0004 bd5 ba4.3k sqft14 Barrington Hls, Pittsford, NY 14534For SaleMLS ID #R1705730, Jeffrey A. Scofield, Listing by: RE/MAX Plus. NYSAMLSs
- $699,9004 bd5 ba4.3k sqft16 Nature Vw, Pittsford, NY 14534For SaleMLS ID #R1709167, Peter S Palermo, Listing by: Hunt Real Estate ERA/Columbus. NYSAMLSs
- $1,095,0003 bd3 ba2.3k sqft157 Crescent Hill Rd, Pittsford, NY 14534For SaleMLS ID #R1706597, Richard J. Testa, Listing by: Howard Hanna. NYSAMLSs
- $859,0004 bd3 ba2.6k sqft264 Alpine Dr, Rochester, NY 14618For SaleMLS ID #R1711495, Alison L Kykendall, Listing by: RE/MAX Plus. NYSAMLSs
- $599,0004 bd3 ba3.3k sqft11 Pondview Dr, Pittsford, NY 14534For SaleMLS ID #R1709065, Danielle M. Clement, Listing by: Tru Agent Real Estate. NYSAMLSs
- $814,9004 bd4 ba2.7k sqft1 Hurlingham Dr, Honeoye Falls, NY 14472For SaleMLS ID #R1710636, Tanya L. Northrup, Listing by: Keller Williams Realty Greater Rochester. NYSAMLSs
- $859,9004 bd4 ba3.1k sqft9 Foxboro Ln, Fairport, NY 14450For SaleMLS ID #R1709125, Stephen Cass, Listing by: RE/MAX Realty Group. NYSAMLSs
- $649,9003 bd3 ba3.6k sqft60 Mendon Center Rd, Honeoye Falls, NY 14472For SaleMLS ID #R1711260, Don T. Simonetti Jr., Listing by: Howard Hanna. NYSAMLSs
- $649,0003 bd3 ba2.8k sqft36 Green Valley Rd, Pittsford, NY 14534For SaleMLS ID #R1704784, Lisa Ann Harrington, Listing by: Tru Agent Real Estate. NYSAMLSs
- $739,9005 bd3 ba3.4k sqft104 Semmel Rd, Honeoye Falls, NY 14472For SaleMLS ID #R1708836, Kay J. Lang, Listing by: Howard Hanna. NYSAMLSs
- $999,0004 bd4 ba2.8k sqft7 Highland Estates Dr, Penfield, NY 14450New ConstructionMLS ID #R1704247, Mark Karten, Listing by: Karten Real Estate Services LLC. NYSAMLSs
- $550,0005 bd3 ba2.7k sqft1744 Jackson Rd, Penfield, NY 14526For SaleMLS ID #R1711434, Laurie Dietrich, Listing by: Hunt Real Estate ERA/Columbus. NYSAMLSs
- $999,9004 bd4 ba3.3k sqft46 Dumais Ln, Penfield, NY 14526New ConstructionMLS ID #R1710534, James R. White, Listing by: Empire Realty Group. NYSAMLSs
- $625,0005 bd3 ba2.5k sqft80 Chatwood Ln, Henrietta, NY 14467For SaleMLS ID #R1711684, Mamdouh Alsafadi, Listing by: RE/MAX Plus. NYSAMLSs
- $649,9006 bd2 ba3.5k sqft344 Sheldon Rd, Farmington, NY 14425For SaleMLS ID #R1708896, Philip Pizzingrilli, Listing by: Tru Agent Real Estate. NYSAMLSs
- $749,9004 bd4 ba3.4k sqft10 Hunters Ln, Rochester, NY 14618For SaleMLS ID #R1703636, Stephen Cass, Listing by: RE/MAX Realty Group. NYSAMLSs
