A rare opportunity for you to call the Town of Pittsford "Home" at a great price! Available now only due to corporate relocation, this custom gem effortlessly expands or contracts to offer something for everyone in the household! Showcasing over 4300SF on 3 levels including an impressive finished basement with egress, you won't believe how easy this home lives day-to-day! Entering the 2-story foyer, you'll be drawn into warm and inviting spaces including a freshly painted formal dining room with hardwood flooring, chair-rail and picture-frame moldings and triple-bay window at the front of the home, a magnificent 2-story family room with gas fireplace flanked by tasteful built-ins and a wall of windows to the rear, an open eating area that flows seamlessly to a cozy morning room and cook's kitchen with cherry cabinetry, granite counter, stainless appliances & more! A well-positioned powder room and 1st floor laundry off of the mud hall coming in from the attached garage make daily life a breeze! The main level also offers an office/bedroom option complete with en-suite full bath and a palatial primary bedroom suite with spa-style bath featuring a jetted tub, a separated shower, dual vanity with solid surface countertop and walk-in closet. The 2nd floor offers two generous bedrooms with a convenient "buddy bath" arrangement allowing both rooms their own private bathroom vanity access. The beautifully finished lower level with egress window and 4th full bath features over 1500SF that is included in the listed square footage for planning purposes and can accommodate countless uses for entertainment, recreation, 5th bedroom option and much more! Additionally, the unfinished basement is some of the bone-driest storage space you will ever find and offers easy access to the home's mechanics. With central air installed new in July of 2025 and everything else right where it belongs this exceptional custom home is now ready for its next fortunate owner! *Special financing incentives are available for this property from SIRVA Mortgage*. Delayed showings & negotiations. Showings begin Friday, 8/28/26 at 11am by appointment. Offers are due on Thursday, September 3rd at 1pm.
Pending
$699,900
16 Nature Vw, Pittsford, NY 14534
4beds
4,308sqft
Single Family Residence
Built in 2007
0.45 Acres Lot
$-- Zestimate®
$162/sqft
$-- HOA
What's special
Attached garageWell-positioned powder roomOpen eating areaChair-rail and picture-frame moldingsCozy morning roomHardwood flooring
- 55 days
- 152
- 5
Zillow last checked:
Listing updated:
Listed by:
Hunt Real Estate ERA/Columbus 585-785-2000,
Peter S Palermo 585-576-9065
Source: NYSAMLSs,MLS#: R1709167 Originating MLS: Rochester
Originating MLS: RochesterFacts & features
Interior
Bedrooms & bathrooms
- Bedrooms: 4
- Bathrooms: 5
- Full bathrooms: 4
- 1/2 bathrooms: 1
- Main level bathrooms: 3
- Main level bedrooms: 2
Heating
- Gas, Forced Air
Cooling
- Central Air
Appliances
- Included: Dishwasher, Electric Oven, Electric Range, Gas Water Heater, Microwave, Refrigerator
- Laundry: Main Level
Features
- Ceiling Fan(s), Separate/Formal Dining Room, Entrance Foyer, Guest Accommodations, Granite Counters, Jetted Tub, Other, See Remarks, Sliding Glass Door(s), Window Treatments, Bedroom on Main Level, Main Level Primary, Primary Suite, Programmable Thermostat
- Flooring: Carpet, Hardwood, Tile, Varies
- Doors: Sliding Doors
- Windows: Drapes, Thermal Windows
- Basement: Egress Windows,Partially Finished
- Number of fireplaces: 1
Interior area
- Total structure area: 4,308
- Total interior livable area: 4,308 sqft
Video & virtual tour
Property
Parking
- Total spaces: 2
- Parking features: Attached, Garage, Garage Door Opener
- Attached garage spaces: 2
Features
- Patio & porch: Deck
- Exterior features: Awning(s), Blacktop Driveway, Deck, IrrigationSprinklers, Private Yard, See Remarks
Lot
- Size: 0.45 Acres
- Dimensions: 103 x 174
- Features: Greenbelt, Other, Rectangular, Rectangular Lot, Residential Lot, See Remarks
Details
- Parcel number: 2646891920100003013000
- Special conditions: Relocation
Construction
Type & style
- Home type: SingleFamily
- Architectural style: Colonial,Two Story,Traditional
- Property subtype: Single Family Residence
Materials
- Brick, Vinyl Siding, Copper Plumbing
- Foundation: Block
- Roof: Architectural,Shingle
Condition
- Resale
- Year built: 2007
Utilities & green energy
- Electric: Circuit Breakers
- Sewer: Connected
- Water: Connected, Public
- Utilities for property: Cable Available, Sewer Connected, Water Connected
Community & HOA
Community
- Security: Security System Owned
- Subdivision: Country Pointe Sec 01 Map
Location
- Region: Pittsford
Financial & listing details
- Price per square foot: $162/sqft
- Tax assessed value: $408,600
- Annual tax amount: $17,436
- Date on market: 8/27/2026
- Cumulative days on market: 20 days
- Listing terms: Cash,Conventional,Other,See Remarks
Estimated market value
Not available
Estimated sales range
Not available
Not available
Price history
| Date | Event | Price |
|---|---|---|
| 9/4/2026 | Pending sale | $699,900$162/sqft |
Source:  NYSAMLSs #R1709167 Report a problem NYSAMLSs #R1709167 Report a problem | ||
| 8/27/2026 | Listed for sale | $699,900+0.7%$162/sqft |
Source: NYSAMLSs #R1709167 Report a problem | ||
| 6/23/2025 | Sold | $695,000+3%$161/sqft |
Source: NYSAMLSs #R1607153 Report a problem | ||
| 5/23/2025 | Pending sale | $675,000$157/sqft |
Source: NYSAMLSs #R1607153 Report a problem | ||
| 5/15/2025 | Listed for sale | $675,000+60.3%$157/sqft |
Source: NYSAMLSs #R1607153 Report a problem | ||
| 12/20/2007 | Sold | $421,200$98/sqft |
Source: Public Record Report a problem | ||
Public tax history
| Year | Property taxes | Tax assessment |
|---|---|---|
| 2025 | -- | $408,600 |
| 2024 | -- | $408,600 |
| 2023 | -- | $408,600 |
| 2022 | -- | $408,600 |
| 2021 | -- | $408,600 |
| 2020 | -- | $408,600 |
| 2018 | -- | $408,600 |
| 2017 | $10,334 | $408,600 |
| 2016 | -- | $408,600 |
| 2015 | -- | $408,600 |
| 2014 | -- | $408,600 |
| 2013 | -- | $408,600 |
| 2012 | -- | $408,600 |
| 2011 | -- | $408,600 |
| 2010 | -- | $408,600 -3% |
| 2009 | -- | $421,200 +622.5% |
| 2007 | -- | $58,300 |
| 2006 | -- | $58,300 +15% |
| 2005 | -- | $50,700 |
| 2004 | -- | $50,700 |
Find assessor info on the county website
Monthly payment
Climate risks
Neighborhood: 14534
Nearby schools
Schools provided by the listing agent
- District: Pittsford
Source: NYSAMLSs. This data may not be complete. We recommend contacting the local school district to confirm school assignments for this home.

Similar homes
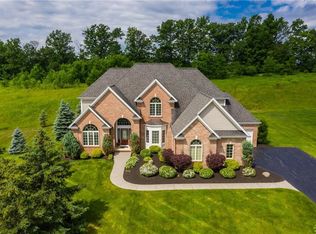
- $695,0004 bd3 ba2.8k sqft8 Black Wood Cir, Pittsford, NY 14534For Sale
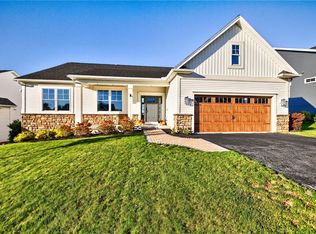
 MLS ID #R1721268, Donna D. Snyder, Listing by: Howard Hanna. NYSAMLSs
 - $649,9004 bd4 ba3.3k sqft9 Coddington Grv, Pittsford, NY 14534For Sale
 MLS ID #R1721712, Maria Mendola Potter, Listing by: Edelweiss Properties Realtors, LLC. NYSAMLSs
 - $749,9004 bd5 ba4.3k sqft14 Barrington Hls, Pittsford, NY 14534For Sale
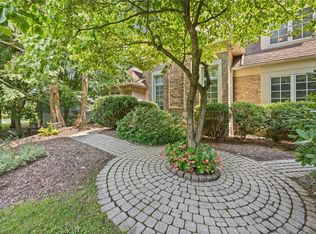 MLS ID #R1719198, Jeffrey A. Scofield, Listing by: RE/MAX Plus. NYSAMLSs
 - $575,0004 bd3 ba2.5k sqft34 Caversham Woods, Pittsford, NY 14534For Sale
 MLS ID #R1723126, Robert O. Opett, Listing by: eXp Realty, LLC. NYSAMLSs
 - $699,9905 bd3 ba3k sqft5 Poinciana Dr, Pittsford, NY 14534For SaleMLS ID #S1672694, Victoria Grutzik, Listing by: Century 21 Leah's Signature. NYSAMLSs
- $599,9005 bd4 ba2.4k sqft36 Pebble Creek Ln, Pittsford, NY 14534For SaleMLS ID #R1714546, John Bruno, Listing by: Tru Agent Real Estate. NYSAMLSs
- $584,9004 bd3 ba3.2k sqft47 New London Rd, Pittsford, NY 14534For SaleMLS ID #R1711166, Kelsey Delmotte, Listing by: Tru Agent Real Estate. NYSAMLSs
- $899,9004 bd4 ba4.2k sqft7942 Shire Ln, Victor, NY 14564For SaleMLS ID #R1721216, Rebecca M. Charpinsky, Listing by: Elysian Homes by Mark Siwiec and Associates. NYSAMLSs
- $399,0004 bd3 ba2.2k sqft24 Carriage Ct, Pittsford, NY 14534For SaleMLS ID #R1716983, Philip Pizzingrilli, Listing by: Tru Agent Real Estate. NYSAMLSs
- $685,0005 bd3 ba4.9k sqft1355 Middle Rd, Rush, NY 14543For SaleMLS ID #R1713060, Joseph Paul Winski Jr., Listing by: Howard Hanna. NYSAMLSs
- $599,9004 bd2 ba3.4k sqft740 Brooks Rd, West Henrietta, NY 14586For SaleMLS ID #R1721104, Michael D Lee, Listing by: WCI Realty. NYSAMLSs
- $399,9004 bd2 ba2.5k sqft3551 Monroe Ave, Pittsford, NY 14534For SaleMLS ID #R1712959, Jeremy V. Havens, Listing by: Elysian Homes by Mark Siwiec and Associates. NYSAMLSs
- $749,9004 bd3 ba4.6k sqft1431 State Route 444, Victor, NY 14564For SaleMLS ID #R1716315, Karin J. Morabito, Listing by: Real Broker NY LLC. NYSAMLSs
- $689,9005 bd3 ba3.2k sqft91 Glenhill Dr, Rochester, NY 14618For SaleMLS ID #R1712076, Claudia A. Nealon, Listing by: RE/MAX Plus. NYSAMLSs
- $699,0005 bd4 ba4.4k sqft5031 W Ridge Run, Canandaigua, NY 14424For SaleMLS ID #R1704248, James L. Griffith, Listing by: Griffith Realty Group. NYSAMLSs
- $599,0004 bd2 ba2.6k sqft4383 East Ave, Rochester, NY 14618For SaleMLS ID #R1716362, Nunzio Salafia, Listing by: RE/MAX Plus. NYSAMLSs
- $729,9004 bd3 ba4.2k sqft4305 Saint Paul Blvd, Rochester, NY 14617For SaleMLS ID #R1703701, Sheila Varnado, Listing by: Empire Realty Group. NYSAMLSs
- $599,9005 bd5 ba2.3k sqft31 Captiva Xing, Fairport, NY 14450For SaleMLS ID #R1718861, Bonnie J. Wetzel, Listing by: Howard Hanna. NYSAMLSs
- $748,0004 bd3 ba2.4k sqft11 Montgomery Glen Dr, Webster, NY 14580For SaleMLS ID #R1717103, James Flammia, Listing by: Howard Hanna. NYSAMLSs
- $859,0004 bd3 ba2.6k sqft264 Alpine Dr, Rochester, NY 14618For SaleMLS ID #R1711495, Alison L Kykendall, Listing by: RE/MAX Plus. NYSAMLSs
