Welcome to a truly special waterfront residence where sophisticated updates, thoughtful design, and an extraordinary setting come together. A completely rebuilt and expanded deck, beautifully appointed with cable rail, takes full advantage of the year-round Hammonasset River views. Inside the kitchen is truly a dream come true, featuring tasteful, sophisticated finishes and an impressive 10' island. The first floor has been extensively remodeled to create an open, effortless flow throughout the living spaces. Included in this remodel is exquisite white oak flooring. One of the home's most captivating features is the stunning sunroom, transformed from what was once a porch and rebuilt from the studs out into a wonderful year-round space overlooking the river. The upper floor has been completely repainted and offers a spacious, versatile layout. The private primary ensuite with a walk-in closet is complemented by 3 good-sized bedrooms. At the heart of the bedroom level is a wonderful expansive loft overlooking the family room below. Filled with possibilities, this peaceful retreat is ideal for a home office, hobby space, library, or a cozy den - providing a quiet escape while remaining connected to the main living area. Enjoy the convenience of this location which is within walking distance to Hammonasset Beach State Park, while downtown Madison is just minutes away.
For sale
$1,225,000
22 Kingsbridge Way #22, Madison, CT 06443
4beds
3,254sqft
Condominium, Single Family Residence
Built in 1988
-- sqft lot
$1,176,100 Zestimate®
$376/sqft
$618/mo HOA
What's special
- 14 days
- 1,162
- 75
Zillow last checked:
Listing updated:
Listed by:
Carol Farmer (860)798-8987,
William Raveis Real Estate 203-318-3570
Source: Smart MLS,MLS#: 24211427
Facts & features
Interior
Bedrooms & bathrooms
- Bedrooms: 4
- Bathrooms: 3
- Full bathrooms: 2
- 1/2 bathrooms: 1
Primary bedroom
- Features: Cathedral Ceiling(s), Full Bath, Stall Shower, Walk-In Closet(s), Wall/Wall Carpet
- Level: Upper
Bedroom
- Level: Upper
Bedroom
- Level: Upper
Bedroom
- Level: Upper
Dining room
- Features: Remodeled
- Level: Main
Living room
- Level: Main
Heating
- Forced Air, Natural Gas
Cooling
- Central Air, Ductless
Appliances
- Included: Gas Cooktop, Gas Range, Convection Oven, Microwave, Range Hood, Refrigerator, Dishwasher, Washer, Dryer, Wine Cooler, Gas Water Heater, Water Heater
- Laundry: Upper Level
Features
- Open Floorplan, Smart Thermostat
- Basement: Full,Heated,Storage Space,Finished,Cooled,Interior Entry
- Attic: None
- Number of fireplaces: 1
Interior area
- Total structure area: 3,254
- Total interior livable area: 3,254 sqft
- Finished area above ground: 3,254
Property
Parking
- Total spaces: 2
- Parking features: Attached, Paved, Driveway, Garage Door Opener
- Attached garage spaces: 2
- Has uncovered spaces: Yes
Features
- Stories: 3
- Patio & porch: Deck, Patio
- Exterior features: Rain Gutters, Lighting, Underground Sprinkler
- Has view: Yes
- View description: Water
- Has water view: Yes
- Water view: Water
- Waterfront features: Waterfront, River Front, Association Required, Access
Lot
- Features: Level
Details
- Parcel number: 1156367
- Zoning: R-1
Construction
Type & style
- Home type: Condo
- Property subtype: Condominium, Single Family Residence
Materials
- Clapboard, Wood Siding
Condition
- New construction: No
- Year built: 1988
Utilities & green energy
- Sewer: Septic Tank
- Water: Public
- Utilities for property: Underground Utilities, Cable Available
Community & HOA
Community
- Subdivision: Hammonasset
HOA
- Has HOA: Yes
- Amenities included: Management
- Services included: Maintenance Grounds, Trash, Snow Removal, Sewer, Road Maintenance, Insurance
- HOA fee: $618 monthly
Location
- Region: Madison
Financial & listing details
- Price per square foot: $376/sqft
- Tax assessed value: $607,300
- Annual tax amount: $14,004
- Date on market: 10/9/2026
Estimated market value
$1,176,100
$1.12M - $1.23M
$5,403/mo
Price history
| Date | Event | Price |
|---|---|---|
| 10/15/2026 | Listed for sale | $1,225,000+68%$376/sqft |
Source:  Smart MLS #24211427 Report a problem | ||
| 12/15/2021 | Sold | $729,000$224/sqft |
Source: Smart MLS #170400831 Report a problem | ||
| 11/2/2021 | Contingent | $729,000$224/sqft |
Source: Smart MLS #170400778 Report a problem | ||
| 9/14/2021 | Listed for sale | $729,000$224/sqft |
Source: Smart MLS #170400778 Report a problem | ||
| 8/25/2021 | Listing removed | -- |
Source: Smart MLS #170400778 Report a problem | ||
| 8/17/2021 | Listed for sale | $729,000$224/sqft |
Source: Smart MLS #170400778 Report a problem | ||
| 8/6/2021 | Contingent | $729,000$224/sqft |
Source: Smart MLS #170400778 Report a problem | ||
| 7/26/2021 | Listed for sale | $729,000$224/sqft |
Source: Smart MLS #170400778 Report a problem | ||
| 6/29/2021 | Listing removed | -- |
Source: Smart MLS #170400831 Report a problem | ||
| 6/17/2021 | Listed for sale | $729,000$224/sqft |
Source: Smart MLS #170400831 Report a problem | ||
Public tax history
Tax history is unavailable.
Monthly payment
Est. payment
Payment breakdown
Explore the cost of this home by adjusting the details. Changes won't be saved.Climate risks
Neighborhood: 06443
Nearby schools
Schools provided by the listing agent
- Elementary: Neck River
- High: Daniel Hand
Source: Smart MLS. This data may not be complete. We recommend contacting the local school district to confirm school assignments for this home.
Similar homes
- $1,200,0003 bd3 ba2.5k sqft56 River Edge Farms Road, Madison, CT 06443For Sale
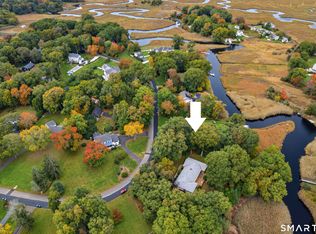
 MLS ID #24115570, Judith Libby, Berkshire Hathaway NE Prop.. Smart MLS
- $1,125,0004 bd3 ba3.5k sqft24 Buck Hill Road, Madison, CT 06443For Sale
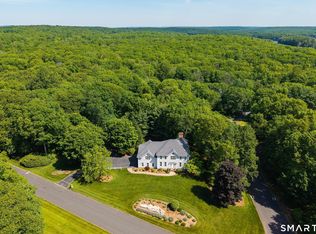 MLS ID #24200335, Betsy B. Anderson, William Pitt Sotheby's Int'l. Smart MLS
- $899,0003 bd4 ba3.7k sqftStrathmore Farms, Madison, CT 06443For Sale
 MLS ID #24192261, Betsy B. Anderson, William Pitt Sotheby's Int'l. Smart MLS
- $1,149,0004 bd4 ba2.3k sqft148 Mungertown Road, Madison, CT 06443For Sale
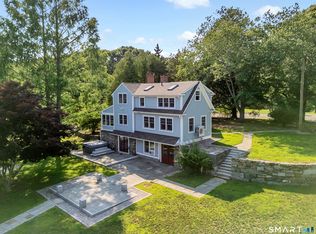 MLS ID #24205471, Allison Ciarcia, William Raveis Real Estate. Smart MLS
- $1,295,0004 bd3 ba4k sqft420 Summer Hill Road, Madison, CT 06443For SaleMLS ID #24200477, Mark McElrath, William Pitt Sotheby's Int'l. Smart MLS
- $1,175,0004 bd4 ba3.6k sqft321 Boston Street, Guilford, CT 06437For SaleMLS ID #24215251, Greg G. Robbins, Houlihan Lawrence WD. Smart MLS
- $695,0004 bd2 ba1.9k sqft67 Nortontown Road, Madison, CT 06443For SaleMLS ID #24215254, Gregory E. Hanner, Garden Realty. Smart MLS
- $999,0005 bd5 ba3.8k sqft1209 Durham Road, Madison, CT 06443For SaleMLS ID #24211566, Heather Clinton, Berkshire Hathaway NE Prop.. Smart MLS
- $850,0007 bd4 ba3.4k sqft69 Bradley Corners Road, Madison, CT 06443For SaleMLS ID #24214953, Heather Zito, Carbutti & Co., Realtors. Smart MLS
- $795,0004 bd3 ba2.5k sqft3 Little Hollow Road, Madison, CT 06443For SaleMLS ID #24205125, Susan Woods, William Pitt Sotheby's Int'l. Smart MLS
- $1,100,0004 bd4 ba3.6k sqft45 Deerfield Drive, Guilford, CT 06437For SaleMLS ID #24194216, Jonathan Wallace, Compass Connecticut, LLC. Smart MLS
- $799,9994 bd3 ba2.7k sqft150 Race Hill Road, Madison, CT 06443For SaleMLS ID #24208079, Phoebe V. Finch, William Pitt Sotheby's Int'l. Smart MLS
- $1,695,0005 bd4 ba3.9k sqft30 Meeting House Lane, Madison, CT 06443For SaleMLS ID #24173597, Cathy Lynch, Coldwell Banker Realty. Smart MLS
- $675,0003 bd3 ba2.1k sqft343 Horse Pond Road, Madison, CT 06443For SaleMLS ID #24207706, Melanie Scull, William Pitt Sotheby's Int'l. Smart MLS
- $1,299,9004 bd4 ba4.1k sqft180 Green Hill Road, Killingworth, CT 06419For SaleMLS ID #24167793, James Luth, HERE Realty. Smart MLS
- $834,9004 bd3 ba3k sqft26 Overlook Farms Road, Killingworth, CT 06419For SaleMLS ID #24213783, Athanasoula Koutsofavas, Carl Guild & Associates. Smart MLS
- $1,400,0005 bd5 ba4.7k sqft3 Caleb Court, Guilford, CT 06437For SaleMLS ID #24208684, Susan Santoro, William Pitt Sotheby's Int'l. Smart MLS
- $899,0004 bd3 ba2.9k sqft86 Laurel Ridge Trail, Killingworth, CT 06419For SaleMLS ID #24192918, Melanie Scull, William Pitt Sotheby's Int'l. Smart MLS
- $1,150,0003 bd4 ba3.6k sqft212 Mulberry Point Road, Guilford, CT 06437For SaleMLS ID #24198331, Steven D. Elek, RE/MAX Heritage. Smart MLS
- $849,0003 bd3 ba2.9k sqft42 Laurel Wood Drive, Deep River, CT 06417For SaleMLS ID #24209952, Al Chiarito, Chiarito Real Estate LLC. Smart MLS
