Set on a peaceful cul-de-sac in Madison's highly desirable Strathmore Farms community, 3 Longview Terrace is an exceptional stand-alone condominium home that captures the essence of luxurious coastal living. This thoughtful 3-bedroom Colonial seamlessly blends elegance and comfort, offering a flowing first-floor layout that includes a formal dining room, a living room, an eat-in kitchen that opens to a family room with a fireplace as a focal point, and rounded out with a dedicated home office/flex space. The beautiful eat-in kitchen is the heart of the home with sliding doors that open to a large deck overlooking the meadow. Beyond the elegant interior, this property is a dream for nature enthusiasts, offering access to the community gazebo as well as kayaking, paddle boarding, and birdwatching. Enjoy the marsh-view setting, the quick two-mile drive to the stunning shoreline of Hammonasset Beach State Park, and convenience to Madison village. This home combines the space and privacy of a detached home with a premier, carefree lifestyle. The community is on the Hammonasset River, this home is not direct waterfront, but does have river access.
For sale
$925,000
3 Longview Terrace #3, Madison, CT 06443
3beds
3,734sqft
Condominium, Single Family Residence
Built in 1988
-- sqft lot
$-- Zestimate®
$248/sqft
$671/mo HOA
What's special
- 59 days
- 1,221
- 48
Zillow last checked:
Listing updated:
Listed by:
Betsy B. Anderson (203)641-3233,
William Pitt Sotheby's Int'l 203-245-6700
Source: Smart MLS,MLS#: 24192261
Facts & features
Interior
Bedrooms & bathrooms
- Bedrooms: 3
- Bathrooms: 4
- Full bathrooms: 3
- 1/2 bathrooms: 1
Rooms
- Room types: Exercise Room
Primary bedroom
- Features: High Ceilings, Balcony/Deck, Bedroom Suite, French Doors, Full Bath, Hardwood Floor
- Level: Upper
- Area: 336 Square Feet
- Dimensions: 14 x 24
Bedroom
- Features: Hardwood Floor
- Level: Upper
- Area: 156 Square Feet
- Dimensions: 12 x 13
Bedroom
- Features: Hardwood Floor
- Level: Upper
- Area: 204 Square Feet
- Dimensions: 12 x 17
Dining room
- Features: Bay/Bow Window, Hardwood Floor
- Level: Main
- Area: 196 Square Feet
- Dimensions: 14 x 14
Family room
- Features: High Ceilings, Vaulted Ceiling(s), Fireplace, Hardwood Floor
- Level: Main
- Area: 375 Square Feet
- Dimensions: 15 x 25
Kitchen
- Features: Granite Counters, Kitchen Island, Pantry, Hardwood Floor
- Level: Main
- Area: 528 Square Feet
- Dimensions: 22 x 24
Living room
- Features: French Doors, Hardwood Floor
- Level: Main
- Area: 375 Square Feet
- Dimensions: 15 x 25
Rec play room
- Features: Wall/Wall Carpet
- Level: Lower
Study
- Features: Wall/Wall Carpet
- Level: Main
- Area: 182 Square Feet
- Dimensions: 13 x 14
Heating
- Forced Air, Natural Gas
Cooling
- Central Air
Appliances
- Included: Gas Cooktop, Oven, Microwave, Refrigerator, Dishwasher, Washer, Dryer, Water Heater
- Laundry: Upper Level
Features
- Open Floorplan, Entrance Foyer
- Basement: Full,Partially Finished
- Attic: Pull Down Stairs
- Number of fireplaces: 1
- Common walls with other units/homes: End Unit
Interior area
- Total structure area: 3,734
- Total interior livable area: 3,734 sqft
- Finished area above ground: 3,234
- Finished area below ground: 500
Property
Parking
- Total spaces: 2
- Parking features: Attached, Paved, Driveway, Garage Door Opener
- Attached garage spaces: 2
- Has uncovered spaces: Yes
Features
- Stories: 2
- Patio & porch: Deck
- Exterior features: Balcony, Awning(s)
- On waterfront: Yes
- Waterfront features: Waterfront, River Front, Water Community, Access
Lot
- Features: Cul-De-Sac
Details
- Parcel number: 1156356
- Zoning: R-1
Construction
Type & style
- Home type: Condo
- Property subtype: Condominium, Single Family Residence
- Attached to another structure: Yes
Materials
- Clapboard
Condition
- New construction: No
- Year built: 1988
Utilities & green energy
- Sewer: Shared Septic
- Water: Public
- Utilities for property: Cable Available
Community & HOA
Community
- Features: Golf, Health Club, Library, Medical Facilities, Park
- Subdivision: Hammonasset
HOA
- Has HOA: Yes
- Amenities included: Management
- Services included: Maintenance Grounds, Trash, Snow Removal, Sewer, Road Maintenance, Insurance, Flood Insurance
- HOA fee: $671 monthly
Location
- Region: Madison
Financial & listing details
- Price per square foot: $248/sqft
- Tax assessed value: $566,500
- Annual tax amount: $13,063
- Date on market: 7/17/2026
- Exclusions: See inclusion/exclusion regarding drapes in DR, rods.
Estimated market value
Not available
Estimated sales range
Not available
Not available
Price history
| Date | Event | Price |
|---|---|---|
| 7/20/2026 | Listed for sale | $925,000+52.9%$248/sqft |
Source:  Smart MLS #24192261 Report a problem Smart MLS #24192261 Report a problem | ||
| 9/19/2005 | Sold | $605,000$162/sqft |
Source: Smart MLS #M9081514 Report a problem | ||
Public tax history
Tax history is unavailable.
Monthly payment
Est. payment
Payment breakdown
Explore the cost of this home by adjusting the details. Changes won't be saved.Climate risks
Neighborhood: 06443
Nearby schools
Schools provided by the listing agent
- High: Daniel Hand
Source: Smart MLS. This data may not be complete. We recommend contacting the local school district to confirm school assignments for this home.

Similar homes
- $1,080,0002 bd3 ba2.2k sqftOxford Fells, Madison, CT 06443For Sale

 MLS ID #24206756, Phoebe V. Finch, William Pitt Sotheby's Int'l. Smart MLS
 - $925,0004 bd3 ba3.5k sqft14 James Vincent Drive, Clinton, CT 06413For Sale
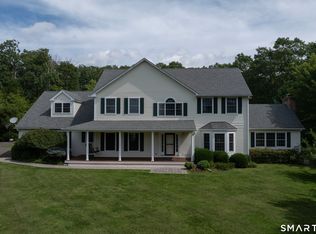 MLS ID #24205932, Kirsten Adams, William Pitt Sotheby's Int'l. Smart MLS
 - $899,9992 bd3 ba3.6k sqftSpencer's Landing, Westbrook, CT 06498For Sale
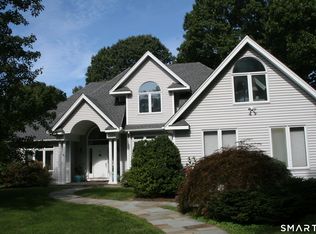 MLS ID #24204880, Art G. Forcier, Vision Real Estate. Smart MLS
 - $899,0004 bd3 ba2.9k sqft86 Laurel Ridge Trail, Killingworth, CT 06419For Sale
 MLS ID #24192918, Melanie Scull, William Pitt Sotheby's Int'l. Smart MLS
 - $1,350,0004 bd3 ba4k sqft420 Summer Hill Road, Madison, CT 06443For SaleMLS ID #24200477, Mark McElrath, William Pitt Sotheby's Int'l. Smart MLS
- $879,0003 bd3 ba2.7k sqft93 River Street, Guilford, CT 06437For SaleMLS ID #24204771, Jessica Kimball, William Raveis Real Estate. Smart MLS
- $1,200,0004 bd4 ba2.3k sqft148 Mungertown Road, Madison, CT 06443For SaleMLS ID #24205471, Allison Ciarcia, William Raveis Real Estate. Smart MLS
- $949,0004 bd2 ba2.8k sqft26 Chittenden Hill Road, Westbrook, CT 06498For SaleMLS ID #24203412, Camille Ackermann, Berkshire Hathaway NE Prop.. Smart MLS
- $709,0004 bd3 ba2.4k sqft7 Milestone Lane, Madison, CT 06443For SaleMLS ID #24195695, Cathy Lynch, Coldwell Banker Realty. Smart MLS
- $999,9004 bd4 ba4k sqft141 Cedar Swamp Road, Deep River, CT 06417For SaleMLS ID #24205606, Kelly Puorro, Puorro Realty Group. Smart MLS
- $749,9004 bd4 ba3k sqft2125 Durham Road, Madison, CT 06443For SaleMLS ID #24195345, Jane Cardarelli, William Raveis Real Estate. Smart MLS
- $595,0002 bd2 ba2.5k sqftWindermere East, Madison, CT 06443For SaleMLS ID #24160683, Laura E. Cariati, William Raveis Real Estate. Smart MLS
- $850,0004 bd2 ba2.6k sqft36 Waterside Lane, Clinton, CT 06413For SaleMLS ID #24204587, Claire Kilmer, Coldwell Banker Realty. Smart MLS
- $824,9004 bd4 ba2.7k sqft275 West Main Street, Chester, CT 06412For SaleMLS ID #24204638, Shirley Tapper, Great Estates, CT. Smart MLS
- $749,9004 bd3 ba3.1k sqft77 Falls Landing Road, Deep River, CT 06417For SaleMLS ID #24205311, Brittany O'Hara, William Raveis Real Estate. Smart MLS
- $730,0004 bd3 ba2.9k sqft9 Taylor Ridge Road, Clinton, CT 06413For SaleMLS ID #24204031, Craig Milton, Re/Max Valley Shore. Smart MLS
- $700,0003 bd3 ba2.1k sqft67 Blakeman Road, Madison, CT 06443For SaleMLS ID #24172475, Todd Gould, William Pitt Sotheby's Int'l. Smart MLS
- $850,0003 bd4 ba2.6k sqft170 Bushy Hill Road, Deep River, CT 06417For SaleMLS ID #24192283, Angela Ruel, Berkshire Hathaway NE Prop.. Smart MLS
- $749,0003 bd3 ba2.2k sqft6 Nutmeg Circle, Old Saybrook, CT 06475For SaleMLS ID #24204473, Sharon Linder, Berkshire Hathaway NE Prop.. Smart MLS
