Ten-foot ceilings amplify every sight line. Two private balconies put you in the view, not just near it. There is no better vantage point in the Seaport. Full stop. Inside, the design is as deliberate as the location. The open floor plan moves from a custom built-in living room to a dining area with panoramic harbor views that open onto the first balcony — effortless, elegant, and built for the way you actually live. The kitchen doesn’t ask you to compromise: Wolf range, Miele, Sub-Zero, wine chiller, waterfall island, High-gloss white lacquer cabinetry, quartz countertops and a picture window framing the water. The kitchen was designed to impress. The primary suite commands its own spectacular water view with a second private balcony, two walk in closets, marble bath with soaking tub, glass shower and double vanity. The second en-suit bedroom carries the same water views. Nothing was left as an afterthought. 2 car garage and fitness center. Homes like this are rare opportunities.
For sale
$6,475,000
22 Liberty Dr Unit 11C, Boston, MA 02210
2beds
2,162sqft
:
Get pre-qualified$46,741/mo
Condominium
Built in 2015
-- sqft lot
$6,009,300 Zestimate®
$2,995/sqft
$4,358/mo HOA
What's special
Glass showerOpen floor planQuartz countertopsTwo private balconiesWine chillerWaterfall islandPanoramic harbor views
- 55 days |
- 364 |
- 16 |
Zillow last checked:
Listing updated:
Listed by:
William Montero 617-312-7232,
Gibson Sotheby's International Realty 617-375-6900
Source: MLS PIN,MLS#: 73529521
Facts & features
Interior
Bedrooms & bathrooms
- Bedrooms: 2
- Bathrooms: 3
- Full bathrooms: 2
- 1/2 bathrooms: 1
Primary bathroom
- Features: Yes
Heating
- Forced Air
Cooling
- Central Air
Appliances
- Included: Range, Oven, Dishwasher, Disposal, Washer, Dryer
- Laundry: In Unit
Features
- Flooring: Wood
- Has basement: No
- Has fireplace: No
Interior area
- Total structure area: 2,162
- Total interior livable area: 2,162 sqft
- Finished area above ground: 2,162
Video & virtual tour
Property
Parking
- Total spaces: 2
- Parking features: Garage Door Opener
- Garage spaces: 2
Features
- Entry location: Unit Placement(Upper)
- Exterior features: Balcony
- Has view: Yes
- View description: Water, Harbor, Ocean
- Has water view: Yes
- Water view: Harbor,Ocean,Water
- Waterfront features: Waterfront, Ocean, Harbor
Details
- Parcel number: W:06 P:02670 S:107,4982463
- Zoning: CD
Construction
Type & style
- Home type: Condo
- Property subtype: Condominium
- Attached to another structure: Yes
Condition
- Year built: 2015
Utilities & green energy
- Sewer: Public Sewer
- Water: Public
- Utilities for property: for Gas Range
Community & HOA
Community
- Features: Public Transportation, Shopping, Park, Highway Access
- Security: Doorman, Concierge
HOA
- Amenities included: Hot Water, Elevator(s), Fitness Center, Clubroom, Clubhouse
- Services included: Heat, Water, Sewer, Insurance, Security, Maintenance Structure, Maintenance Grounds, Snow Removal, Reserve Funds
- HOA fee: $4,358 monthly
Location
- Region: Boston
Financial & listing details
- Price per square foot: $2,995/sqft
- Tax assessed value: $4,579,100
- Annual tax amount: $53,026
- Date on market: 6/3/2026
Estimated market value
$6,009,300
$5.71M - $6.31M
$7,861/mo
Price history
| Date | Event | Price |
|---|---|---|
| 6/3/2026 | Listed for sale | $6,475,000-7.4%$2,995/sqft |
Source: MLS PIN #73529521 Report a problem | ||
| 9/16/2025 | Listing removed | $6,995,000$3,235/sqft |
Source: MLS PIN #73374065 Report a problem | ||
| 5/14/2025 | Listed for sale | $6,995,000$3,235/sqft |
Source: MLS PIN #73374065 Report a problem | ||
| 2/26/2025 | Listing removed | $6,995,000$3,235/sqft |
Source: MLS PIN #73306458 Report a problem | ||
| 10/25/2024 | Listed for sale | $6,995,000+77.1%$3,235/sqft |
Source: MLS PIN #73306458 Report a problem | ||
| 12/9/2015 | Sold | $3,949,701$1,827/sqft |
Source: Public Record Report a problem | ||
Public tax history
| Year | Property taxes | Tax assessment |
|---|---|---|
| 2025 | $53,026 +5.9% | $4,579,100 -0.3% |
| 2024 | $50,050 +1.5% | $4,591,700 |
| 2023 | $49,315 +0.7% | $4,591,700 +2% |
| 2022 | $48,978 +4% | $4,501,700 +2% |
| 2021 | $47,091 +1% | $4,413,400 |
| 2020 | $46,606 +7.2% | $4,413,400 +7% |
| 2019 | $43,474 +0.6% | $4,124,700 |
| 2018 | $43,227 +8.9% | $4,124,700 +10% |
| 2017 | $39,709 | $3,749,701 |
Find assessor info on the county website
Monthly payment
Est. payment
Payment breakdown
Explore the cost of this home by adjusting the details. Changes won't be saved.Climate risks
Neighborhood: South Boston
Nearby schools
GreatSchools rating
- 9/10Eliot K-8 Innovation SchoolGrades: PK-8Distance: 0.9 mi
- 3/10Quincy Upper SchoolGrades: 6-12Distance: 1.1 mi
- 5/10Adams Elementary SchoolGrades: PK-6Distance: 0.9 mi
- $899,000-- bd1 ba508 sqft22 Liberty Dr UNIT 2L, Boston, MA 02210For Sale
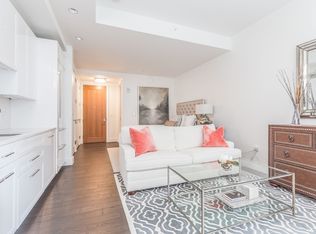
- $2,495,0002 bd2 ba1.4k sqft22 Liberty Dr UNIT 6G, Boston, MA 02210For Sale

- $1,950,0001 bd2 ba1.1k sqft22 Liberty Dr UNIT 8H, Boston, MA 02210Sold

- $5,800,0002 bd3 ba1.8k sqft22 Liberty Dr UNIT 9F, Boston, MA 02210For Sale

- $4,700,0003 bd4 ba2.2k sqft22 Liberty Dr UNIT 9M, Boston, MA 02210Sold
- $4,950,0002 bd3 ba2.1k sqft22 Liberty Dr #10D, Boston, MA 02210Sold
- $1,550,0001 bd2 ba1k sqft22 Liberty Dr #10I, Boston, MA 02210For Sale
- $5,341,7002 bd2 ba2k sqft22 Liberty Dr #2A, Boston, MA 02210Off Market
A local agent can set up tours, give advice and negotiate with sellers.
Similar homes
- $5,800,0002 bd3 ba1.8k sqftTwenty Two Liberty, Boston, MA 02210For SaleMLS ID #73523492, Home Sold Network, eXp Realty LLC - Corporate Office. MLS PIN
- $6,695,0002 bd3 ba1.9k sqftPier 4 Residences, Boston, MA 02210For Sale
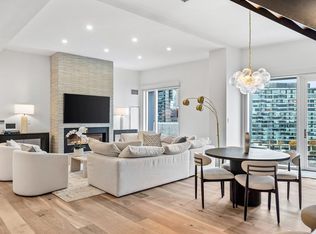 MLS ID #73469022, The Sarkis Team, Douglas Elliman Real Estate - The Sarkis Team. MLS PIN
 - $6,495,0003 bd4 ba2.2k sqftPier 4 Residences, Boston, MA 02210For Sale
 MLS ID #73449780, The Collective, Compass. MLS PIN
 - $5,650,0002 bd3 ba2.1k sqft50 Liberty Dr Unit 10K, Boston, MA 02210For Sale
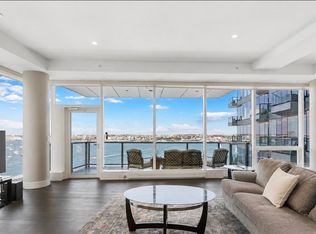 MLS ID #73490129, Skambas Realty Group, Compass. MLS PIN
 - $6,695,0002 bd3 ba1.9k sqftSeaport District, Boston, MA 02210For SaleMLS ID #73469022, The Sarkis Team. Douglas Elliman
- $5,995,0003 bd3 ba2k sqft300 Pier 4 Blvd #5C, Boston, MA 02210For SaleMLS ID #73481271, Skambas Realty Group, Compass. MLS PIN
- $5,350,0003 bd4 ba2.2k sqft22 Liberty Dr Unit 7M, Boston, MA 02210For SaleMLS ID #73475364, Skambas Realty Group, Compass. MLS PIN
- $4,800,0002 bd3 ba1.8k sqftPier 4, Boston, MA 02210For SaleMLS ID #73466492, Michelle Otey, Luxury Residential Group, LLC. MLS PIN
- $7,995,0003 bd4 ba2.5k sqftSt Regis Residences, Boston, Boston, MA 02210For SaleMLS ID #73545081, Laura Rodriguez, The Collaborative Companies. MLS PIN
- $3,495,0002 bd3 ba1.5k sqft50 Liberty Dr Unit 7L, Boston, MA 02210For SaleMLS ID #73522260, Skambas Realty Group, Compass. MLS PIN
- $4,695,0003 bd4 ba1.9k sqftEchelonseaport, Boston, MA 02210For SaleMLS ID #73490969, Laura Rodriguez, The Collaborative Companies. MLS PIN
- $6,750,0003 bd5 ba3.1k sqft1 Franklin St Unit 4802, Boston, MA 02110For SaleMLS ID #73529417, Sobel Group, Compass. MLS PIN
- $4,695,0003 bd4 ba2.6k sqftSt Regis Residences, Boston, Boston, MA 02210For SaleMLS ID #73505895, Laura Rodriguez, The Collaborative Companies. MLS PIN
- $3,599,0002 bd3 ba1.7k sqftSt Regis Residences, Boston, Boston, MA 02210For SaleMLS ID #73531986, Laura Rodriguez, The Collaborative Companies. MLS PIN
- $6,750,0003 bd5 ba3.1k sqftMillennium Tower Residences, Boston, MA 02110For SaleMLS ID #73473934, Michael Doherty, Citylife Real Estate. MLS PIN
- $5,995,0003 bd5 ba2.7k sqftMillennium Tower, Boston, MA 02110For SaleMLS ID #73490562, Cutter Luxe Team, Cutter Luxe Living LLC. MLS PIN
- $3,949,9952 bd3 ba1.7k sqftSt.Regis Residences, Boston, MA 02210For SaleMLS ID #73438147, Jorge Sariego, Serhant. MLS PIN
- $4,225,0003 bd4 ba1.8k sqftEchelonseaport, Boston, MA 02210For SaleMLS ID #73475738, CS Luxury Group, Keller Williams Realty Boston-Metro | Back Bay. MLS PIN
- $3,450,0002 bd2 ba1.4k sqftThe Residences At Pier 4, Boston, MA 02210For SaleMLS ID #73488074, CS Luxury Group, Keller Williams Realty Boston-Metro | Back Bay. MLS PIN
- $4,299,9993 bd3 ba1.9k sqftEchelon, Boston, MA 02210For SaleMLS ID #73478748, Santana Team, Keller Williams Realty Boston Northwest. MLS PIN
