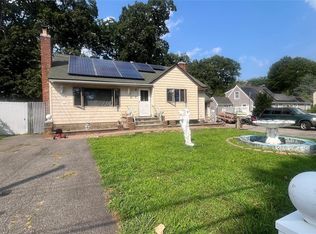
Welcome to this charming 3-bedroom Cape offering comfort, space, and thoughtful updates throughout. The first-floor primary bedroom provides convenient one-level living, while the spacious full finished basement offers additional space perfect for a family room, home office, recreation area, or extended living needs. The updated kitchen features stainless steel appliances, ample cabinetry, and a pantry for added storage. Beautiful crown moldings add character and elegance throughout the home. The two additional bedrooms are spacious due to the dormers and are situated on the 2nd floor adding an element of privacy. Enjoy the added convenience of solar panels and a detached 2-car garage. Newer roof less then 10 years old. Step outside to the spacious, private backyard—ideal for relaxing, entertaining, or enjoying outdoor activities complete with inground sprinklers. It's location is convenient for shopping and travel. A wonderful opportunity to own a well-appointed home with plenty of space inside and out!
For sale
$599,999
22 Maple Drive, Amityville, NY 11701
3beds
1,443sqft
Single Family Residence, Residential
Built in 1948
9,100 Square Feet Lot
$-- Zestimate®
$416/sqft
$-- HOA
What's special
Inground sprinklersSpacious private backyardSolar panelsFirst-floor primary bedroomSpacious full finished basementStainless steel appliancesAmple cabinetry
- 6 days
- 1,393
- 148
Zillow last checked:
Listing updated:
Listed by:
Signature Homes of New York 631-909-7200,
Danielle Raimondi 631-566-5425
Source: OneKey® MLS as distributed by MLS GRID,MLS#: 1046083
Facts & features
Interior
Bedrooms & bathrooms
- Bedrooms: 3
- Bathrooms: 2
- Full bathrooms: 2
Bedroom 1
- Description: primary
- Level: First
Bedroom 2
- Level: Second
Bedroom 3
- Level: Second
Bathroom 1
- Description: full
- Level: First
Bathroom 2
- Level: Second
Basement
- Description: finished den, office space, laundry and recreation room
- Level: Basement
Dining room
- Level: First
Kitchen
- Level: First
Living room
- Level: First
Heating
- Radiant
Cooling
- Wall/Window Unit(s)
Appliances
- Included: Gas Oven, Gas Range, Refrigerator
Features
- First Floor Bedroom
- Basement: Full
- Attic: None
- Has fireplace: No
Interior area
- Total structure area: 1,443
- Total interior livable area: 1,443 sqft
Property
Parking
- Total spaces: 2
- Parking features: Driveway
- Garage spaces: 2
- Has uncovered spaces: Yes
Lot
- Size: 9,100 Square Feet
Details
- Parcel number: 0101001000100062000
- Special conditions: None
Construction
Type & style
- Home type: SingleFamily
- Architectural style: Cape Cod
- Property subtype: Single Family Residence, Residential
Materials
- Brick
Condition
- Year built: 1948
Utilities & green energy
- Sewer: Public Sewer
- Water: Public
- Utilities for property: Cable Available, Electricity Connected, Natural Gas Connected, Water Connected
Community & HOA
Community
- Security: Other
HOA
- Has HOA: No
Location
- Region: Amityville
Financial & listing details
- Price per square foot: $416/sqft
- Tax assessed value: $3,180
- Annual tax amount: $8,613
- Date on market: 9/2/2026
- Cumulative days on market: 7 days
- Listing agreement: Exclusive Right To Sell
- Electric utility on property: Yes
Estimated market value
Not available
Estimated sales range
Not available
Not available
Price history
| Date | Event | Price |
|---|---|---|
| 9/2/2026 | Listed for sale | $599,999+163.3%$416/sqft |
Source:  OneKey® MLS as distributed by MLS GRID #1046083 Report a problem OneKey® MLS as distributed by MLS GRID #1046083 Report a problem | ||
| 8/13/2003 | Sold | $227,900$158/sqft |
Source: Public Record Report a problem | ||
Public tax history
| Year | Property taxes | Tax assessment |
|---|---|---|
| 2025 | -- | $3,180 |
| 2024 | -- | $3,180 |
| 2023 | -- | $3,180 |
| 2022 | -- | $3,180 |
| 2021 | -- | $3,180 |
| 2020 | -- | $3,180 |
| 2019 | -- | $3,180 |
| 2018 | -- | $3,180 |
| 2017 | $10,867 | $3,180 |
| 2016 | -- | $3,180 |
| 2015 | -- | $3,180 |
| 2014 | -- | $3,180 |
| 2013 | -- | $3,180 |
| 2012 | -- | $3,180 |
| 2011 | -- | $3,180 |
| 2010 | -- | $3,180 |
| 2009 | -- | $3,180 |
| 2008 | -- | $3,180 |
| 2007 | $5,231 +6.1% | $3,180 |
| 2005 | $4,930 +15.9% | $3,180 |
| 2004 | $4,254 +11.1% | $3,180 |
| 2003 | $3,828 +6.4% | $3,180 |
| 2002 | $3,597 | $3,180 |
| 2001 | -- | $3,180 |
| 2000 | $3,986 | $3,180 |
Find assessor info on the county website
Monthly payment
Climate risks
Neighborhood: North Amityville
Nearby schools
Schools provided by the listing agent
- Elementary: Northeast School
- Middle: Edmund W Miles Middle School
- High: Amityville Memorial High School
Source: OneKey® MLS as distributed by MLS GRID. This data may not be complete. We recommend contacting the local school district to confirm school assignments for this home.

Similar homes
- $599,0002 bd1 ba1.3k sqft56 Washington Avenue, Amityville, NY 11701For Sale

 MLS ID #1046768, Jennifer B. Ronzo E-PRO PSA SRS SR, Listing by: Real Broker NY LLC. OneKey® MLS as distributed by MLS GRID
 - $589,0004 bd2 ba1.5k sqft24 Washington Avenue, Amityville, NY 11701For Sale
 MLS ID #1043157, Garth C. Muirhead, Listing by: Keller Williams Points North. OneKey® MLS as distributed by MLS GRID
 - $545,0004 bd2 ba1.7k sqft44 Lafayette Avenue, Amityville, NY 11701For Sale
 MLS ID #1041014, Oneyda E. Gallardo CBR, Listing by: Empire Home Realty of L I Inc. OneKey® MLS as distributed by MLS GRID
 - $599,0002 bd2 ba1.2k sqft30 Sarah Court, Amityville, NY 11701For Sale
 MLS ID #1045244, Angela Bodizs, Listing by: Century 21 AA Realty. OneKey® MLS as distributed by MLS GRID
 - $569,0004 bd3 ba1.9k sqft715 County Line Road, Amityville, NY 11701For SaleMLS ID #1017567, John Cornell, Listing by: HomeSmart Dynamic Realty. OneKey® MLS as distributed by MLS GRID
- $549,9903 bd2 ba1k sqft3323 Great Neck Road, Amityville, NY 11701For SaleMLS ID #978057, Matthew Scrivanich, Listing by: Realty One Group First. OneKey® MLS as distributed by MLS GRID
- $679,0003 bd2 ba1.5k sqft27 S Ketcham Avenue, Amityville, NY 11701For SaleMLS ID #1035818, Rosemarie Bozza RENE, Listing by: Above Board Real Estate Inc. OneKey® MLS as distributed by MLS GRID
- $689,0003 bd2 ba1.9k sqft58 S Ketcham Avenue, Amityville, NY 11701For SaleMLS ID #1042643, Nina K. Foden, Listing by: Signature Premier Properties. OneKey® MLS as distributed by MLS GRID
- $669,9903 bd3 ba1.6k sqft18 W GAYLORE Drive, Amityville, NY 11701For SaleMLS ID #1038848, Anna T. Tambasco, Listing by: Advantage + Realty Corp. OneKey® MLS as distributed by MLS GRID
- $789,0003 bd2 ba1.5k sqft16 Robbins Avenue, Amityville, NY 11701For SaleMLS ID #1047195, Rosemarie Bozza RENE, Listing by: Above Board Real Estate Inc. OneKey® MLS as distributed by MLS GRID
- $629,0003 bd2 ba1.5k sqft1 Cherokee Street, Massapequa, NY 11758For SaleMLS ID #1045287, Linda A. Lazio, Listing by: BH&G R E Realty Connect. OneKey® MLS as distributed by MLS GRID
- $499,0003 bd1 ba984 sqft73 Harrison Avenue, Amityville, NY 11701For SaleMLS ID #990922, Jennifer Dombrowski, Listing by: Compass Greater NY LLC. OneKey® MLS as distributed by MLS GRID
- $575,0002 bd2 ba1.7k sqft325 Beachview Street, Copiague, NY 11726For SaleMLS ID #1048025, Omar David Tovar, Listing by: Winzone Realty Inc. OneKey® MLS as distributed by MLS GRID
- $679,0003 bd2 ba1k sqft220 S Park Drive, Massapequa Park, NY 11762For SaleMLS ID #1047703, Mathias Coni, Listing by: Oversouth LLC. OneKey® MLS as distributed by MLS GRID
- $619,0003 bd2 ba1.6k sqft330 Florida Avenue, Copiague, NY 11726For SaleMLS ID #1045491, Anthony Tufariello, Listing by: Exit Realty All Pro. OneKey® MLS as distributed by MLS GRID
- $599,9994 bd2 ba1.4k sqft17 Heathcote Road, Lindenhurst, NY 11757For SaleMLS ID #1038125, Stephany Hill-Cabera, Listing by: Century 21 AA Realty. OneKey® MLS as distributed by MLS GRID
- $725,0003 bd2 ba1.6k sqft154 Park Lane, Massapequa, NY 11758For SaleMLS ID #1045932, Michelle J. Norris, Listing by: Signature Premier Properties. OneKey® MLS as distributed by MLS GRID
