SUNDAY's OPEN HOUSE IS CANCELED. Enjoy the comfort of a detached home with the convenience of condo living in this desirable 55+ community near shopping, medical offices, commuting routes, and downtown Concord. Just nine years old and in impeccable condition, this home offers hardwood floors, central air, a two-car garage, and thoughtfully designed living spaces. The spacious, open kitchen flows into a dining room with access to the composite rear deck, making everyday meals and entertaining easy. A NATURAL GAS fireplace adds warmth and ambiance to the living space that also features built-in cabinets and vaulted ceilings, while the first-floor primary suite and separate office provide comfort and flexibility. Upstairs, a second bedroom with full bath and a bonus room offer plenty of options for guests, hobbies, or a quiet retreat. A full basement provides generous storage and potential for future expansion. Outside, the cozy front porch makes a great sunny spot for your morning coffee while the back deck is ideal for entertaining and warm summer nights. Natural gas, public water, and public sewer add everyday convenience, while the condo fee covers the roof, foundation, and home exterior, helping simplify homeownership. Come enjoy some warm cider and cookies and visit the open houses Saturday, October 10 from 10 a.m. to noon. The SUNDAY OPEN HOUSE IS CANCELED.
Active under contract
Listed by: Hometown Property Group • Ann Dippold • 603-333-0070
$625,000
22 Marions Way, Bow, NH 03304
2beds
1,752sqft
Condominium
Built in 2016
-- sqft lot
$629,200 Zestimate®
$357/sqft
$-- HOA
What's special
Two-car garageHardwood floorsCentral airComposite rear deckSeparate officeSpacious open kitchenFirst-floor primary suite
- 14 days
- 342
- 8
Zillow last checked:
Listing updated:
Listed by:
Ann Dippold,
Hometown Property Group 603-333-0070
Source: PrimeMLS,MLS#: 5113553
Facts & features
Interior
Bedrooms & bathrooms
- Bedrooms: 2
- Bathrooms: 3
- Full bathrooms: 2
- 1/2 bathrooms: 1
Heating
- Hot Air
Cooling
- Central Air
Appliances
- Included: Gas Cooktop, Dishwasher, Dryer, Microwave, Gas Range, Refrigerator, Washer
- Laundry: 1st Floor Laundry
Features
- Ceiling Fan(s), Kitchen Island, Primary BR w/ BA, Vaulted Ceiling(s), Walk-In Closet(s)
- Flooring: Carpet, Ceramic Tile, Hardwood
- Windows: Blinds
- Basement: Unfinished,Interior Entry
- Number of fireplaces: 1
- Fireplace features: Gas, 1 Fireplace
Interior area
- Total structure area: 3,306
- Total interior livable area: 1,752 sqft
- Finished area above ground: 1,752
- Finished area below ground: 0
Video & virtual tour
Property
Parking
- Total spaces: 2
- Parking features: Paved
- Garage spaces: 2
Accessibility
- Accessibility features: 1st Floor Bedroom, 1st Floor Full Bathroom, 1st Floor Hrd Surfce Flr, 1st Floor Laundry
Features
- Levels: Two
- Stories: 2
- Exterior features: Deck
Lot
- Features: Condo Development, Country Setting, Landscaped
Details
- Parcel number: BOWWM015B004L72UU25
- Zoning description: RU
- Special conditions: Standard
Construction
Type & style
- Home type: Condo
- Architectural style: Cape
- Property subtype: Condominium
Materials
- Wood Frame, Vinyl Siding
- Foundation: Below Frost Line, Concrete
- Roof: Architectural Shingle
Condition
- New construction: No
- Year built: 2016
Utilities & green energy
- Electric: 200+ Amp Service
- Sewer: Public Sewer
- Utilities for property: Cable
Community & HOA
HOA
- Amenities included: Master Insurance, Landscaping, Common Acreage, Snow Removal, Trash Removal
- Additional fee info: Fee: $425
Location
- Region: Bow
Financial & listing details
- Price per square foot: $357/sqft
- Tax assessed value: $606,200
- Annual tax amount: $12,154
- Date on market: 10/8/2026
- Road surface type: Paved
Estimated market value
$629,200
$598,000 - $661,000
$3,147/mo
Price history
| Date | Event | Price |
|---|---|---|
| 10/8/2026 | Listed for sale | $625,000+108.7%$357/sqft |
Source:  PrimeMLS #5113553 Report a problem | ||
| 8/5/2016 | Sold | $299,533$171/sqft |
Source: Public Record Report a problem | ||
Public tax history
| Year | Property taxes | Tax assessment |
|---|---|---|
| 2024 | $11,991 +20.5% | $606,200 +69.4% |
| 2023 | $9,950 +2.5% | $357,800 -2.2% |
| 2022 | $9,706 +3.7% | $366,000 |
| 2020 | $9,362 -2.4% | $366,000 |
| 2019 | $9,593 +12.2% | $366,000 +18.9% |
| 2018 | $8,548 +21.7% | $307,700 +21.7% |
| 2017 | $7,023 +5.6% | $252,900 |
| 2016 | $6,649 +365.9% | $252,900 +405.8% |
| 2015 | $1,427 -3.3% | $50,000 |
| 2014 | $1,476 +8.7% | $50,000 |
| 2011 | $1,358 | $50,000 |
Find assessor info on the county website
Monthly payment
Est. payment
Payment breakdown
Explore the cost of this home by adjusting the details. Changes won't be saved.Climate risks
Neighborhood: 03304
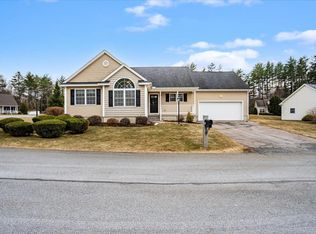

Similar homes
- $599,9003 bd4 ba2.4k sqft64 Brown Hill Road, Bow, NH 03304Active
 MLS ID #5113015, Robert Marois. PrimeMLS
- $650,0003 bd3 ba2.3k sqft8 Hollow Road, Bow, NH 03304Active
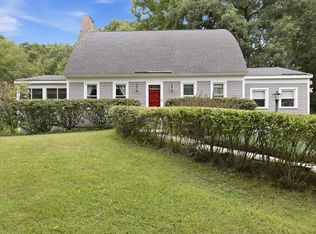 MLS ID #5108129, Hugh Durack. PrimeMLS
- $500,0003 bd2 ba1.6k sqft60 White Rock Hill Road, Bow, NH 03304Active
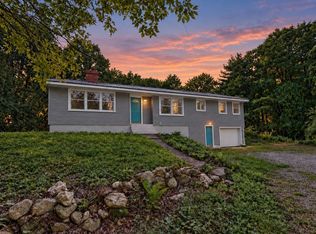 MLS ID #5112342, Lana Novak. PrimeMLS
- $615,0005 bd2 ba2k sqft146 Woodhill Hooksett Road, Bow, NH 03304Active
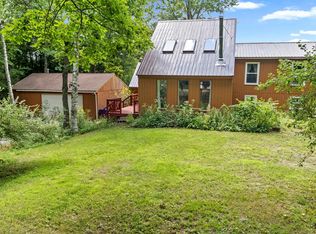 MLS ID #5104321, Alison Scott. PrimeMLS
