Welcome to 22 McFadden Dr, Hillsdale - a sophisticated private retreat where elegant everyday living meets exceptional outdoor entertaining.Set on a generous 124.66 x 180.42 ft lot, this beautifully appointed four-bedroom residence offers 2,332 sq. ft. of thoughtfully designed living space, complemented by 2.5 baths and an oversized lifestyle offering that extends well beyond the walls of the home.Step inside to a welcoming foyer and beautifully presented principal rooms, including a refined dining area, spacious living room, and an impressive kitchen with a dedicated butler's pantry. The main level is designed for both effortless family living and memorable entertaining, with a convenient laundry room and powder room completing the space.Upstairs, the private bedroom level offers a generous primary retreat with ensuite and oversized walk in closet, along with two additional bedrooms and a well-appointed family bath. Downstairs, the home continues to impress with a spacious family room, dedicated recreation room, and gym - providing versatile spaces for relaxation, fitness, hobbies, and entertaining.The true showpiece is the outdoor experience. A sparkling private pool creates the centrepiece for summer gatherings, while the expansive patio and gazebo provide an elegant setting for alfresco dining and long evenings with family and friends. An exceptional outdoor bar adds another layer of resort-style enjoyment, transforming the backyard into a destination of its own.With a two-car garage, abundant living space, extensive indoor and outdoor amenities, and a setting designed for privacy and enjoyment, 22 McFadden Dr offers a rare opportunity to embrace an elevated Hillsdale lifestyle. Make memories here!
Under contract
C$1,125,000
22 McFadden Dr, Springwater, ON L0L 1V0
4beds
3baths
Single Family Residence
Built in ----
0.52 Acres Lot
$-- Zestimate®
C$--/sqft
C$-- HOA
What's special
Beautifully appointed four-bedroom residenceWelcoming foyerBeautifully presented principal roomsRefined dining areaImpressive kitchenConvenient laundry roomPowder room
- 4 days
- 3
- 0
Zillow last checked:
Listing updated:
Listed by:
ROYAL LEPAGE FIRST CONTACT REALTY
Source: TRREB,MLS®#: S13792314 Originating MLS®#: Toronto Regional Real Estate Board
Originating MLS®#: Toronto Regional Real Estate BoardFacts & features
Interior
Bedrooms & bathrooms
- Bedrooms: 4
- Bathrooms: 3
Primary bedroom
- Level: Second
- Dimensions: 5.66 x 5.02
Bedroom
- Level: Second
- Dimensions: 3.67 x 2.94
Bedroom
- Level: Second
- Dimensions: 4.1 x 3
Bedroom
- Level: Basement
- Dimensions: 3.92 x 3.29
Breakfast
- Level: Main
- Dimensions: 2.85 x 2.71
Dining room
- Level: Main
- Dimensions: 5.82 x 3.87
Family room
- Level: Basement
- Dimensions: 5.09 x 3.77
Kitchen
- Level: Main
- Dimensions: 3.97 x 3.7
Laundry
- Level: Main
- Dimensions: 3.36 x 2.41
Living room
- Level: Main
- Dimensions: 4.89 x 4.72
Other
- Level: Main
- Dimensions: 3.77 x 3.05
Other
- Level: Basement
- Dimensions: 4.21 x 3.77
Other
- Level: Second
- Dimensions: 2.9 x 2.71
Recreation
- Level: Basement
- Dimensions: 6.63 x 5.7
Heating
- Forced Air, Gas
Cooling
- Central Air
Appliances
- Included: Bar Fridge
Features
- Central Vacuum, Rough-In Bath
- Flooring: Carpet Free
- Basement: Full,Finished
- Has fireplace: Yes
- Fireplace features: Family Room, Natural Gas, Recreation Room
Interior area
- Living area range: 2000-2500 null
Video & virtual tour
Property
Parking
- Total spaces: 8
- Parking features: Private Double, Garage Door Opener
- Has garage: Yes
Features
- Stories: 2
- Patio & porch: Patio, Porch
- Exterior features: Landscaped, Lawn Sprinkler System
- Has private pool: Yes
- Pool features: In Ground
Lot
- Size: 0.52 Acres
Details
- Parcel number: 583710184
- Other equipment: Air Exchanger, Sump Pump
Construction
Type & style
- Home type: SingleFamily
- Property subtype: Single Family Residence
Materials
- Brick, Other
- Foundation: Concrete
- Roof: Shingle
Utilities & green energy
- Sewer: Septic
Community & HOA
Location
- Region: Springwater
Financial & listing details
- Annual tax amount: C$4,417
- Date on market: 9/16/2026
Price history
Price history is unavailable.
Public tax history
Tax history is unavailable.
Climate risks
Neighborhood: Hillsdale
Nearby schools
GreatSchools rating
No schools nearby
We couldn't find any schools near this home.

Similar homes
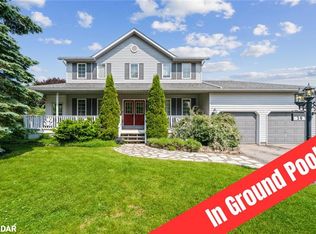
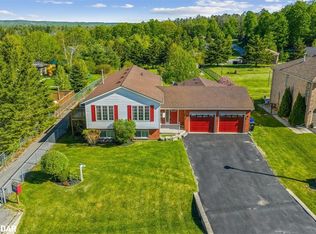
- C$749,9003 bd2 ba-- sqft23 McFadden Dr, Springwater, ON L0L 1V0For Sale
 MLS ID #S13802424, ROYAL LEPAGE FIRST CONTACT REALTY. TRREB
 - C$1,325,0005 bd4 ba-- sqft4680 Penetanguishene Rd, Springwater, ON L0L 1V0For Sale
 MLS ID #S13558640, RE/MAX GOLD REALTY INC.. TRREB
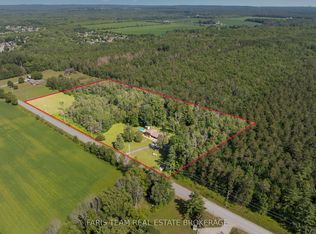
 - C$1,149,9005 bd3 ba-- sqft800 Mount Saint Louis Rd W, Oro Medonte, ON L0L 1V0For Sale
 MLS ID #S13744106, FARIS TEAM REAL ESTATE. TRREB
 - C$1,150,0003 bd4 ba-- sqft1765 Flos Cres #4-W, Springwater, ON L0L 1P0For Sale
 MLS ID #S13785594, FARIS TEAM REAL ESTATE. TRREB
