
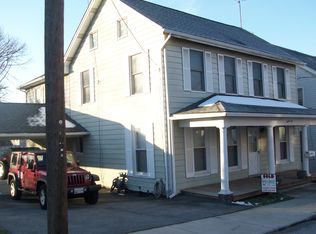
Unique opportunity featuring two homes on one property, offering exceptional space and versatility! The primary residence boasts over 4,000 square feet above grade with 6 bedrooms and 2 full bathrooms. The spacious main level offers a large country kitchen, formal dining room and living room, family room, two bedrooms, and a full bath. Upstairs, you'll find four additional bedrooms, including one with two oversized walk-in closets, a second full bathroom, and walk-up access to a floored attic providing excellent storage. The second home, located at the rear of the property, is ideal for multigenerational living, guests, or rental possibilities. The main level features a bedroom with a walk-in closet, full bathroom, and comfortable family room. The upper level includes an eat-in kitchen, living room, two additional bedrooms, another full bathroom, and a relaxing screened porch. Additional highlights include a large storage shed and separate propane tanks for each home. This rare property offers abundant living space and endless possibilities for extended family, investment, or flexible living arrangements.
Pending
$399,900
22 Middle St, Taneytown, MD 21787
6beds
4,154sqft
Single Family Residence
Built in 1903
0.28 Acres Lot
$386,900 Zestimate®
$96/sqft
$-- HOA
What's special
Spacious main levelLarge storage shedFormal dining roomFamily roomLarge country kitchen
- 53 days
- 378
- 10
Zillow last checked:
Listing updated:
Listed by:
Stephanie Myers 410-259-0525,
Long & Foster Real Estate, Inc. 4107511221
Source: Bright MLS,MLS#: MDCR2036810
Facts & features
Interior
Bedrooms & bathrooms
- Bedrooms: 6
- Bathrooms: 2
- Full bathrooms: 2
- Main level bathrooms: 1
- Main level bedrooms: 2
Rooms
- Room types: Living Room, Dining Room, Primary Bedroom, Bedroom 2, Bedroom 4, Bedroom 5, Kitchen, Family Room, Bedroom 1, Bedroom 6, Bathroom 1, Bathroom 2
Primary bedroom
- Features: Flooring - Carpet, Attached Bathroom, Walk-In Closet(s), Built-in Features
- Level: Upper
Bedroom 1
- Features: Flooring - Carpet, Ceiling Fan(s)
- Level: Main
Bedroom 2
- Features: Flooring - Carpet, Ceiling Fan(s)
- Level: Main
Bedroom 4
- Features: Flooring - Carpet
- Level: Upper
Bedroom 5
- Features: Flooring - Carpet, Ceiling Fan(s), Built-in Features
- Level: Upper
Bedroom 6
- Features: Flooring - Carpet, Attached Bathroom, Attic - Walk-Up
- Level: Upper
Bathroom 1
- Features: Flooring - Vinyl, Bathroom - Walk-In Shower
- Level: Main
Bathroom 2
- Features: Bathroom - Tub Shower, Flooring - Vinyl, Built-in Features
- Level: Upper
Dining room
- Features: Formal Dining Room, Flooring - Carpet
- Level: Main
Family room
- Features: Flooring - Carpet
- Level: Main
Kitchen
- Features: Flooring - Vinyl, Eat-in Kitchen, Kitchen - Country, Double Sink, Ceiling Fan(s), Crown Molding
- Level: Main
Living room
- Features: Flooring - Carpet, Ceiling Fan(s)
- Level: Main
Heating
- Forced Air, Heat Pump, Other, Electric, Propane
Cooling
- Window Unit(s), Heat Pump, Electric
Appliances
- Included: Dishwasher, Disposal, Exhaust Fan, Ice Maker, Extra Refrigerator/Freezer, Oven/Range - Electric, Refrigerator, Water Heater, Electric Water Heater
- Laundry: Main Level, Hookup, Washer/Dryer Hookups Only
Features
- Attic, Bathroom - Tub Shower, Bathroom - Walk-In Shower, Built-in Features, Ceiling Fan(s), Entry Level Bedroom, Floor Plan - Traditional, Kitchen - Country, Eat-in Kitchen, Formal/Separate Dining Room, Walk-In Closet(s)
- Flooring: Carpet, Vinyl
- Doors: Six Panel, Storm Door(s)
- Windows: Screens, Storm Window(s), Double Pane Windows, Transom
- Basement: Full,Unfinished,Interior Entry
- Number of fireplaces: 1
- Fireplace features: Decorative
Interior area
- Total structure area: 4,874
- Total interior livable area: 4,154 sqft
- Finished area above ground: 4,154
- Finished area below ground: 0
Property
Parking
- Total spaces: 2
- Parking features: Asphalt, Driveway, On Street
- Uncovered spaces: 2
Accessibility
- Accessibility features: Grip-Accessible Features
Features
- Levels: Two
- Stories: 2
- Patio & porch: Porch, Roof, Enclosed, Deck, Patio
- Exterior features: Flood Lights, Sidewalks, Lighting
- Pool features: None
Lot
- Size: 0.28 Acres
- Features: Level
Details
- Additional structures: Above Grade, Below Grade, Outbuilding
- Parcel number: 0701018655
- Zoning: R-600
- Special conditions: Standard
Construction
Type & style
- Home type: SingleFamily
- Architectural style: Colonial,Traditional
- Property subtype: Single Family Residence
Materials
- Vinyl Siding
- Foundation: Stone, Permanent
- Roof: Asphalt,Metal
Condition
- New construction: No
- Year built: 1903
Utilities & green energy
- Sewer: Public Sewer
- Water: Public
- Utilities for property: Cable Available, Propane
Community & HOA
Community
- Subdivision: None Available
HOA
- Has HOA: No
Location
- Region: Taneytown
- Municipality: Taneytown
Financial & listing details
- Price per square foot: $96/sqft
- Tax assessed value: $339,400
- Annual tax amount: $4,836
- Date on market: 8/6/2026
- Listing agreement: Exclusive Right To Sell
- Listing terms: Cash,Conventional
- Exclusions: Washer And Dryer
- Ownership: Fee Simple
Estimated market value
$386,900
$368,000 - $406,000
$2,754/mo
Price history
| Date | Event | Price |
|---|---|---|
| 9/15/2026 | Pending sale | $399,900$96/sqft |
Source:  Bright MLS #MDCR2036810 Report a problem Bright MLS #MDCR2036810 Report a problem | ||
| 8/6/2026 | Listed for sale | $399,900$96/sqft |
Source: Bright MLS #MDCR2036810 Report a problem | ||
Public tax history
| Year | Property taxes | Tax assessment |
|---|---|---|
| 2025 | $4,709 +5.6% | $318,400 +7.1% |
| 2024 | $4,461 +7.6% | $297,400 +7.6% |
| 2023 | $4,146 +2% | $276,400 |
| 2022 | $4,067 +2% | $276,400 +4% |
| 2021 | $3,987 +2% | $265,800 +2% |
| 2020 | $3,908 +1.3% | $260,500 |
| 2019 | $3,857 +215.3% | $260,500 +2.7% |
| 2018 | $1,223 -67.4% | $253,767 +1.3% |
| 2017 | $3,756 | $250,400 |
| 2016 | -- | $250,400 0% |
| 2015 | -- | $250,500 -2.3% |
| 2014 | -- | $256,500 |
| 2012 | -- | $256,500 -16.7% |
| 2011 | -- | $307,900 +0.4% |
| 2010 | -- | $306,622 +0.4% |
| 2009 | -- | $305,346 +0.4% |
| 2008 | -- | $304,070 +18.3% |
| 2007 | -- | $257,126 +22.3% |
| 2006 | -- | $210,183 +28.8% |
| 2005 | -- | $163,220 +4.1% |
| 2004 | -- | $156,816 +4.3% |
| 2003 | -- | $150,413 +4.4% |
| 2002 | -- | $144,010 +3% |
| 2001 | -- | $139,820 |
Find assessor info on the county website
Monthly payment
Est. payment
Payment breakdown
Explore the cost of this home by adjusting the details. Changes won't be saved.Climate risks
Neighborhood: 21787
Nearby schools
Schools provided by the listing agent
- Elementary: Taneytown
- Middle: Northwest
- High: Francis Scott Key Senior
- District: Carroll County Public Schools
Source: Bright MLS. This data may not be complete. We recommend contacting the local school district to confirm school assignments for this home.
Similar homes
- $399,9003 bd3 ba2.1k sqft102 Kenan St, Taneytown, MD 21787For Sale
 MLS ID #MDCR2036520, Mary Fisher, EXP Realty, LLC. Bright MLS
 - $325,0004 bd2 ba2.4k sqft17 York St, Taneytown, MD 21787For Sale
 MLS ID #MDCR2035354, Stephanie Myers, Long & Foster Real Estate, Inc.. Bright MLS
 - $444,9003 bd4 ba2.7k sqft214 Morning Frost St, Taneytown, MD 21787For Sale
 MLS ID #MDCR2037528, Lisa St Clair-Kimmey, Realty Plus Associates. Bright MLS
 - $580,0004 bd4 ba3.4k sqft328 Kenan St, Taneytown, MD 21787For Sale
 MLS ID #MDCR2037404, Marc Miller, LPT Realty, LLC. Bright MLS
 - $439,0004 bd2 ba3.2k sqft1232 Old Taneytown Rd, Westminster, MD 21158For SaleMLS ID #MDCR2037330, Rob Krop, Keller Williams Realty Centre. Bright MLS
- $400,0003 bd3 ba3.9k sqft389 Basehoar Rd, Littlestown, PA 17340AuctionMLS ID #PAAD2023674, Emily Steele-Rothfus, William Penn Real Estate Assoc. Bright MLS
- $384,9005 bd3 ba2.3k sqft17673 Sabillasville Rd, Sabillasville, MD 21780For SaleMLS ID #MDFR2089308, Jason Hose, Mackintosh, Inc.. Bright MLS
- $379,0005 bd2 ba2.7k sqft315 Shealer Rd, Gettysburg, PA 17325For SaleMLS ID #PAAD2025128, Colby Jacobs, Samson Properties. Bright MLS
- $399,9006 bd3 ba2.6k sqft106 E King St, Littlestown, PA 17340For SaleMLS ID #PAAD2025366, Paola Glace, Keller Williams Keystone Realty. Bright MLS
- $395,0003 bd2 ba2.5k sqft200 Bezold Ave, Westminster, MD 21157For SaleMLS ID #MDCR2037094, Paul Hudson, Cummings & Co. Realtors. Bright MLS
- $420,0003 bd2 ba3k sqft3 Clover Dr, Littlestown, PA 17340For SaleMLS ID #PAAD2025550, Rick Keller, Real of Pennsylvania. Bright MLS
- $425,0004 bd4 ba3.5k sqft300 George St, Hanover, PA 17331For SaleMLS ID #PAYK2111284, Brian Berkheimer, Samson Properties. Bright MLS
- $549,9004 bd3 ba3.7k sqft3061 Emmitsburg Rd, Gettysburg, PA 17325For SaleMLS ID #PAAD2025746, Holly Purdy, RE/MAX of Gettysburg. Bright MLS
- $427,0004 bd2 ba2.6k sqft667 Grant Dr, Gettysburg, PA 17325For SaleMLS ID #PAAD2025058, Nolan Peterson, Samson Properties. Bright MLS
- $415,0005 bd3 ba3.1k sqft4316 Black Rock Rd, Hampstead, MD 21074For SaleMLS ID #MDCR2036692, Patty Leaf, Berkshire Hathaway HomeServices PenFed Realty. Bright MLS
- $380,0003 bd2 ba2.3k sqft2034 Fridinger Mill Rd, Westminster, MD 21157For SaleMLS ID #MDCR2035484, Makayla Kernan, Samson Properties. Bright MLS
- $425,0004 bd3 ba2.3k sqft151 Smith Ave, Westminster, MD 21157For SaleMLS ID #MDCR2036852, Amy Citrano, Berkshire Hathaway HomeServices Homesale Realty. Bright MLS
- $379,9003 bd3 ba2.1k sqft251 Friendship Ln, Gettysburg, PA 17325For SaleMLS ID #PAAD2024294, Jeff Shaffer, Jeff A. Shaffer Real Estate, Inc.. Bright MLS
- $349,9903 bd3 ba2.1k sqft1010 Marietta Ave, Hanover, PA 17331For SaleMLS ID #PAYK2112378, Nathan Barshinger, Real of Pennsylvania. Bright MLS
- $450,0005 bd3 ba2.8k sqft500 W Main St, Emmitsburg, MD 21727For SaleMLS ID #MDFR2088102, Brandi Dillon, The Agency DC. Bright MLS
