Welcome to 22 Montgomery Street in Brentwood, a charming and beautifully maintained Cape Cod home that offers the perfect blend of comfort, space, and convenience! Featuring 4 spacious bedrooms and 2 full bathrooms, this inviting residence is designed to accommodate a variety of lifestyles. Step inside to discover a bright eat-in kitchen and a dining area combination that creates a warm and welcoming atmosphere for everyday living and entertaining. The home features durable tile flooring, natural gas hot water heating, and window unit cooling for year-round comfort. The full finished basement provides valuable additional living space, offering endless possibilities for recreation, gatherings, a home office, or storage. Outside, enjoy a fully fenced yard complete with a patio/deck, creating the perfect setting for outdoor dining, summer barbecues, and relaxing evenings. An in-ground sprinkler system helps keep the property looking its best throughout the seasons. Topped with an asphalt roof and thoughtfully maintained, this home is full of potential. Whether you're looking for extra space, outdoor enjoyment, or a place to create lasting memories, this wonderful Brentwood property is ready to welcome you home!
Pending
$600,000
22 Montgomery Street, Brentwood, NY 11717
4beds
1,948sqft
Single Family Residence, Residential
Built in 1970
0.25 Acres Lot
$-- Zestimate®
$308/sqft
$-- HOA
What's special
Asphalt roofFully fenced yardIn-ground sprinkler systemDurable tile flooring
- 65 days |
- 67 |
- 0 |
Likely to sell faster than
Zillow last checked:
Listing updated:
Listed by:
ARVY Realty 631-617-5135,
Sigfredo E. Ramos Ventura 631-290-1627
Source: OneKey® MLS as distributed by MLS GRID,MLS#: 1007560
Facts & features
Interior
Bedrooms & bathrooms
- Bedrooms: 4
- Bathrooms: 2
- Full bathrooms: 2
Other
- Description: Living Room, Combo Dining Room, Eat-In Kitchen, 4 Bedrooms, 2 Full Bathrooms
- Level: First
Basement
- Description: Full and Finished
- Level: Basement
Heating
- Hot Water
Cooling
- Wall/Window Unit(s)
Appliances
- Included: Range, Refrigerator
Features
- First Floor Bedroom, First Floor Full Bath, Eat-in Kitchen
- Flooring: Tile
- Basement: Finished,Full
- Attic: None
Interior area
- Total structure area: 2,299
- Total interior livable area: 1,948 sqft
Property
Parking
- Total spaces: 1
- Parking features: Attached, Carport, Driveway, Off Street, On Street
- Carport spaces: 1
- Has uncovered spaces: Yes
Features
- Patio & porch: Deck, Patio
- Fencing: Full
Lot
- Size: 0.25 Acres
- Features: Near Public Transit, Near School, Near Shops
Details
- Parcel number: 0500114000300074000
- Special conditions: None
- Other equipment: Irrigation Equipment
Construction
Type & style
- Home type: SingleFamily
- Architectural style: Cape Cod
- Property subtype: Single Family Residence, Residential
Materials
- Frame
Condition
- Year built: 1970
Utilities & green energy
- Sewer: Cesspool
- Water: Public
- Utilities for property: Electricity Available, Sewer Available, Water Available
Community & HOA
HOA
- Has HOA: No
Location
- Region: Brentwood
Financial & listing details
- Price per square foot: $308/sqft
- Tax assessed value: $31,400
- Annual tax amount: $8,579
- Date on market: 6/1/2026
- Cumulative days on market: 60 days
- Listing agreement: Exclusive Right To Sell
- Electric utility on property: Yes
Estimated market value
Not available
Estimated sales range
Not available
Not available
Price history
| Date | Event | Price |
|---|---|---|
| 6/23/2026 | Pending sale | $600,000$308/sqft |
Source:  OneKey® MLS as distributed by MLS GRID #1007560 Report a problem OneKey® MLS as distributed by MLS GRID #1007560 Report a problem | ||
| 6/1/2026 | Listed for sale | $600,000+531.6%$308/sqft |
Source: OneKey® MLS as distributed by MLS GRID #1007560 Report a problem | ||
| 10/12/1995 | Sold | $95,000$49/sqft |
Source: Public Record Report a problem | ||
Public tax history
| Year | Property taxes | Tax assessment |
|---|---|---|
| 2025 | -- | $31,400 |
| 2024 | -- | $31,400 |
| 2023 | -- | $31,400 |
| 2022 | -- | $31,400 |
| 2021 | -- | $31,400 |
| 2020 | -- | $31,400 |
| 2019 | -- | $31,400 +8.3% |
| 2018 | -- | $29,000 |
| 2017 | $5,904 | $29,000 |
| 2016 | -- | $29,000 |
| 2015 | -- | $29,000 |
| 2014 | -- | $29,000 |
| 2013 | -- | $29,000 |
| 2012 | -- | $29,000 |
| 2011 | -- | $29,000 |
| 2010 | -- | $29,000 |
| 2009 | -- | $29,000 |
| 2008 | -- | $29,000 |
| 2007 | $5,025 +14.9% | $29,000 |
| 2005 | $4,375 +1.4% | $29,000 |
| 2004 | $4,315 +1.1% | $29,000 |
| 2003 | $4,267 +2% | $29,000 |
| 2002 | $4,185 | $29,000 |
| 2001 | -- | $29,000 |
| 2000 | $3,986 | $29,000 |
Find assessor info on the county website
Monthly payment
Climate risks
Neighborhood: 11717
Nearby schools
GreatSchools rating
- 2/10Twin Pines Elementary SchoolGrades: 1-5Distance: 0.7 mi
- NABrentwood High School Freshman CampusGrades: 9Distance: 0.4 mi
Schools provided by the listing agent
- Elementary: Twin Pines Elementary School
- Middle: North Middle School
- High: Brentwood High School
Source: OneKey® MLS as distributed by MLS GRID. This data may not be complete. We recommend contacting the local school district to confirm school assignments for this home.
- $647,9005 bd3 ba-- sqft24 Montgomery St, Brentwood, NY 11717Off Market
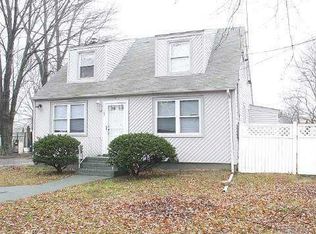
- $655,0006 bd3 ba-- sqft20 Montgomery St, Brentwood, NY 11717Sold

- $606,7004 bd2 ba1.2k sqft26 Montgomery St, Brentwood, NY 11717Off Market
- $621,200-- bd-- ba-- sqft123 McNair St, Brentwood, NY 11717Off Market
- $547,500-- bd-- ba-- sqft18 Montgomery St, Brentwood, NY 11717Off Market
- $529,200-- bd-- ba-- sqft125 McNair St, Brentwood, NY 11717Off Market
- $585,0005 bd3 ba-- sqft119 McNair St, Brentwood, NY 11717Sold
- $652,8005 bd3 ba1.3k sqft21 Montgomery St, Brentwood, NY 11717Off Market
A local agent can set up tours, give advice and negotiate with sellers.
Similar homes
- $639,9994 bd3 ba1.3k sqft9 Van Cedar Street, Brentwood, NY 11717For Sale

 MLS ID #1032697, Cristian A. Herrera, Listing by: HomeSmart Premier Living Rlty. OneKey® MLS as distributed by MLS GRID
 - $597,0005 bd2 ba1.3k sqft36 Ralph Avenue, Brentwood, NY 11717For Sale
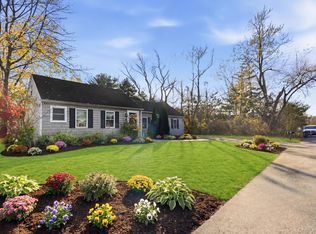 MLS ID #1024438, Joseph Vennera, Listing by: Keller Williams Realty Elite. OneKey® MLS as distributed by MLS GRID
 - $679,9993 bd2 ba1.6k sqft4 Roosevelt Street, Brentwood, NY 11717For Sale
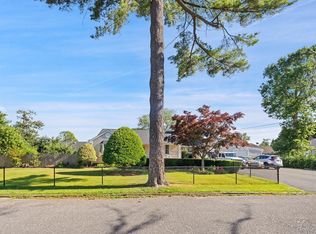 MLS ID #1018595, Tatiana A. Herrera, Listing by: Jamie Realty Group. OneKey® MLS as distributed by MLS GRID
 - $600,0006 bd2 ba2.6k sqft26 Wilstan Avenue, Patchogue, NY 11772For Sale
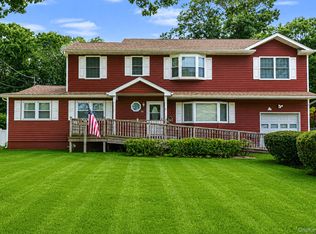 MLS ID #1034208, Peter C. Grosso CBR, Listing by: RE/MAX Integrity Leaders. OneKey® MLS as distributed by MLS GRID
 - $609,0004 bd2 ba1.3k sqft312 W 16th Street, Deer Park, NY 11729For SaleMLS ID #991220, Amy Kernaghan SFR, Listing by: Realty Direct NY INC. OneKey® MLS as distributed by MLS GRID
- $675,0004 bd2 ba1.8k sqft209 Iceland Drive, Huntington Station, NY 11746For SaleMLS ID #1028092, Marjorie Marinos, Listing by: Douglas Elliman Real Estate. OneKey® MLS as distributed by MLS GRID
- $799,0005 bd2 ba1.6k sqft43 Genesee Drive, Commack, NY 11725For SaleMLS ID #1033951, Elena M. Galluzzo, Listing by: Compass Greater NY LLC. OneKey® MLS as distributed by MLS GRID
- $599,0003 bd2 ba1.7k sqft246 Columbus Avenue, West Babylon, NY 11704For SaleMLS ID #1018623, Tiffany Kelly RENE PSA, Listing by: Century 21 AA Realty. OneKey® MLS as distributed by MLS GRID
- $650,0005 bd2 ba1.9k sqft8 Wilson Place, Lindenhurst, NY 11757For SaleMLS ID #1034436, Peter C. Grosso CBR, Listing by: RE/MAX Integrity Leaders. OneKey® MLS as distributed by MLS GRID
- $699,0004 bd2 ba2k sqft111 Daly Road, East Northport, NY 11731For SaleMLS ID #1004271, Elena M. Galluzzo, Listing by: Compass Greater NY LLC. OneKey® MLS as distributed by MLS GRID
- $675,0004 bd2 ba1.8k sqft38 Pamlico Avenue, Ronkonkoma, NY 11779For SaleMLS ID #1009185, Joanna M. Foley, Listing by: Frontline Realty Group LLC. OneKey® MLS as distributed by MLS GRID
- $595,0003 bd2 ba1.3k sqft376 Moriches Road, Saint James, NY 11780For SaleMLS ID #1020426, James T. Haydon E-PRO, Listing by: Realty Connect USA L I Inc. OneKey® MLS as distributed by MLS GRID
- $699,9993 bd3 ba2.3k sqft46 39th Street, Islip, NY 11751For SaleMLS ID #000039, Tammy J. Ramsay, Listing by: Eric G Ramsay Jr Assoc LLC. OneKey® MLS as distributed by MLS GRID
- $699,0004 bd2 ba2.3k sqft5 Horseshoe Drive, Holbrook, NY 11741For SaleMLS ID #1032883, Amy Kernaghan SFR, Listing by: Realty Direct NY INC. OneKey® MLS as distributed by MLS GRID
- $679,0003 bd2 ba1.8k sqft82 Sheppard Lane, Nesconset, NY 11767For SaleMLS ID #1025884, Ronni B. Tranes CRS, Listing by: Douglas Elliman Real Estate. OneKey® MLS as distributed by MLS GRID
- $635,0004 bd2 ba1.3k sqft337 S 14th Street, Lindenhurst, NY 11757For SaleMLS ID #1006684, JoAnn Cilla CBR SRES, Listing by: JoAnn Cilla Real Estate. OneKey® MLS as distributed by MLS GRID
- $699,0003 bd2 ba1.9k sqft10 Rye Place, Commack, NY 11725For SaleMLS ID #1010616, Cynthia G. Eichinger, Listing by: Exit Realty Achieve. OneKey® MLS as distributed by MLS GRID
- $659,0004 bd3 ba2.3k sqft300 Browns Road, Nesconset, NY 11767For SaleMLS ID #1022351, Sabeen Hasan, Listing by: OverSouth LLC. OneKey® MLS as distributed by MLS GRID
- $849,0004 bd2 ba2.2k sqft72 Dix Highway, Dix Hills, NY 11746For SaleMLS ID #1022459, Colleen Locascio, Listing by: Realty Connect USA L I Inc. OneKey® MLS as distributed by MLS GRID
- $699,0003 bd2 ba1.5k sqft18 Brocton Lane, Kings Park, NY 11754For SaleMLS ID #1033237, John Cinque CBR HFR SRES, Listing by: Signature Premier Properties. OneKey® MLS as distributed by MLS GRID
