Listen Up All Realtors! This is a completely rehabbed 4 Bed, 2 bath w/converted garage cape cod in the North Garfield section of Willingboro. The interior of this property has been completely redone from flooring to cabinetry to countertops to new appliances, to upgrades in bathrooms, everything is completely refinished. This property is being sold AS IS, buyer is responsible for all inspections, co's and any requested repairs from mortgaging or twp inspections. Come with a solid offer, he will not entertain low offers, don't ask, something reasonable will be entertained.
Pending
$350,000
22 Niagara Ln, Willingboro, NJ 08046
4beds
1,835sqft
Single Family Residence
Built in 1968
8,747 Square Feet Lot
$351,200 Zestimate®
$191/sqft
$-- HOA
What's special
New appliances
- 193 days
- 6
- 1
Zillow last checked:
Listing updated:
Listed by:
Linda Gregorowicz 609-410-9304,
Property Management Services of Burlington County
Source: Bright MLS,MLS#: NJBL2108406
Facts & features
Interior
Bedrooms & bathrooms
- Bedrooms: 4
- Bathrooms: 2
- Full bathrooms: 2
- Main level bathrooms: 1
- Main level bedrooms: 2
Rooms
- Room types: Living Room, Bedroom 2, Bedroom 3, Bedroom 4, Kitchen, Bedroom 1, Laundry, Bathroom 1, Bonus Room
Bedroom 1
- Level: Main
- Area: 132 Square Feet
- Dimensions: 11 X 12
Bedroom 2
- Level: Main
- Area: 88 Square Feet
- Dimensions: 8 X 11
Bedroom 3
- Level: Upper
- Area: 221 Square Feet
- Dimensions: 13 X 17
Bedroom 4
- Level: Upper
- Area: 135 Square Feet
- Dimensions: 9 X 15
Bathroom 1
- Level: Main
Bonus room
- Level: Main
- Area: 176 Square Feet
- Dimensions: 11 X 16
Kitchen
- Level: Main
- Area: 180 Square Feet
- Dimensions: 10 X 18
Laundry
- Level: Main
- Area: 100 Square Feet
- Dimensions: 10 X 10
Living room
- Level: Main
- Area: 210 Square Feet
- Dimensions: 14 X 15
Heating
- Baseboard, Natural Gas
Cooling
- Central Air, Electric
Appliances
- Included: Built-In Range, Dishwasher, Dryer, Refrigerator, Washer, Water Heater, Gas Water Heater
- Laundry: Main Level, Laundry Room
Features
- Built-in Features, Breakfast Area, Bathroom - Walk-In Shower, Entry Level Bedroom, Family Room Off Kitchen, Floor Plan - Traditional, Eat-in Kitchen, Primary Bath(s), Recessed Lighting, Upgraded Countertops
- Flooring: Engineered Wood, Wood
- Has basement: No
- Has fireplace: No
Interior area
- Total structure area: 1,835
- Total interior livable area: 1,835 sqft
- Finished area above ground: 1,835
- Finished area below ground: 0
Property
Parking
- Total spaces: 2
- Parking features: Driveway, On Street
- Uncovered spaces: 2
Accessibility
- Accessibility features: None
Features
- Levels: Two
- Stories: 2
- Pool features: None
Lot
- Size: 8,747 Square Feet
- Dimensions: 70.00 x 125.00
Details
- Additional structures: Above Grade, Below Grade
- Parcel number: 380102300030
- Zoning: RESIDENTIAL
- Special conditions: Standard
Construction
Type & style
- Home type: SingleFamily
- Architectural style: Cape Cod
- Property subtype: Single Family Residence
Materials
- Frame
- Foundation: Slab
- Roof: Shingle
Condition
- Very Good
- New construction: No
- Year built: 1968
Utilities & green energy
- Sewer: Public Sewer
- Water: Public
Community & HOA
Community
- Subdivision: North Garfield
HOA
- Has HOA: No
Location
- Region: Willingboro
- Municipality: WILLINGBORO TWP
Financial & listing details
- Price per square foot: $191/sqft
- Tax assessed value: $156,800
- Annual tax amount: $6,907
- Date on market: 3/29/2026
- Listing agreement: Exclusive Agency
- Listing terms: Cash,Conventional,FHA,VA Loan
- Ownership: Fee Simple
Estimated market value
$351,200
$334,000 - $369,000
$3,486/mo
Price history
| Date | Event | Price |
|---|---|---|
| 4/20/2026 | Pending sale | $350,000$191/sqft |
Source:  Bright MLS #NJBL2108406 Report a problem Bright MLS #NJBL2108406 Report a problem | ||
| 3/29/2026 | Listed for sale | $350,000+376.2%$191/sqft |
Source: Bright MLS #NJBL2108406 Report a problem | ||
| 2/12/2020 | Listing removed | $1,650$1/sqft |
Source: Zillow Rental Network Premium Report a problem | ||
| 1/21/2020 | Listed for rent | $1,650-1.5%$1/sqft |
Source: Zillow Rental Network Premium Report a problem | ||
| 10/4/2018 | Listing removed | $1,675$1/sqft |
Source: Apex Property Management Report a problem | ||
| 8/17/2018 | Listed for rent | $1,675$1/sqft |
Source: Apex Property Management Report a problem | ||
| 10/27/2017 | Sold | $73,500-8.1%$40/sqft |
Source:  MoreMLS #21721249 Report a problem MoreMLS #21721249 Report a problem | ||
| 8/5/2017 | Pending sale | $80,000$44/sqft |
Source: Carrington Real Estate Services Llc #6996639 Report a problem | ||
| 7/15/2017 | Price change | $80,000-9.1%$44/sqft |
Source: Carrington Real Estate Services Llc #6996639 Report a problem | ||
| 5/31/2017 | Listed for sale | $88,000-12%$48/sqft |
Source: Carrington Real Estate Service #21721249 Report a problem | ||
| 11/20/2014 | Listing removed | $100,000$54/sqft |
Source: Weichert Realtors #6214052 Report a problem | ||
| 5/10/2014 | Price change | $100,000-18.7%$54/sqft |
Source: Weichert Realtors #6214052 Report a problem | ||
| 1/4/2014 | Listed for sale | $123,000+44.7%$67/sqft |
Source: Weichert Realtors #6214052 Report a problem | ||
| 11/8/2013 | Listing removed | $85,000$46/sqft |
Source: Weichert Realtors #6214052 Report a problem | ||
| 10/4/2013 | Price change | $85,000-15%$46/sqft |
Source: Weichert Realtors #6214052 Report a problem | ||
| 7/25/2013 | Price change | $100,000+1%$54/sqft |
Source: Weichert Realtors #6214052 Report a problem | ||
| 6/14/2013 | Price change | $99,000-10%$54/sqft |
Source: Weichert Realtors #6214052 Report a problem | ||
| 5/8/2013 | Listed for sale | $110,000-29%$60/sqft |
Source: Weichert Realtors #6214052 Report a problem | ||
| 3/5/2004 | Sold | $155,000$84/sqft |
Source: Public Record Report a problem | ||
Public tax history
| Year | Property taxes | Tax assessment |
|---|---|---|
| 2026 | $6,907 +2% | $156,800 |
| 2025 | $6,769 +0.7% | $156,800 |
| 2024 | $6,719 | $156,800 |
| 2023 | -- | $156,800 |
| 2022 | $6,255 -0.2% | $156,800 |
| 2021 | $6,266 +0.5% | $156,800 |
| 2020 | $6,233 +1.9% | $156,800 |
| 2019 | $6,117 +2.9% | $156,800 |
| 2018 | $5,946 +1% | $156,800 |
| 2017 | $5,886 +3.6% | $156,800 |
| 2016 | $5,684 +5% | $156,800 |
| 2015 | $5,411 +3.4% | $156,800 |
| 2014 | $5,234 +2.7% | $156,800 |
| 2013 | $5,098 +0.2% | $156,800 |
| 2012 | $5,087 +1.3% | $156,800 |
| 2011 | $5,019 -10.7% | $156,800 |
| 2010 | $5,622 -0.2% | $156,800 +46.8% |
| 2009 | $5,636 +1.9% | $106,800 |
| 2008 | $5,532 | $106,800 |
| 2007 | $5,532 +18.5% | $106,800 |
| 2006 | $4,667 +5.2% | $106,800 |
| 2005 | $4,435 +14.7% | $106,800 +9% |
| 2004 | $3,868 | $98,000 |
| 2003 | -- | $98,000 |
| 2002 | -- | $98,000 |
| 2001 | -- | $98,000 |
Find assessor info on the county website
Monthly payment
Est. payment
Payment breakdown
Explore the cost of this home by adjusting the details. Changes won't be saved.Climate risks
Neighborhood: 08046
Nearby schools
Schools provided by the listing agent
- District: Willingboro Township Public Schools
Source: Bright MLS. This data may not be complete. We recommend contacting the local school district to confirm school assignments for this home.
Similar homes
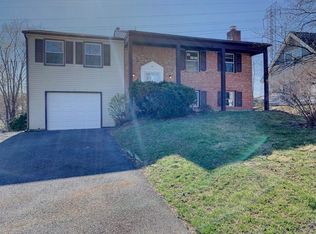
- $370,0004 bd2 ba1.3k sqft20 Miniature Ln, Willingboro, NJ 08046For Sale

 MLS ID #NJBL2114448, Jacob Mulder, Kinniebrew Associates, Inc.. Bright MLS
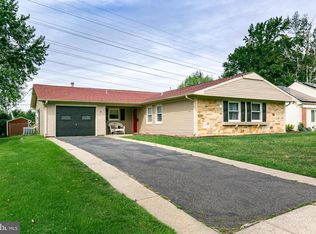
 - $425,0004 bd2 ba1.7k sqft36 Bosworth Ln, Willingboro, NJ 08046For Sale
 MLS ID #NJBL2120408, Yvette Reid, BHHS Fox & Roach-Cherry Hill. Bright MLS
 - $414,9003 bd3 ba1.6k sqft127 Toledo Ln, Willingboro, NJ 08046For Sale
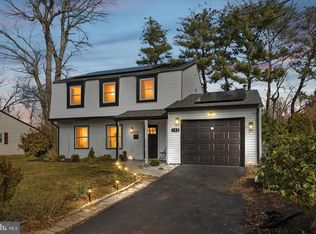 MLS ID #NJBL2117596, Carleton Badger, EXP Realty, LLC. Bright MLS
 - $424,9005 bd2 ba2k sqft9316 Academy Rd, Philadelphia, PA 19114For Sale
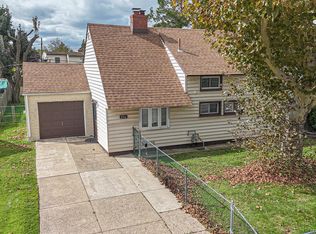 MLS ID #PAPH2673954, Joe Cunningham, Keller Williams Real Estate Tri-County. Bright MLS
 - $259,9004 bd2 ba2.2k sqft518 Columbus Rd, Burlington, NJ 08016For SaleMLS ID #NJBL2121270, Kyra Brinson, EXP Realty, LLC. Bright MLS
- $384,9994 bd2 ba2.3k sqft549 Main St, Lumberton, NJ 08048For SaleMLS ID #NJBL2118226, Keith Ludwick, Commercial Transfer Group, LLC. Bright MLS
- $359,0004 bd3 ba1.7k sqft4823 Forrest Ave, Pennsauken, NJ 08110For SaleMLS ID #NJCD2126820, Gregory Hale, RE/MAX ONE Realty-Moorestown. Bright MLS
- $345,0003 bd2 ba1.1k sqft12 Collins Ln, Maple Shade, NJ 08052For SaleMLS ID #NJBL2117266, Mr. Charles Thomas, Thomas Realty Inc.. Bright MLS
- $349,0003 bd2 ba1.5k sqft4401 Deerpath Ln, Philadelphia, PA 19154For SaleMLS ID #PAPH2645052, Maurice Lista, RE/MAX Access. Bright MLS
- $339,0003 bd3 ba2.1k sqft1133 Knorr St, Philadelphia, PA 19111For SaleMLS ID #PAPH2668004, Lubin Laventure, Realty Mark Associates. Bright MLS
- $385,0003 bd2 ba1.5k sqft8951 Haven Pl, Philadelphia, PA 19152For SaleMLS ID #PAPH2669602, Joseph Rey, RE/MAX One Realty. Bright MLS
- $365,0004 bd3 ba1.6k sqft838 Glenview St, Philadelphia, PA 19111For SaleMLS ID #PAPH2616488, Valerie Carty, Desmond Spencer Real Estate. Bright MLS
- $314,9003 bd1 ba1.2k sqft213 Laurel St, Beverly, NJ 08010For SaleMLS ID #NJBL2105616, Murat Sengul, Twins Associates, LLC. Bright MLS
- $389,0003 bd2 ba1.8k sqft7240 Cedar Ave, Pennsauken, NJ 08109For SaleMLS ID #NJCD2123240, Jack Yao, Realmart Realty, LLC. Bright MLS
- $449,9003 bd2 ba1.7k sqft2265 Ogden Ave, Bensalem, PA 19020For SaleMLS ID #PABU2129620, Ray Guim, RE/MAX Realty Services-Bensalem. Bright MLS
- $349,9003 bd2 ba1.7k sqft192 Bishop Ave, West Berlin, NJ 08091For SaleMLS ID #NJCD2121244, Wanda McIlvaine, BHHS Fox & Roach-Mullica Hill South. Bright MLS
- $349,0004 bd2 ba1.4k sqft139 Oak Ave, Runnemede, NJ 08078For SaleMLS ID #NJCD2118696, andrew saul, Piccolo Realty, LLC. Bright MLS
- $349,0002 bd2 ba1.2k sqft15 E Charles St, Palmyra, NJ 08065For SaleMLS ID #NJBL2118088, Tahir Zaman, Key Properties Real Estate. Bright MLS
- $350,0003 bd2 ba1.4k sqft626 Lambert Ave, Mount Ephraim, NJ 08059For SaleMLS ID #NJCD2124956, Michael Lentz, Keller Williams Realty - Washington Township. Bright MLS
- $249,9002 bd1 ba954 sqft3 Pine St, Willingboro, NJ 08046For SaleMLS ID #NJBL2119336, Linda Gregorowicz, Property Management Services of Burlington County. Bright MLS
