Exceptional Eastside location, flexible floorplan, extraordinary outdoor living, and a workshop that takes this home to a whole new level! Tucked away on a quiet cul-de-sac, this beautifully maintained home offers an impressive combination of stylish living spaces, thoughtful updates, incredible storage, and outdoor amenities designed for making memories. From the moment you step inside, you'll appreciate the natural light pouring into the soaring two-story foyer, beautiful architectural details, and easy flow of a floor plan that truly lives as well as it looks. Luxury vinyl plank flooring extends throughout the main living areas, connecting two inviting living spaces, including a stunning vaulted great room with a cozy gas log fireplace that creates the perfect gathering place for chilly evenings. The beautifully updated kitchen features crisp white cabinetry, granite countertops, stainless steel appliances, and a spacious island perfect for gathering. Whether you're hosting holiday celebrations, entertaining friends, or enjoying a quiet evening at home, there's a place for every occasion. A convenient main-level laundry room and half bath add everyday practicality. The main-level primary suite offers a wonderful private retreat with a trey ceiling, walk-in closet, dual vanities, and a beautifully updated bath featuring a spacious tiled walk-in shower. Best of all, French doors open directly onto the vaulted screened porch, creating the perfect spot to enjoy your morning coffee or unwind at the end of the day. Upstairs, generously sized secondary bedrooms are complemented by an exceptionally spacious bonus room with its own private staircase to the garage! Whether you envision a media room, game room, home office, fitness studio, or creative retreat, the possibilities are nearly endless. And just wait until you see the outdoor living spaces! The expansive deck, vaulted screened porch, and inviting firepit patio overlook a beautifully wooded, fully fenced backyard offering wonderful privacy and room to relax, play, and entertain. From crisp fall evenings around the fire to summer cookouts and peaceful mornings surrounded by nature, this backyard is ready to be enjoyed year-round. For the hobbyist, craftsman, gardener, or anyone who dreams of having a dedicated space to create, this property is truly something special! Beyond the oversized garage, you'll discover an extraordinary collection of functional spaces, including a charming open-air gardener's workspace with electricity, separate storage for lawn and garden equipment, and an extensive workshop complete with electricity and hot and cold water. An adjoining woodworking shop provides even more room for projects, tools, and creativity. Add in the abundance of storage throughout the home, and you'll find a place for practically everything! Beautifully updated, wonderfully versatile, and ideally situated in one of the Upstate's most desirable locations, this is so much more than a house. It's a home designed to accommodate the way you live today, with room to grow, gather, create, and enjoy for years to come. Welcome home!
Contingent
$499,900
22 Overcup Ct, Greer, SC 29650
4beds
3,028sqft
Single Family Residence, Residential
Built in 1996
0.3 Acres Lot
$499,200 Zestimate®
$165/sqft
$-- HOA
What's special
Cozy gas log fireplaceExpansive deckInviting firepit patioBeautiful architectural detailsQuiet cul-de-sacBeautifully updated kitchenStainless steel appliances
- 28 days
- 965
- 112
Likely to sell faster than
Zillow last checked:
Listing updated:
Listed by:
Dan Hamilton 864-527-7685,
Keller Williams Grv Upst
Source: Greater Greenville AOR,MLS#: 1607649
Facts & features
Interior
Bedrooms & bathrooms
- Bedrooms: 4
- Bathrooms: 3
- Full bathrooms: 2
- 1/2 bathrooms: 1
- Main level bathrooms: 1
- Main level bedrooms: 1
Rooms
- Room types: Laundry, Workshop, Bonus Room/Rec Room, Attic
Primary bedroom
- Area: 272
- Dimensions: 17 x 16
Bedroom 2
- Area: 154
- Dimensions: 11 x 14
Bedroom 3
- Area: 195
- Dimensions: 13 x 15
Bedroom 4
- Area: 140
- Dimensions: 14 x 10
Primary bathroom
- Features: Double Sink, Full Bath, Shower Only, Walk-In Closet(s)
- Level: Main
Dining room
- Area: 56
- Dimensions: 8 x 7
Family room
- Area: 286
- Dimensions: 13 x 22
Kitchen
- Area: 228
- Dimensions: 12 x 19
Living room
- Area: 312
- Dimensions: 13 x 24
Bonus room
- Area: 475
- Dimensions: 19 x 25
Heating
- Forced Air, Multi-Units
Cooling
- Central Air, Electric, Multi Units
Appliances
- Included: Dishwasher, Disposal, Self Cleaning Oven, Refrigerator, Electric Oven, Free-Standing Electric Range, Range, Microwave, Gas Water Heater
- Laundry: 1st Floor, Walk-in, Gas Dryer Hookup, Stackable Accommodating, Washer Hookup, Laundry Room
Features
- 2 Story Foyer, High Ceilings, Ceiling Fan(s), Vaulted Ceiling(s), Ceiling Smooth, Tray Ceiling(s), Granite Counters, Open Floorplan, Walk-In Closet(s), Pantry
- Flooring: Carpet, Ceramic Tile, Luxury Vinyl
- Windows: Tilt Out Windows, Vinyl/Aluminum Trim, Window Treatments
- Basement: None
- Attic: Pull Down Stairs,Storage
- Number of fireplaces: 1
- Fireplace features: Gas Log
Interior area
- Total interior livable area: 3,028 sqft
Property
Parking
- Total spaces: 2
- Parking features: Attached, Garage Door Opener, Key Pad Entry, Driveway, Concrete
- Attached garage spaces: 2
- Has uncovered spaces: Yes
Features
- Levels: Two
- Stories: 2
- Patio & porch: Deck, Patio, Front Porch, Screened
- Exterior features: Under Ground Irrigation
- Fencing: Fenced
Lot
- Size: 0.3 Acres
- Features: Cul-De-Sac, Sidewalk, Few Trees, Sprklr In Grnd-Full Yard, 1/2 Acre or Less
- Topography: Level
Details
- Parcel number: 0538320103500
Construction
Type & style
- Home type: SingleFamily
- Architectural style: Traditional
- Property subtype: Single Family Residence, Residential
Materials
- Brick Veneer, Vinyl Siding
- Foundation: Crawl Space
- Roof: Architectural
Condition
- Year built: 1996
Utilities & green energy
- Sewer: Public Sewer
- Water: Public
- Utilities for property: Cable Available, Underground Utilities
Community & HOA
Community
- Features: Street Lights, Sidewalks
- Security: Security System Owned, Smoke Detector(s)
- Subdivision: Laurel Oak
HOA
- Has HOA: Yes
- Services included: Street Lights
Location
- Region: Greer
Financial & listing details
- Price per square foot: $165/sqft
- Tax assessed value: $478,890
- Annual tax amount: $1,772
- Date on market: 10/24/2026
Estimated market value
$499,200
$474,000 - $524,000
$2,181/mo
Price history
| Date | Event | Price |
|---|---|---|
| 10/27/2026 | Contingent | $499,900$165/sqft |
Source:  Greater Greenville AOR #1607649 Report a problem | ||
| 10/24/2026 | Listed for sale | $499,900+161.4%$165/sqft |
Source: Greater Greenville AOR #1607649 Report a problem | ||
| 4/1/1999 | Sold | $191,250$63/sqft |
Source: Public Record Report a problem | ||
Public tax history
| Year | Property taxes | Tax assessment |
|---|---|---|
| 2025 | $1,772 +4.1% | $307,750 +15% |
| 2024 | $1,703 -2.1% | $267,620 |
| 2023 | $1,740 +10.6% | $267,620 |
| 2022 | $1,573 -0.1% | $267,620 |
| 2021 | $1,574 +8% | $267,620 +15% |
| 2020 | $1,458 +2% | $232,720 |
| 2019 | $1,429 -6.8% | $232,720 |
| 2018 | $1,532 | $232,720 +2399.7% |
| 2017 | $1,532 +0.9% | $9,310 -96% |
| 2016 | $1,518 +5% | $232,720 |
| 2015 | $1,446 +1.3% | $232,720 -5.6% |
| 2014 | $1,428 -10.3% | $246,580 |
| 2013 | $1,592 +12.5% | $246,580 |
| 2012 | $1,416 0% | -- |
| 2011 | $1,416 +0% | -- |
| 2010 | $1,416 | -- |
| 2009 | -- | -- |
| 2008 | -- | -- |
| 2007 | -- | -- |
| 2006 | -- | -- |
| 2005 | -- | -- |
| 2004 | -- | -- |
| 2003 | -- | -- |
| 2002 | -- | -- |
| 2001 | -- | -- |
| 2000 | -- | -- |
Find assessor info on the county website
Monthly payment
Est. payment
Payment breakdown
Explore the cost of this home by adjusting the details. Changes won't be saved.Climate risks
Neighborhood: 29650
Nearby schools
Schools provided by the listing agent
- Elementary: Brushy Creek
- Middle: Greenville
- High: Eastside
Source: Greater Greenville AOR. This data may not be complete. We recommend contacting the local school district to confirm school assignments for this home.
Similar homes
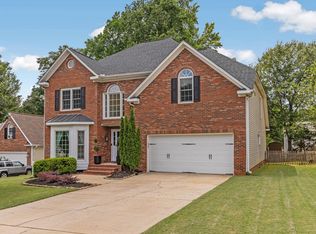
- $499,9004 bd4 ba2.8k sqft117 Cherrywood Trl, Greer, SC 29650For Sale
 MLS ID #1598947, Ryan Rosenfeld, Rosenfeld Realty Group. Greater Greenville AOR
- $575,0004 bd3 ba2.9k sqft112 Banister Ct, Greer, SC 29650For Sale
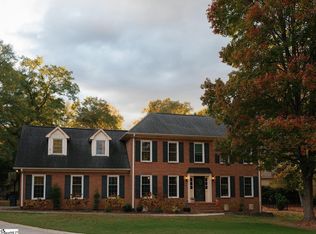 MLS ID #1609762, Matt Rieser, XSell Upstate. Greater Greenville AOR
- $499,0004 bd3 ba2.3k sqft17 Gary Ave, Taylors, SC 29687For Sale
 MLS ID #1609729, Michael Wade, Bluefield Realty Group. Greater Greenville AOR
- $429,9004 bd3 ba2.5k sqft215 E Shefford St, Greer, SC 29650For Sale
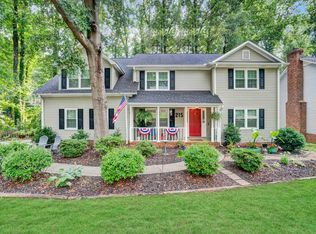 MLS ID #343183, Leah Harbour, Howard Hanna Allen Tate - Greer. SAR as distributed by MLS GRID
