Situated on a beautiful half-acre corner lot in the heart of Kingsgate, this 4-bedroom, 4-bathroom home offers the perfect blend of comfort, character, and effortless indoor-outdoor living. From the moment you step inside, you are welcomed by stunning custom flooring, abundant natural light, and an inviting open layout designed for both everyday living and entertaining. The main living spaces flow seamlessly together, connecting the spacious living room, dining area, and beautifully designed kitchen. Featuring stainless steel appliances, double wall oven, a striking backsplash, and a statement range hood that serves as a true centerpiece, the kitchen perfectly balances style and functionality. What truly sets this home apart is its exceptional outdoor living space. Step outside to discover a private, fully wood-fenced backyard that feels like your own personal retreat. An expansive deck, inviting patio, and serene water fountain create the perfect setting for morning coffee, weekend gatherings, or relaxing evenings outdoors. With plenty of lush green space, there is no shortage of room for entertaining, outdoor activities, or four-legged friends to roam. Upstairs, you will find three generously sized bedrooms, including the primary suite, complete with ample storage and a private ensuite bathroom. Beyond the property itself, the location is hard to beat. Conveniently situated just minutes from Downtown Greenville, shopping, dining, grocery stores, and Haywood Mall, this home offers easy access to everything Greenville has to offer while maintaining the charm of an established neighborhood. With its thoughtful design, beautiful outdoor spaces, and exceptional location, this Kingsgate home is one you won't want to miss.
For sale
$569,500
2 Rushden Dr, Greenville, SC 29615
4beds
3,524sqft
Single Family Residence, Residential
Built in 1969
0.5 Acres Lot
$540,100 Zestimate®
$162/sqft
$-- HOA
What's special
Expansive deckSerene water fountainInviting patioStunning custom flooringPrivate ensuite bathroomStainless steel appliancesBeautifully designed kitchen
- 10 days
- 1,797
- 212
Likely to sell faster than
Zillow last checked:
Listing updated:
Listed by:
Nick Van Gorp 312-877-1174,
Wilson Associates
Source: Greater Greenville AOR,MLS#: 1608311
Facts & features
Interior
Bedrooms & bathrooms
- Bedrooms: 4
- Bathrooms: 4
- Full bathrooms: 4
- Main level bathrooms: 1
- Main level bedrooms: 1
Rooms
- Room types: Laundry
Primary bedroom
- Area: 195
- Dimensions: 13 x 15
Bedroom 2
- Area: 195
- Dimensions: 13 x 15
Bedroom 3
- Area: 121
- Dimensions: 11 x 11
Bedroom 4
- Area: 252
- Dimensions: 18 x 14
Primary bathroom
- Features: Full Bath, Shower Only
- Level: Second
Dining room
- Area: 320
- Dimensions: 20 x 16
Family room
- Area: 648
- Dimensions: 24 x 27
Kitchen
- Area: 270
- Dimensions: 18 x 15
Living room
- Area: 756
- Dimensions: 28 x 27
Heating
- Natural Gas
Cooling
- Electric
Appliances
- Included: Gas Cooktop, Dishwasher, Disposal, Freezer, Microwave, Oven, Refrigerator, Warming Drawer, Range Hood, Gas Water Heater
- Laundry: Sink, Walk-in, Washer Hookup, Laundry Room
Features
- Bookcases, Ceiling Fan(s), Ceiling Smooth, Open Floorplan, Walk-In Closet(s), Countertops – Quartz
- Flooring: Carpet, Ceramic Tile, Wood, Slate
- Windows: Tilt Out Windows, Window Treatments
- Basement: None
- Attic: Pull Down Stairs
- Number of fireplaces: 1
- Fireplace features: Gas Log
Interior area
- Total interior livable area: 3,524 sqft
Video & virtual tour
Property
Parking
- Total spaces: 2
- Parking features: Attached, Garage Door Opener, Side/Rear Entry, Key Pad Entry, Concrete
- Attached garage spaces: 2
- Has uncovered spaces: Yes
Features
- Levels: Multi/Split
- Patio & porch: Deck, Patio
- Exterior features: Water Feature
- Has spa: Yes
- Spa features: Private
- Fencing: Fenced
Lot
- Size: 0.5 Acres
- Features: Corner Lot, Few Trees, Sprklr In Grnd-Partial Yd, 1/2 - Acre
Details
- Parcel number: 0541050107400
Construction
Type & style
- Home type: SingleFamily
- Architectural style: Traditional
- Property subtype: Single Family Residence, Residential
Materials
- Brick Veneer, Vinyl Siding
- Foundation: Crawl Space/Slab
- Roof: Architectural
Condition
- Year built: 1969
Utilities & green energy
- Sewer: Public Sewer
- Water: Public
- Utilities for property: Cable Available, Underground Utilities
Community & HOA
Community
- Features: None
- Security: Smoke Detector(s)
- Subdivision: Kingsgate
HOA
- Has HOA: No
- Services included: None
Location
- Region: Greenville
Financial & listing details
- Price per square foot: $162/sqft
- Tax assessed value: $511,450
- Annual tax amount: $2,017
- Date on market: 11/2/2026
Estimated market value
$540,100
$513,000 - $567,000
$3,177/mo
Price history
| Date | Event | Price |
|---|---|---|
| 11/2/2026 | Listed for sale | $569,500+158.9%$162/sqft |
Source:  Greater Greenville AOR #1608311 Report a problem | ||
| 11/24/2009 | Sold | $220,000-7.9%$62/sqft |
Source: Public Record Report a problem | ||
| 9/15/2009 | Price change | $239,000-4%$68/sqft |
Source: Prudential C. Dan Joyner Co., REALTORS #1184176 Report a problem | ||
| 8/20/2009 | Price change | $249,000-7.7%$71/sqft |
Source: Prudential C. Dan Joyner Co., REALTORS #1184176 Report a problem | ||
| 6/25/2009 | Listed for sale | $269,900+0.1%$77/sqft |
Source: Prudential C. Dan Joyner Co., REALTORS #1184176 Report a problem | ||
| 5/4/2008 | Listing removed | $269,500$76/sqft |
Source: NCI Report a problem | ||
| 4/22/2008 | Listed for sale | $269,500$76/sqft |
Source: NCI Report a problem | ||
Public tax history
| Year | Property taxes | Tax assessment |
|---|---|---|
| 2025 | $2,017 +4.9% | $258,910 +15% |
| 2024 | $1,923 -1.1% | $225,150 |
| 2023 | $1,945 +3.4% | $225,150 |
| 2022 | $1,882 +1.4% | $225,150 |
| 2021 | $1,856 -3.9% | $225,150 +10.3% |
| 2020 | $1,931 +1.1% | $204,060 |
| 2019 | $1,910 +4.9% | $204,060 |
| 2018 | $1,822 | $204,060 +2400.7% |
| 2017 | $1,822 +1% | $8,160 -96% |
| 2016 | $1,804 +5.6% | $204,060 |
| 2015 | $1,707 -1.2% | $204,060 -4.9% |
| 2014 | $1,728 | $214,640 |
| 2013 | -- | $214,640 |
| 2012 | $1,704 +3.9% | -- |
| 2011 | $1,639 +0.2% | -- |
| 2010 | $1,636 | -- |
| 2009 | -- | -- |
| 2008 | -- | -- |
| 2007 | -- | -- |
| 2006 | -- | -- |
| 2005 | -- | -- |
| 2004 | -- | -- |
| 2003 | -- | -- |
| 2002 | -- | -- |
| 2001 | -- | -- |
| 2000 | -- | -- |
Find assessor info on the county website
Monthly payment
Est. payment
Payment breakdown
Explore the cost of this home by adjusting the details. Changes won't be saved.Climate risks
Neighborhood: 29615
Nearby schools
Schools provided by the listing agent
- Elementary: Mitchell Road
- Middle: Greenville
- High: Eastside
Source: Greater Greenville AOR. This data may not be complete. We recommend contacting the local school district to confirm school assignments for this home.

Similar homes
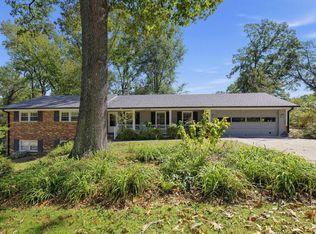
- $599,9004 bd4 ba2.9k sqft209 E Kenilworth Dr, Greenville, SC 29615For Sale
 MLS ID #1609211, Ashley Steigerwald, Wilson Associates. Greater Greenville AOR
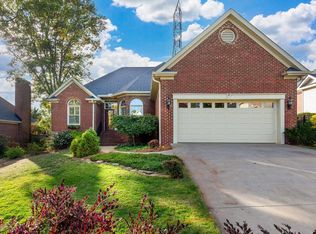
- $585,0004 bd3 ba2.9k sqft404 Kenilworth Dr, Greenville, SC 29615For Sale
 MLS ID #1607021, Susanne Flynn, Flynn Realty. Greater Greenville AOR
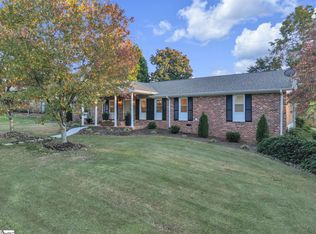
- $547,9004 bd3 ba2.7k sqft132 Windstone Dr, Greenville, SC 29615For Sale
 MLS ID #1609125, Chris Kelly, BHHS C Dan Joyner - Midtown. Greater Greenville AOR
- $499,8004 bd3 ba2.2k sqft200 Leyswood Dr, Greenville, SC 29615For Sale
 MLS ID #1609247, Laura Moore, C 21 Blackwell & Co. Greater Greenville AOR
