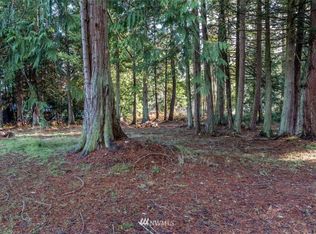
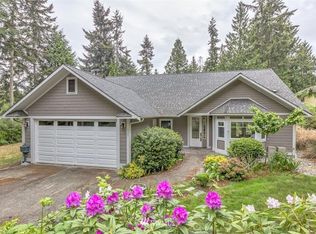
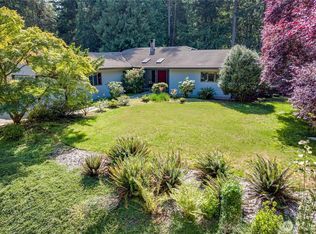
One acre, two parcels. Live in the house, build on the lot. 22 and 31 Pebble Lane, sold together. Built for the way you actually live and room to grow into. This thoughtfully designed single-level Craftsman offers three bedrooms, two full baths, and 1,684 sq ft of comfortable flowing space, all on one floor with no stairs to navigate. Vaulted tongue-and-groove ceilings give the home warmth and character, while skylights flood the space with natural light throughout the day. The primary suite features a spacious bath and walk-in closet, and a sun-filled solarium brings the outdoors in. A covered porch, a fenced yard with a dog run, and a corner lot give pets room to roam. This listing also includes the vacant corner lot directly across the street at 31 Pebble Lane — nearly half an acre of level, partially cleared land with street utilities and its own territorial views. Combined, the two parcels total over 41,000 sq ft. Live in one, build on the other, or hold both as an investment. Whether you're putting down roots or planning for the years ahead, this is a rare opportunity to secure properties in an established South Port Townsend neighborhood just minutes from downtown.
Active
Listed by: The Agency - Port Townsend • Aaron Glaspell
$785,000
22 and 31 Pebble Lane, Port Townsend, WA 98368
3beds
1,684sqft
Single Family Residence
Built in 2009
0.96 Acres Lot
$759,300 Zestimate®
$466/sqft
$-- HOA
What's special
Territorial viewsThoughtfully designed single-level craftsmanCorner lotThree bedroomsCovered porchVaulted tongue-and-groove ceilings
- 17 days |
- 443 |
- 42 |
Zillow last checked:
Listing updated:
Listed by:
Aaron Glaspell,
The Agency - Port Townsend
Source: NWMLS as distributed by MLS GRID,MLS#: 2544149
Loading...
Facts & features
Interior
Bedrooms & bathrooms
- Bedrooms: 3
- Bathrooms: 2
- Full bathrooms: 2
- Main level bathrooms: 2
- Main level bedrooms: 3
Primary bedroom
- Level: Main
Bedroom
- Level: Main
Bedroom
- Level: Main
Bathroom full
- Level: Main
Bathroom full
- Level: Main
Entry hall
- Level: Main
Great room
- Level: Main
Kitchen with eating space
- Level: Main
Living room
- Level: Main
Heating
- Fireplace, Ductless, Electric, Propane
Cooling
- Ductless
Appliances
- Included: Dishwasher, Dryer, Microwave, Refrigerator, Washer, Dishwasher(s), Dryer(s), Microwave(s), Refrigerator(s), Washer(s)
Features
- Bath Off Primary, Dining Room
- Flooring: Ceramic Tile, Engineered Hardwood
- Windows: Dbl Pane/Storm Window
- Basement: None
- Number of fireplaces: 1
- Fireplace features: Gas, Main Level: 1, Fireplace
Interior area
- Total structure area: 1,684
- Total interior livable area: 1,684 sqft
Video & virtual tour
Property
Parking
- Total spaces: 4
- Parking features: Driveway, Attached Garage
- Has attached garage: Yes
- Covered spaces: 2
- Uncovered spaces: 2
Features
- Levels: One
- Stories: 1
- Entry location: Main
- Patio & porch: Bath Off Primary, Dbl Pane/Storm Window, Dining Room, Fireplace
- Has view: Yes
- View description: Territorial
Lot
- Size: 0.96 Acres
- Features: Corner Lot, Value In Land, Cable TV, Dog Run, Fenced-Fully, Fenced-Partially, Gas Available, Patio, Propane
- Topography: Level,Partial Slope,Terraces
- Residential vegetation: Brush, Garden Space
Details
- Parcel number: 948603001
- Zoning: RR-5
- Zoning description: Jurisdiction: County
- Special conditions: Standard
Construction
Type & style
- Home type: SingleFamily
- Architectural style: 1 Story
- Property subtype: Single Family Residence
Materials
- Wood Siding, Wood Products
- Foundation: Poured Concrete
- Roof: Composition
Condition
- Very Good
- Year built: 2009
- Major remodel year: 2009
Details
- Builder name: Steve Wilfong
Utilities & green energy
- Electric: Company: Jefferson County PUD #1
- Sewer: Septic Tank
- Water: Public, Company: Port Townsend
Community & HOA
Community
- Features: CCRs
- Subdivision: South of Port Townsend
Location
- Region: Pt Townsend
Financial & listing details
- Price per square foot: $466/sqft
- Annual tax amount: $5,111
- Date on market: 6/22/2026
- Cumulative days on market: 19 days
- Listing terms: Conventional,FHA,VA Loan
- Inclusions: Dishwasher(s), Dryer(s), Microwave(s), Refrigerator(s), Washer(s)
Estimated market value
$759,300
$721,000 - $797,000
$3,022/mo
Price history
| Date | Event | Price |
|---|---|---|
| 6/24/2026 | Listed for sale | $785,000$466/sqft |
Source:  NWMLS as distributed by MLS GRID #2544149 Report a problem NWMLS as distributed by MLS GRID #2544149 Report a problem | ||
Public tax history
Tax history is unavailable.
Monthly payment
Est. payment$--/mo
Payment breakdown
Explore the cost of this home by adjusting the details. Changes won't be saved.All calculations are estimates and provided by Zillow, Inc. for informational purposes only. Actual amounts may vary.
HOA fees may include property taxes on listings classified as Co-Ops. Contact the listing agent and/or owner for fee details.
Mortgage interest rates are dependent on a number of factors, including credit score, down payment, and repayment length. Interest rate data provided by Zillow Group Marketplace, Inc. as of 1/1/1970 from various mortgage lenders with which we have lead or other similar arrangements; the Estimated Payment is an average of those rates.
See how much you could borrow to make a competitive offer.
Climate risks
Neighborhood: 98368
Nearby schools
GreatSchools rating
- 6/10Salish Coast ElementaryGrades: PK-5Distance: 2.2 mi
- 4/10Blue Heron Middle SchoolGrades: 6-8Distance: 3.5 mi
- 8/10Port Townsend High SchoolGrades: 9-12Distance: 3.2 mi
Schools provided by the listing agent
- Elementary: Salish Coast Elementary
- Middle: Blue Heron Mid
- High: Port Townsend High
Source: NWMLS as distributed by MLS GRID. This data may not be complete. We recommend contacting the local school district to confirm school assignments for this home.
- $655,0003 bd2 ba1.6k sqft22 Pebble Ln, Port Townsend, WA 98368For Sale

- $130,0000.49 Acres31 Pebble Ln, Pt Townsend, WA 98368Lot/Land

- $--0.517 AcresPebble Ln #X, Pt Townsend, WA 98368Off Market
- $700,0003 bd3 ba2.4k sqft121 Louisa St, Pt Townsend, WA 98368Off Market
- $250,0005 AcresLOT 8807 2nd St #20, Pt Townsend, WA 98368Lot/Land
- $250,0005 AcresLOT 8807 3rd St #20, Pt Townsend, WA 98368Pending
- $326,00017.31 Acres0 State Highway 20, Pt Townsend, WA 98368Sold
- $--2.213 Acres0 W Frederick St, Pt Townsend, WA 98368Off Market
A local agent can set up tours, give advice and negotiate with sellers.
Similar homes
- $655,0003 bd2 ba1.6k sqft22 Pebble Lane, Port Townsend, WA 98368ActiveMLS ID #2544478, Aaron Glaspell. NWMLS as distributed by MLS GRID
- $775,0003 bd2 ba1.4k sqft480 Pond Road, Port Townsend, WA 98368Active
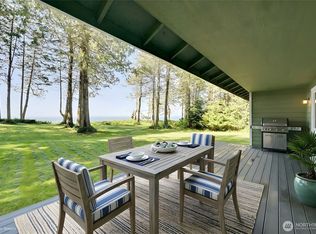 MLS ID #2528975, Lori Kraght. NWMLS as distributed by MLS GRID
 - $799,0005 bd4 ba1.6k sqft300 S 2nd Street, Port Townsend, WA 98368Active
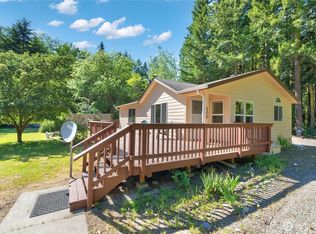 MLS ID #2540096, Kelly McNees. NWMLS as distributed by MLS GRID
 - $785,0003 bd3 ba1.8k sqftKala Point #8, Port Townsend, WA 98368Active
 MLS ID #2510777, Ellen Niemitalo. NWMLS as distributed by MLS GRID
 - $725,0003 bd3 ba1.5k sqftEisenbeis Addition, Port Townsend, WA 98368ActiveMLS ID #2516141, Holley Carlson. NWMLS as distributed by MLS GRID
- $879,0003 bd3 ba2.3k sqftKala Point #3, Port Townsend, WA 98368ActiveMLS ID #2528000, Holley Carlson. NWMLS as distributed by MLS GRID
- $695,0002 bd2 ba1.2k sqftCape George Village Div 6, Port Townsend, WA 98368ActiveMLS ID #2550509, Teresa Nomura. NWMLS as distributed by MLS GRID
- $795,0003 bd2 ba2.3k sqftMoore's Place, Port Townsend, WA 98368ActiveMLS ID #2478394, Holley Carlson. NWMLS as distributed by MLS GRID
- $649,5004 bd3 ba1.8k sqftWade Vaughn Plat, Port Townsend, WA 98368ActiveMLS ID #2542998, Laina Amerson. NWMLS as distributed by MLS GRID
- $759,9003 bd2 ba2.2k sqft451 Rhododendron Drive, Sequim, WA 98382ActiveMLS ID #2546419, James Shingleton. NWMLS as distributed by MLS GRID
- $675,0002 bd2 ba1.4k sqftTreehouse Community, Port Townsend, WA 98368ActiveMLS ID #2543080, Abigail Little. NWMLS as distributed by MLS GRID
- $450,0003 bd2 ba1.2k sqftHamilton Heights, Port Townsend, WA 98368ActiveMLS ID #2552661, Teresa Nomura. NWMLS as distributed by MLS GRID
- $1,150,0003 bd2 ba1.7k sqftAl Pettygrove Addition, Port Townsend, WA 98368ActiveMLS ID #2532049, Holley Carlson. NWMLS as distributed by MLS GRID
- $1,150,0002 bd3 ba1.7k sqft911 Tyler Street, Port Townsend, WA 98368ActiveMLS ID #2544467, Nikki Casal. NWMLS as distributed by MLS GRID
- $625,0003 bd3 ba2.2k sqftPort Ludlow 2, Port Ludlow, WA 98365ActiveMLS ID #2550980, Jessica Garrett. NWMLS as distributed by MLS GRID
- $747,5003 bd3 ba1.6k sqft9156 Old Olympic Highway, Sequim, WA 98382ActiveMLS ID #2532622, Lisa Szumski. NWMLS as distributed by MLS GRID
- $769,0003 bd3 ba2.5k sqft12 Kirner Ridge Lane, Sequim, WA 98382ActiveMLS ID #2540945, Brooke E. Nelson. NWMLS as distributed by MLS GRID
- $600,0002 bd2 ba1.2k sqftCape Geo Colony Div 4, Port Townsend, WA 98368ActiveMLS ID #2410150, Lisa Marlene Wray. NWMLS as distributed by MLS GRID
- $754,9903 bd3 ba2.1k sqft142 Charles Way, Sequim, WA 98382ActiveMLS ID #2540715, Sarah Aschim. NWMLS as distributed by MLS GRID
- $775,0003 bd2 ba1.4k sqftCreasey Short Plat, Sequim, WA 98382ActiveMLS ID #2526004, Catherine German. NWMLS as distributed by MLS GRID
- Washington
- Jefferson County
- Port Townsend
- 98368
- 22 and 31 Pebble Lane
Nearby cities
Nearby zip codes
Other Port Townsend Topics
