Timeless character and thoughtful updates welcome you to 22 S Limestone St in Jamestown! A covered front porch introduces distinctive details, including wood floors, arched openings, wide trim, and a large picture window topped with colorful stained glass. The inviting living room offers space to relax and gather, while the separate dining room features charming wainscoting and room for entertaining. The refreshed kitchen offers white cabinetry, additional counter space, and updated flooring, with subfloor and wall repairs completed during the renovation. A main floor bedroom with built-in shelving and cabinetry adds flexibility for a bedroom, office, or hobby space. Main floor laundry includes added storage and a folding surface. Bathroom improvements include a refreshed downstairs bathroom with an updated vanity and decorative tile accent, plus a resurfaced upstairs bathtub. Additional bedrooms upstairs feature wood floors and charming sloped ceilings. Fresh paint and ceiling and fan updates enhance the home's welcoming feel. Outside, enjoy the backyard, concrete patio, and detached garage with space for storage or projects. Improvements also include added concrete in a previously unfinished portion of the garage floor. The sellers invested over $24,000 in structural repairs through Acculevel in 2025, including steel support posts and beams, floor joist reinforcement, and helical piers, with a transferable warranty. Furnace and central air were replaced in 2020, and the home also has a water softener. Enjoy village charm with local shops and dining, plus recreation at Frank Seaman Park and the Xenia-Jamestown Connector trail. Convenient access to U.S. 35 and State Route 72 connects you to surrounding communities, with WPAFB approximately 32 miles away depending on your destination gate. Schedule your showing today to experience this home's character, thoughtful updates, and small town charm!
Accepting backups
$209,900
22 S Limestone St, Jamestown, OH 45335
4beds
2,129sqft
Single Family Residence
Built in 1900
0.26 Acres Lot
$207,300 Zestimate®
$99/sqft
$-- HOA
What's special
Covered front porchRefreshed kitchenArched openingsWhite cabinetryWide trimCharming wainscotingSeparate dining room
- 42 days
- 42
- 0
Zillow last checked:
Listing updated:
Listed by:
Claire Dunn (937)434-7600,
Coldwell Banker Heritage
Source: DABR MLS,MLS#: 969986 Originating MLS: Dayton Area Board of REALTORS
Facts & features
Interior
Bedrooms & bathrooms
- Bedrooms: 4
- Bathrooms: 3
- Full bathrooms: 2
- 1/2 bathrooms: 1
- Main level bathrooms: 2
Primary bedroom
- Level: Main
- Dimensions: 15 x 13
Bedroom
- Level: Second
- Dimensions: 15 x 14
Bedroom
- Level: Second
- Dimensions: 14 x 11
Bedroom
- Level: Second
- Dimensions: 10 x 9
Bonus room
- Level: Main
- Dimensions: 13 x 11
Dining room
- Level: Main
- Dimensions: 14 x 13
Kitchen
- Level: Main
- Dimensions: 20 x 14
Laundry
- Level: Main
- Dimensions: 16 x 12
Living room
- Level: Main
- Dimensions: 22 x 18
Heating
- Forced Air
Cooling
- Central Air
Appliances
- Included: Range, Refrigerator
Features
- Ceiling Fan(s), Laminate Counters
- Basement: Full
Interior area
- Total structure area: 2,129
- Total interior livable area: 2,129 sqft
Video & virtual tour
Property
Parking
- Total spaces: 2
- Parking features: Detached, Garage, Two Car Garage
- Garage spaces: 2
Features
- Levels: Two
- Stories: 2
- Patio & porch: Patio, Porch
- Exterior features: Fence, Porch, Patio
Lot
- Size: 0.26 Acres
- Dimensions: 0.2608 acres
Details
- Parcel number: J27000100040015900
- Zoning: Residential
- Zoning description: Residential
Construction
Type & style
- Home type: SingleFamily
- Property subtype: Single Family Residence
Materials
- Frame
Condition
- Year built: 1900
Community & HOA
Community
- Security: Surveillance System
- Subdivision: John Dawsons Add
HOA
- Has HOA: No
Location
- Region: Jamestown
Financial & listing details
- Price per square foot: $99/sqft
- Tax assessed value: $128,760
- Annual tax amount: $2,196
- Date on market: 10/1/2026
- Listing terms: Conventional,FHA,VA Loan
Estimated market value
$207,300
$197,000 - $218,000
$2,249/mo
Price history
| Date | Event | Price |
|---|---|---|
| 10/3/2026 | Pending sale | $209,900$99/sqft |
Source: DABR MLS #969986 Report a problem | ||
| 10/2/2026 | Listed for sale | $209,900+225.4%$99/sqft |
Source:  DABR MLS #969986 Report a problem | ||
| 4/28/2014 | Sold | $64,500$30/sqft |
Source:  Cincy MLS #1368384 Report a problem | ||
Public tax history
| Year | Property taxes | Tax assessment |
|---|---|---|
| 2025 | $2,196 +1% | $45,070 |
| 2024 | $2,174 -0.8% | $45,070 |
| 2023 | $2,192 +15.2% | $45,070 +34.1% |
| 2022 | $1,903 -0.7% | $33,600 |
| 2021 | $1,917 +7.9% | $33,600 |
| 2020 | $1,776 +17.3% | $33,600 +21.5% |
| 2019 | $1,515 -0.4% | $27,650 |
| 2018 | $1,521 +2.8% | $27,650 |
| 2017 | $1,479 -29.2% | $27,650 -28.7% |
| 2016 | $2,090 +2.2% | $38,760 |
| 2015 | $2,045 | $38,760 |
| 2014 | $2,045 +12% | $38,760 +2% |
| 2013 | $1,825 +3.9% | $38,000 |
| 2012 | $1,757 +99.9% | $38,000 |
| 2011 | $879 -53.6% | $38,000 -6.9% |
| 2010 | $1,895 +7.1% | $40,830 |
| 2009 | $1,769 +0.7% | $40,830 |
| 2008 | $1,758 -2.8% | $40,830 +5.3% |
| 2007 | $1,808 -0.3% | $38,760 |
| 2006 | $1,813 +6.3% | $38,760 +6.3% |
| 2004 | $1,706 +13.8% | $36,480 +0% |
| 2003 | $1,499 +0.1% | $36,478 |
| 2002 | $1,498 +52.6% | $36,478 +65.5% |
| 2001 | $982 -0.1% | $22,037 |
| 2000 | $983 | $22,037 |
Find assessor info on the county website
Monthly payment
Est. payment
Payment breakdown
Explore the cost of this home by adjusting the details. Changes won't be saved.Climate risks
Neighborhood: 45335
Nearby schools
Schools provided by the listing agent
- District: Greeneview
Source: DABR MLS. This data may not be complete. We recommend contacting the local school district to confirm school assignments for this home.


Similar homes
- $285,0003 bd2 ba2.2k sqft86 E Xenia St, Jamestown, OH 45335For Sale

 MLS ID #971736, David W Johnson, Johnson & Webb Realty. DABR MLS
- $287,0004 bd1 ba1.4k sqft3576 Shawnee Trl, Jamestown, OH 45335For Sale
 MLS ID #971803, Kristine Wights, Luma Realty. DABR MLS
- $274,9003 bd2 ba1.6k sqft4119 Beach Trl, Jamestown, OH 45335For Sale
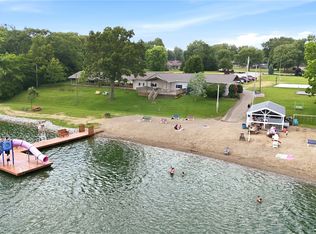 MLS ID #961549, Juliet Wenzler, eXp Realty. DABR MLS
- $--4 bd2 ba1.6k sqft2345 Irwin Ave, Springfield, OH 45505AuctionAuction.com 2
- $274,9993 bd2 ba1.3k sqft3687 N Lake Shore Dr, Jamestown, OH 45335For Sale
 MLS ID #1892876, Ragan McKinney, Ragan McKinney Real Estate. Cincy MLS
- $229,9004 bd2 ba1.7k sqft15 Maple St, Jeffersonville, OH 43128For Sale
 MLS ID #226033867, Keli M Fisher, e-Merge Real Estate Results. Columbus and Central Ohio Regional MLS
- $275,0003 bd2 ba1.3k sqft4004 Blue Spruce Ct, Jamestown, OH 45335For SaleMLS ID #967944, Jamie Rudy, Coldwell Banker Heritage. DABR MLS
- $215,0004 bd2 ba1.7k sqft1407 Navajo Dr, Xenia, OH 45385For SaleMLS ID #955523, Bridget Almashy, Red 1 Realty. DABR MLS
- $224,9004 bd3 ba1.6k sqft1420 Ottawa Dr, Xenia, OH 45385For SaleMLS ID #965943, Kimberly Ballinger, RE/MAX Preferred Group. DABR MLS
- $241,9104 bd3 ba2.7k sqft259 S Arlington Ave, Springfield, OH 45505Auction
 MLS ID #1049613, Jeff S. Harvey, Harvey Plus. WRIST
- $215,0003 bd2 ba1k sqft144 Hulse St, Sabina, OH 45169For SaleMLS ID #968547, Marsha Burgess, Local Roots Realty. DABR MLS
- $220,0005 bd2 ba2.1k sqft102 S Freeman St, Springfield, OH 45505For SaleMLS ID #1047697, Diana Saucedo, Coldwell Banker Heritage. WRIST
- $218,0003 bd2 ba1.3k sqft837 Colorado Dr, Xenia, OH 45385For SaleMLS ID #968143, Austin Conner, Irongate Inc.. DABR MLS
- $215,0003 bd2 ba1.4k sqft345 Washington St, Xenia, OH 45385For SaleMLS ID #961633, Polly Parks, RE/MAX Alliance Realty. DABR MLS
- $250,0003 bd2 ba1.6k sqft962 Kathryn Dr, Wilmington, OH 45177For SaleMLS ID #1899904, Jaiden R. Newbry, Coldwell Banker Heritage. Cincy MLS
- $179,9003 bd1 ba1.2k sqft935 S Detroit St, Xenia, OH 45385For SaleMLS ID #967690, Gregory R Hull, the northern light group. DABR MLS
- $199,0005 bd2 ba2k sqft209 W Euclid Ave, Springfield, OH 45506For SaleMLS ID #1047548, Cecilia Hill, Coldwell Banker Heritage. WRIST
- $189,9004 bd3 ba1.3k sqft231 W Parkwood Ave, Springfield, OH 45506For SaleMLS ID #972351, Taylor Yount, Streetlight Realty LLC. DABR MLS
- $220,0003 bd2 ba1k sqft239 S Pleasant St, Enon, OH 45323For SaleMLS ID #963059, Raymond Nicodemus, Gifted Agents. DABR MLS
- $210,0003 bd2 ba1.1k sqft165 Forest St, Fairborn, OH 45324For SaleMLS ID #971959, Leah Ranchel, Keller Williams Advisors Rlty. DABR MLS
