Welcome to Gilford, “the recreation center of NH”. Located in central NH on the southern shore of Lake Winnipesaukee and the northern slopes of the Belknap Mountain range you can discover the perfect blend of comfort and adventure in this stunning new construction nestled on a private 6-acre lot. With three spacious bedrooms, a large bonus room over the garage, a granite kitchen, and a whole-house Generac Generator, this home invites you to create lasting memories. Unwind by the gas fireplace, enjoy central air, or entertain on the oversized deck. The lot is large enough to accommodate a substantial outbuilding. Located near Gunstock Ski Area and Bank of NH Pavilion, this property offers both tranquility and excitement. With two additional lots available, you have the opportunity to build a family compound. Welcome to your dream home where every day is a new beginning.
Active
Listed by: Century 21 Circa 72 Inc. • Cherylann J Arvanitis • 603-224-3377
$1,449,000
22 Spy Gold Lane, Gilford, NH 03249
3beds
3,721sqft
Single Family Residence
Built in 2025
6 Acres Lot
$-- Zestimate®
$389/sqft
$-- HOA
What's special
Gas fireplaceCentral airOversized deckThree spacious bedroomsGranite kitchen
- 5 days
- 588
- 33
Zillow last checked:
Listing updated:
Listed by:
Cherylann J Arvanitis,
Century 21 Circa 72 Inc. 603-224-3377
Source: PrimeMLS,MLS#: 5117926
Facts & features
Interior
Bedrooms & bathrooms
- Bedrooms: 3
- Bathrooms: 3
- Full bathrooms: 2
- 1/2 bathrooms: 1
Heating
- Propane, Forced Air
Cooling
- Central Air
Appliances
- Laundry: Laundry Hook-ups, 2nd Floor Laundry
Features
- Cathedral Ceiling(s), Dining Area, Kitchen Island, Primary BR w/ BA, Vaulted Ceiling(s), Walk-In Closet(s)
- Flooring: Wood
- Basement: Concrete,Unfinished,Interior Access,Basement Stairs,Interior Entry
- Has fireplace: Yes
- Fireplace features: Gas
Interior area
- Total structure area: 5,344
- Total interior livable area: 3,721 sqft
- Finished area above ground: 3,721
- Finished area below ground: 0
Video & virtual tour
Property
Parking
- Total spaces: 3
- Parking features: Paved, Auto Open, Direct Entry, Attached
- Garage spaces: 3
Features
- Levels: Two
- Stories: 2
- Patio & porch: Covered Porch
- Exterior features: Deck
- Frontage length: Road frontage: 220
Lot
- Size: 6 Acres
- Features: Country Setting, Deed Restricted, Level, Wooded, Near Skiing, Near Snowmobile Trails
Details
- Zoning: Residential
- Zoning description: Residential
- Special conditions: Standard
- Other equipment: Standby Generator
Construction
Type & style
- Home type: SingleFamily
- Architectural style: Colonial
- Property subtype: Single Family Residence
Materials
- Wood Frame, Vinyl Siding
- Foundation: Poured Concrete
- Roof: Asphalt Shingle
Condition
- Under Construction
- New construction: Yes
- Year built: 2025
Utilities & green energy
- Electric: 200+ Amp Service, Circuit Breakers, Generator, Underground
- Sewer: On-Site Septic Exists, Private Sewer, Septic Tank
- Utilities for property: Propane, Underground Utilities, No Internet
Community & HOA
Location
- Region: Gilford
Financial & listing details
- Price per square foot: $389/sqft
- Date on market: 11/14/2026
- Listing agreement: Exclusive Right
- Road surface type: Paved
Estimated market value
Not available
Estimated sales range
Not available
Not available
Price history
| Date | Event | Price |
|---|---|---|
| 11/14/2026 | Listed for sale | $1,449,000$389/sqft |
Source:  PrimeMLS #5117926 Report a problem | ||
Public tax history
Tax history is unavailable.
Monthly payment
Est. payment
Payment breakdown
Explore the cost of this home by adjusting the details. Changes won't be saved.Climate risks
Neighborhood: 03249
Nearby schools
Schools provided by the listing agent
- Elementary: Gilford Elementary
- Middle: Gilford Middle
- High: Gilford High School
- District: Gilford Sch District SAU #73
Source: PrimeMLS. This data may not be complete. We recommend contacting the local school district to confirm school assignments for this home.
Similar homes
- $929,0003 bd2 ba2.1k sqft11 Rollins Road, Gilford, NH 03249Active
 MLS ID #P5118395, Jake Froehlich. PrimeMLS
- $1,670,0004 bd4 ba3.2k sqft1341 Cherry Valley Road, Gilford, NH 03249Active
 MLS ID #5107414, Ellen Mulligan. PrimeMLS
- $1,405,0003 bd3 ba2.2k sqftHomesite 6 Winni Farm Road, Gilford, NH 03249Active
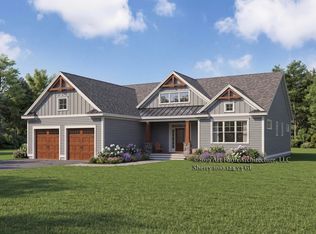 MLS ID #5103939, David Haskell. PrimeMLS
- $1,350,0003 bd3 ba2.3k sqftHomesite 3 Winni Farm Road, Gilford, NH 03249Active
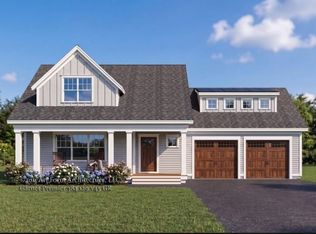 MLS ID #5102167, David Haskell. PrimeMLS
