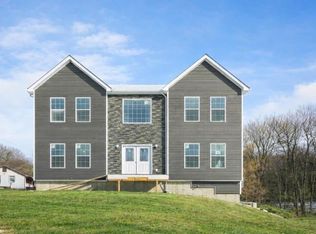
Welcome to your dream home in the heart of Stony Point, a beautiful Hudson Rivertown! This luxurious five-bedroom, 3.5-bath residence offers nearly 3,000 square feet of exquisite living space, designed for modern comfort and elegance. Step inside to discover an open-concept layout that seamlessly connects the spacious living areas, perfect for entertaining or family gatherings. The designer chef’s kitchen is a true highlight, featuring sleek gray and white cabinetry, quartz countertops, a large center island, and a convenient Butler’s pantry, making it a culinary haven. A standout feature of this home is the first-floor guest suite, complete with a full bath, providing privacy and convenience for visitors. The luxurious master suite is a private retreat, boasting tray ceiling, a generous walk-in shower, a relaxing garden soaking tub, and water closet. Each additional bedroom is thoughtfully designed with ample closet space, ensuring comfort for family and guests. Enjoy the abundance of natural light in the sun-filled rooms, accentuated by elegant finishes throughout. The three-car garage offers plenty of storage and parking. The new 4 lot subdivision provides a serene and welcoming community atmosphere. Located just off the Palisades Parkway Exit 14, you’ll have easy access to local amenities, parks, and the picturesque Hudson River. Don’t miss your chance to own this brand new exceptional home!
Pending
$1,100,000
22 Vargas (AKA 70 Jessup Lane) Circle, Stony Point, NY 10980
5beds
3,100sqft
Single Family Residence, Residential
Built in 2025
1.42 Acres Lot
$-- Zestimate®
$355/sqft
$-- HOA
What's special
- 325 days |
- 12 |
- 0 |
Zillow last checked:
Listing updated:
Listed by:
Howard Hanna Rand Realty 845-429-1500,
Lauren M Muller 845-216-3712,
Leigh A Demelo 845-270-1073,
Howard Hanna Rand Realty
Source: OneKey® MLS as distributed by MLS GRID,MLS#: 908054
Facts & features
Interior
Bedrooms & bathrooms
- Bedrooms: 5
- Bathrooms: 4
- Full bathrooms: 3
- 1/2 bathrooms: 1
Primary bedroom
- Level: Second
Bedroom 2
- Level: Second
Bedroom 3
- Level: Second
Bedroom 4
- Level: Second
Bedroom 5
- Description: With en-suite
- Level: First
Primary bathroom
- Level: Second
Bathroom 3
- Level: Second
Dining room
- Level: First
Family room
- Level: First
Kitchen
- Level: First
Lavatory
- Level: First
Living room
- Level: First
Heating
- Forced Air
Cooling
- Central Air
Appliances
- Included: Gas Water Heater
- Laundry: Washer/Dryer Hookup, Laundry Room
Features
- First Floor Bedroom, First Floor Full Bath, Cathedral Ceiling(s), Chefs Kitchen, Double Vanity, Eat-in Kitchen, Entrance Foyer, Formal Dining, High Ceilings, Kitchen Island, Open Floorplan, Open Kitchen, Pantry, Primary Bathroom, Quartz/Quartzite Counters, Recessed Lighting, Soaking Tub, Walk-In Closet(s)
- Flooring: Hardwood, Tile
- Basement: Full,See Remarks,Unfinished
- Attic: Pull Stairs
- Number of fireplaces: 1
- Fireplace features: Family Room
Interior area
- Total structure area: 3,100
- Total interior livable area: 3,100 sqft
Property
Parking
- Total spaces: 3
- Parking features: Driveway, Garage
- Garage spaces: 3
- Has uncovered spaces: Yes
Features
- Patio & porch: Deck
- Has view: Yes
- View description: Mountain(s)
Lot
- Size: 1.42 Acres
Details
- Parcel number: 392800.019.0010002013.004/0000
- Special conditions: None
Construction
Type & style
- Home type: SingleFamily
- Architectural style: Colonial
- Property subtype: Single Family Residence, Residential
Materials
- Frame
Condition
- Year built: 2025
Utilities & green energy
- Sewer: Public Sewer
- Water: Public
- Utilities for property: Electricity Connected, Natural Gas Connected, Sewer Connected, Underground Utilities, Water Connected
Community & HOA
HOA
- Has HOA: No
Location
- Region: Stony Pt
Financial & listing details
- Price per square foot: $355/sqft
- Date on market: 9/4/2025
- Cumulative days on market: 241 days
- Listing agreement: Exclusive Right To Sell
- Electric utility on property: Yes
Estimated market value
Not available
Estimated sales range
Not available
Not available
Price history
| Date | Event | Price |
|---|---|---|
| 3/11/2026 | Pending sale | $1,100,000$355/sqft |
Source:  OneKey® MLS as distributed by MLS GRID #908054 Report a problem OneKey® MLS as distributed by MLS GRID #908054 Report a problem | ||
| 9/4/2025 | Listed for sale | $1,100,000$355/sqft |
Source: OneKey® MLS as distributed by MLS GRID #908054 Report a problem | ||
Public tax history
Tax history is unavailable.
Monthly payment
Climate risks
Neighborhood: 10980
Getting around
0 / 100
Car-DependentNearby schools
GreatSchools rating
- 7/10Willow Grove Middle SchoolGrades: 4-6Distance: 1.6 mi
- 3/10Fieldstone Secondary SchoolGrades: 7-8Distance: 1.7 mi
- 6/10North Rockland High SchoolGrades: 9-12Distance: 2.2 mi
Schools provided by the listing agent
- Elementary: Thiells Elementary School
- Middle: Fieldstone Middle School
- High: North Rockland High School
Source: OneKey® MLS as distributed by MLS GRID. This data may not be complete. We recommend contacting the local school district to confirm school assignments for this home.
- $96,141-- bd-- ba744 sqft35-65 65 Cedar Flats Rd, Stony point, NY 10980Off Market
- $96,141-- bd-- ba672 sqft35-65 65 Cedar Flats Rd, Stony point, NY 10980Off Market
- $96,141-- bd-- ba980 sqft35-65 65 Cedar Flats Rd, Stony point, NY 10980Off Market
- $96,141-- bd-- ba530 sqft35-65 65 Cedar Flats Rd, Stony point, NY 10980Off Market
- $96,141-- bd-- ba460 sqft35-65 65 Cedar Flats Rd, Stony point, NY 10980Off Market
- $96,141-- bd-- ba560 sqft35-65 65 Cedar Flats Rd, Stony point, NY 10980Off Market
- $96,141-- bd-- ba980 sqft35-65 65 Cedar Flats Rd, Stony point, NY 10980Off Market
- $96,141-- bd-- ba980 sqft35-65 65 Cedar Flats Rd, Stony point, NY 10980Off Market
- $701,765-- bd-- ba648 sqft1-43 43 Thamsen Dr, Stony point, NY 10980Off Market
A local agent can set up tours, give advice and negotiate with sellers.
Similar homes
- $975,0005 bd3 ba2.6k sqft14 Vargas (AKA 70 Jessup Ln) Circle, Stony Point, NY 10980New Construction
 MLS ID #879261, Lauren M Muller, Listing by: Howard Hanna Rand Realty. OneKey® MLS as distributed by MLS GRID
 - $1,099,0005 bd5 ba4.2k sqft60 Central Highway, New City, NY 10956For Sale
 MLS ID #1018472, David L. White, Listing by: Owner Entry.com. OneKey® MLS as distributed by MLS GRID
 - $975,0005 bd3 ba2.6k sqft10 Vargas (AKA 70 Jessup Ln) Circle, Stony Point, NY 10980For Sale
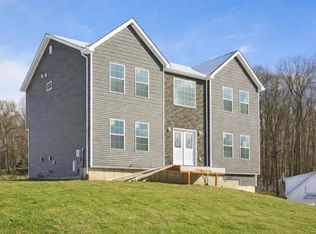 MLS ID #909111, Leigh A Demelo, Listing by: Howard Hanna Rand Realty. OneKey® MLS as distributed by MLS GRID
 - $1,100,0005 bd3 ba1.8k sqft114 E Willow Tree Road, Spring Valley, NY 10977For Sale
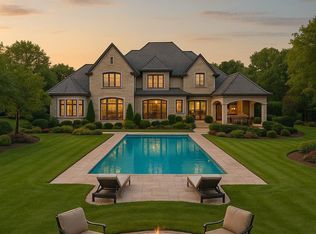 MLS ID #946248, Sharon Kushner, Listing by: eXp Realty. OneKey® MLS as distributed by MLS GRID
 - $1,350,0005 bd4 ba3.6k sqft4 McCarthy Circle, Stony Point, NY 10980For SaleMLS ID #1026496, Leigh A Demelo, Listing by: Howard Hanna Rand Realty. OneKey® MLS as distributed by MLS GRID
- $999,0005 bd4 ba2.7k sqft9 Charlotte Drive, Spring Valley, NY 10977For SaleMLS ID #1023150, Miriam Perkowski, Listing by: Q Home Sales. OneKey® MLS as distributed by MLS GRID
- $1,100,0004 bd3 ba2.1k sqft6 Adele Boulevard, Spring Valley, NY 10977For SaleMLS ID #913063, Moshe Hopstein, Listing by: Landslide Realty Corp. OneKey® MLS as distributed by MLS GRID
- $950,0005 bd3 ba2.4k sqft3 Camp Hill Road, Pomona, NY 10970For SaleMLS ID #859143, Lonna H Ralbag, Listing by: Rodeo Realty Inc. OneKey® MLS as distributed by MLS GRID
- $1,100,0004 bd2 ba2.4k sqft3027 Old Yorktown Rd, Yorktown Heights, NY 10598For Sale By Owner
- $1,149,0005 bd3 ba3.6k sqft133 W Mombasha Road, Monroe, NY 10950New ConstructionMLS ID #1020835, Mary Ann M Mitchell, Listing by: eXp Realty. OneKey® MLS as distributed by MLS GRID
- $--4 bd3 ba2.6k sqft1 Saddle Ridge Ln, Park Ridge, NJ 07656AuctionAuction.com 2
- $1,178,0004 bd3 ba2.8k sqft352 Holt Drive, Pearl River, NY 10965New ConstructionMLS ID #1026925, Russell S Woolley, Listing by: Wright Bros Real Estate Inc.. OneKey® MLS as distributed by MLS GRID
- $945,0004 bd3 ba2.8k sqft106 Rockland Lane, Spring Valley, NY 10977For SaleMLS ID #1013842, Cedric Smith, Listing by: ERA Insite Realty Services. OneKey® MLS as distributed by MLS GRID
- $1,350,0006 bd3 ba3.2k sqft1 Charlotte Drive, Spring Valley, NY 10977For SaleMLS ID #H6336195, Miriam Perkowski, Listing by: Q Home Sales. OneKey® MLS as distributed by MLS GRID
- $1,099,0005 bd3 ba2.2k sqft9 Dallas Drive, Monroe, NY 10950For SaleMLS ID #986518, Moche Halpern, Listing by: Blooming Realty. OneKey® MLS as distributed by MLS GRID
- $1,250,0004 bd4 ba2.4k sqft68 Van Buren Street, Pearl River, NY 10965For SaleMLS ID #1021200, Matthew W. Gibbs, Listing by: KW Hudson Valley United. OneKey® MLS as distributed by MLS GRID
- $1,200,0005 bd4 ba2.8k sqft71 Gilchrest Road, Valley Cottage, NY 10989New ConstructionMLS ID #989737, Yolanda DeJesus, Listing by: Century 21 Full Service Realty. OneKey® MLS as distributed by MLS GRID
- $1,100,0004 bd3 ba3.1k sqft4 Jefferson Avenue, New Windsor, NY 12553For SaleMLS ID #873089, George K Koudounas, Listing by: RE/MAX Benchmark Realty Group. OneKey® MLS as distributed by MLS GRID
- $1,199,0005 bd3 ba3k sqft1 Lodi Lane, Monsey, NY 10952For SaleMLS ID #865234, Lonna H Ralbag, Listing by: Rodeo Realty Inc. OneKey® MLS as distributed by MLS GRID
- $685,0004 bd3 ba2.5k sqft7 Highview Avenue, Stony Point, NY 10980New ConstructionMLS ID #1015808, Rosemary Sidoti, Listing by: Howard Hanna Rand Realty. OneKey® MLS as distributed by MLS GRID
