Welcome to this stunning high-end Splanch, where timeless elegance meets modern comfort. This beautifully appointed 4-bedroom, 2.5-bath residence showcases exceptional craftsmanship and designer finishes throughout.
The spacious primary suite serves as a private retreat, featuring a luxurious en-suite bath with heated floor and walk in closet. Thoughtfully updated, the home offers a 5-year-old roof and a brand-new gas heating system, providing both peace of mind and energy efficiency.
Every room reflects sophisticated style, with designer touches and attention to detail creating a warm yet refined atmosphere. The home's flowing layout is perfect for both everyday living and entertaining.
Step outside to your own private country club oasis. The spectacular backyard features a sparkling saltwater pool surrounded by elegant travertine pavers, a safety fence, and lush professional landscaping that creates a serene, resort-like setting. Enjoy outdoor dining and relaxation on the spacious patio complete with a retractable awning, offering the perfect blend of sun and shade.
This exceptional property combines luxury, comfort, and resort-style living in one remarkable package—a true must-see for the most discerning buyer.
Pending
$950,000
22 Villa Lane, Smithtown, NY 11787
4beds
2,500sqft
Single Family Residence, Residential
Built in 1966
0.25 Acres Lot
$-- Zestimate®
$380/sqft
$-- HOA
What's special
Sophisticated styleDesigner finishes throughoutSparkling saltwater poolExceptional craftsmanshipSpacious primary suitePrivate country club oasisElegant travertine pavers
- 38 days |
- 983 |
- 44 |
Likely to sell faster than
Zillow last checked:
Listing updated:
Listed by:
Douglas Elliman Real Estate 516-746-0440,
Elizabeth Lowe PSA C2EX ABR SRES 516-316-8335
Source: OneKey® MLS as distributed by MLS GRID,MLS#: 1017293
Facts & features
Interior
Bedrooms & bathrooms
- Bedrooms: 4
- Bathrooms: 3
- Full bathrooms: 2
- 1/2 bathrooms: 1
Other
- Description: Entry Foyer, Dining Room, Kitchen, Den, Half Bath
- Level: First
Other
- Description: Living Room
- Level: Second
Other
- Description: 3 Bedrooms, Full Bathroom, Master with Full Bath and Walk in Closet
- Level: Third
Other
- Description: Finished Room, Laundry, Storage
- Level: Basement
Heating
- Natural Gas
Cooling
- Central Air
Appliances
- Included: Dishwasher, Gas Range, Microwave, Refrigerator, Washer, Gas Water Heater
- Laundry: Washer/Dryer Hookup, In Basement
Features
- Crown Molding, Eat-in Kitchen, Entrance Foyer, Formal Dining, Granite Counters, Primary Bathroom
- Flooring: Hardwood, Tile
- Basement: Finished,Partial
- Attic: Full
- Number of fireplaces: 1
Interior area
- Total structure area: 2,500
- Total interior livable area: 2,500 sqft
Property
Parking
- Total spaces: 1
- Parking features: Attached, Driveway
- Garage spaces: 1
- Has uncovered spaces: Yes
Features
- Levels: Three Or More
- Has private pool: Yes
- Pool features: Fenced, In Ground, Outdoor Pool, Salt Water, Vinyl
- Fencing: Back Yard
Lot
- Size: 0.25 Acres
Details
- Parcel number: 0800096000100044000
- Special conditions: None
Construction
Type & style
- Home type: SingleFamily
- Architectural style: Splanch
- Property subtype: Single Family Residence, Residential
Materials
- Frame
Condition
- Updated/Remodeled
- Year built: 1966
Utilities & green energy
- Sewer: Cesspool
- Water: Public
- Utilities for property: Cable Connected, Electricity Connected, Natural Gas Connected, Trash Collection Public, Water Connected
Community & HOA
Community
- Security: Security System
HOA
- Has HOA: No
Location
- Region: Smithtown
Financial & listing details
- Price per square foot: $380/sqft
- Tax assessed value: $5,555
- Annual tax amount: $15,377
- Date on market: 6/25/2026
- Cumulative days on market: 37 days
- Listing agreement: Exclusive Right To Sell
- Electric utility on property: Yes
Estimated market value
Not available
Estimated sales range
Not available
Not available
Price history
| Date | Event | Price |
|---|---|---|
| 7/10/2026 | Pending sale | $950,000$380/sqft |
Source:  OneKey® MLS as distributed by MLS GRID #1017293 Report a problem OneKey® MLS as distributed by MLS GRID #1017293 Report a problem | ||
| 6/25/2026 | Listed for sale | $950,000+79.2%$380/sqft |
Source: OneKey® MLS as distributed by MLS GRID #1017293 Report a problem | ||
| 9/24/2013 | Sold | $530,000-0.9%$212/sqft |
Source: OneKey® MLS as distributed by MLS GRID #L2603755 Report a problem | ||
| 7/31/2013 | Listed for sale | $535,000+4.9%$214/sqft |
Source: Realty Connect USA #2603755 Report a problem | ||
| 12/8/2007 | Listing removed | $509,876$204/sqft |
Source: VLS Homes #2002483 Report a problem | ||
| 11/16/2007 | Listed for sale | $509,876$204/sqft |
Source: VLS Homes #2002483 Report a problem | ||
Public tax history
| Year | Property taxes | Tax assessment |
|---|---|---|
| 2025 | -- | $5,555 |
| 2024 | -- | $5,555 |
| 2023 | -- | $5,555 |
| 2022 | -- | $5,555 |
| 2021 | -- | $5,555 |
| 2020 | -- | $5,555 |
| 2019 | -- | $5,555 |
| 2018 | -- | $5,555 |
| 2017 | $11,624 | $5,555 |
| 2016 | -- | $5,555 |
| 2015 | -- | $5,555 |
| 2014 | -- | $5,555 |
| 2013 | -- | $5,555 |
| 2012 | -- | $5,555 |
| 2011 | -- | $5,555 |
| 2010 | -- | $5,555 |
| 2009 | -- | $5,555 |
| 2008 | -- | $5,555 |
| 2007 | $9,426 +20.8% | $5,555 |
| 2005 | $7,801 +7.2% | $5,555 |
| 2004 | $7,280 +8.2% | $5,555 |
| 2003 | $6,730 +7.8% | $5,555 |
| 2002 | $6,243 | $5,555 |
| 2001 | -- | $5,555 |
| 2000 | $6,057 | $5,555 |
Find assessor info on the county website
Monthly payment
Climate risks
Neighborhood: 11787
Nearby schools
GreatSchools rating
- 7/10Accompsett Elementary SchoolGrades: K-5Distance: 0.9 mi
- 7/10Accompsett Middle SchoolGrades: 6-8Distance: 0.9 mi
- 10/10Smithtown High School WestGrades: 9-12Distance: 0.7 mi
Schools provided by the listing agent
- Elementary: Accompsett Elementary School
- Middle: Accompsett Middle School
- High: Smithtown High School-West
Source: OneKey® MLS as distributed by MLS GRID. This data may not be complete. We recommend contacting the local school district to confirm school assignments for this home.
- $950,0004 bd3 ba2.4k sqft20 Villa Ln, Smithtown, NY 11787Sold
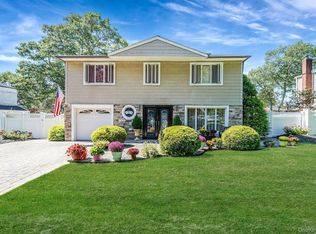
- $921,600-- bd-- ba-- sqft24 Villa Ln, Smithtown, NY 11787Off Market
- $724,0003 bd2 ba1.8k sqft17 Stacey Ln, Smithtown, NY 11787Sold
- $821,400-- bd-- ba-- sqft19 Stacey Ln, Smithtown, NY 11787Off Market
- $825,5004 bd3 ba-- sqft18 Villa Ln, Smithtown, NY 11787Off Market
- $815,0004 bd2 ba2k sqft26 Villa Ln, Smithtown, NY 11787Sold
- $903,0003 bd2 ba1.8k sqft15 Stacey Ln, Smithtown, NY 11787Off Market
- $922,1004 bd2 ba2.2k sqft21 Stacey Ln, Smithtown, NY 11787Off Market
A local agent can set up tours, give advice and negotiate with sellers.
Similar homes
- $950,0004 bd3 ba2.4k sqft19 Knoll Lane, Smithtown, NY 11787For Sale
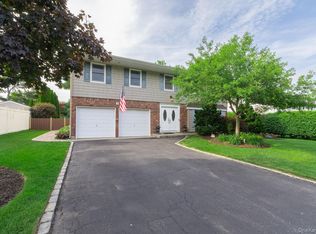
 MLS ID #1009532, Marie Sottile ABR HFR, Listing by: Coldwell Banker M&D Good Life. OneKey® MLS as distributed by MLS GRID
 - $999,9994 bd3 ba2.5k sqft14 Sandpiper Court, Smithtown, NY 11787For Sale
 MLS ID #1017743, Nicholas Mazziotti, Listing by: Signature Premier Properties. OneKey® MLS as distributed by MLS GRID
 - $849,9004 bd2 ba2.2k sqft118 Ledgewood Drive, Smithtown, NY 11787For Sale
 MLS ID #1006953, Ronni B. Tranes CRS, Listing by: Douglas Elliman Real Estate. OneKey® MLS as distributed by MLS GRID
 - $999,9994 bd3 ba2.5k sqft9 Ernest Court, Kings Park, NY 11754For Sale
 MLS ID #1021368, Devang Patel SRES, Listing by: Douglas Elliman Real Estate. OneKey® MLS as distributed by MLS GRID
 - $1,099,9994 bd3 ba2.2k sqft17 Lower Road, Smithtown, NY 11787For SaleMLS ID #1014077, Janet M. Foley, Listing by: Daniel Gale Sothebys Intl Rlty. OneKey® MLS as distributed by MLS GRID
- $1,299,0004 bd3 ba2.6k sqft35 Pine Ridge Drive, Smithtown, NY 11787For SaleMLS ID #1030904, April E. Hughes Kaufman, Listing by: Signature Premier Properties. OneKey® MLS as distributed by MLS GRID
- $849,0004 bd3 ba2k sqft43 Hallock Avenue, Smithtown, NY 11787For SaleMLS ID #977202, Ronni B. Tranes CRS, Listing by: Douglas Elliman Real Estate. OneKey® MLS as distributed by MLS GRID
- $1,185,0005 bd3 ba2.4k sqft28 Cygnet Drive, Smithtown, NY 11787For SaleMLS ID #1010498, Peter S. Hirschhorn, Listing by: Coldwell Banker American Homes. OneKey® MLS as distributed by MLS GRID
- $990,0004 bd3 ba2.2k sqft4 Patricks Way, Saint James, NY 11780For SaleMLS ID #1028829, Jessica L. Stanco AHWD PSA, Listing by: Howard Hanna Coach. OneKey® MLS as distributed by MLS GRID
- $999,9995 bd4 ba3.1k sqft104 Lincoln Boulevard, Hauppauge, NY 11788For SaleMLS ID #1028463, Janet M. Foley, Listing by: Daniel Gale Sothebys Intl Rlty. OneKey® MLS as distributed by MLS GRID
- $899,9994 bd3 ba2k sqft2553 Motor Parkway, Ronkonkoma, NY 11779For SaleMLS ID #1030366, Nicole Chimento, Listing by: Coldwell Banker American Homes. OneKey® MLS as distributed by MLS GRID
- $849,9994 bd2 ba1.5k sqft49 Eugene Drive, Kings Park, NY 11754For SaleMLS ID #1029185, Heather N. Malone CBR, Listing by: Howard Hanna Coach. OneKey® MLS as distributed by MLS GRID
- $925,0004 bd3 ba2.7k sqft4 Saybrook Court, Port Jefferson Station, NY 11776For SaleMLS ID #1032268, Cynthia M. Durand, Listing by: Realty Connect USA L I Inc. OneKey® MLS as distributed by MLS GRID
- $1,250,0005 bd4 ba2.7k sqft2 Three Pond Road, Smithtown, NY 11787For SaleMLS ID #975603, Lyssa Gugliotta CBR E-PRO, Listing by: Howard Hanna Coach. OneKey® MLS as distributed by MLS GRID
- $999,0005 bd4 ba2.3k sqft24 Fox Road, East Setauket, NY 11733For SaleMLS ID #1028856, Michael Starrantino, Listing by: Signature Premier Properties. OneKey® MLS as distributed by MLS GRID
- $799,9004 bd4 ba2.1k sqft65 Avenue D, Farmingville, NY 11738For SaleMLS ID #1032002, Karen Clark, Listing by: Handsome Real Estate Inc. OneKey® MLS as distributed by MLS GRID
- $949,9904 bd5 ba2.8k sqft19 Joan Road, Bay Shore, NY 11706For SaleMLS ID #1017682, William Rugen SFR C2EX E-PRO, Listing by: Rugen Realty Corp. OneKey® MLS as distributed by MLS GRID
- $849,0004 bd4 ba1.8k sqft121 Wright Avenue, Deer Park, NY 11729For SaleMLS ID #1032359, Michele Gray E-PRO, Listing by: Coldwell Banker Easton Prop. OneKey® MLS as distributed by MLS GRID
- $849,0004 bd3 ba1.8k sqft830 Terry Road, Hauppauge, NY 11788For SaleMLS ID #1019301, Richard Connelly, Listing by: Douglas Elliman Real Estate. OneKey® MLS as distributed by MLS GRID
- $1,100,0004 bd2 ba2k sqft6 Crown Hill Road, Northport, NY 11768For SaleMLS ID #1030913, Gordon Lewis, Listing by: RE/MAX Integrity Leaders. OneKey® MLS as distributed by MLS GRID
