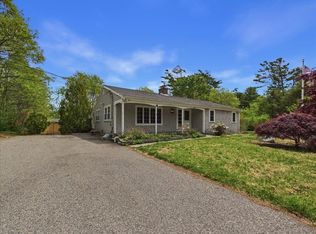
Located in Cataumet village, this well-cared-for Cape-style home reflects true pride of ownership from its original owner. Set high on the lot with quiet surroundings and established Cape Cod landscaping. Conveniently located near Upper Cape's favorite destinations. Inside boosts hardwood floors, eat-in kitchen, and granite countertop. Separate formal dining area provides the perfect space for holiday gatherings. Charming three-season enclosed porch connects to the attached garage. The home offers three bedroom's, one with walk-in closet, and 1.5 bathrooms. The fireplace has been converted to a freestanding gas stove, while mini-split systems provide year-round comfort. Additional features include a one-car attached garage, custom-built shed, and portable generator hookup. Easy access to Cataumet's favorite coffee bistros, restaurants, entertainment, ice cream, and miniature golf. A wonderful opportunity to own a lovingly maintained Cape Cod home in a sought-after Upper Cape location.
For sale
$649,900
22 Whimbrel Dr, Bourne, MA 02532
3beds
1,450sqft
:
Get pre-qualified$3,971/mo
Single Family Residence
Built in 1978
0.36 Acres Lot
$634,800 Zestimate®
$448/sqft
$-- HOA
What's special
Established cape cod landscapingAttached garageOne-car attached garageEat-in kitchenHardwood floorsGranite countertopCustom-built shed
- 9 days |
- 665 |
- 19 |
Zillow last checked:
Listing updated:
Listed by:
John Bowen 508-776-2246,
Bowen Real Estate of Cape Cod 508-776-2246
Source: MLS PIN,MLS#: 73550348
Facts & features
Interior
Bedrooms & bathrooms
- Bedrooms: 3
- Bathrooms: 2
- Full bathrooms: 1
- 1/2 bathrooms: 1
Primary bedroom
- Level: Second
Bedroom 2
- Level: Second
Bedroom 3
- Level: Second
Heating
- Baseboard, Oil
Cooling
- Heat Pump
Appliances
- Included: Water Heater, Range, Dishwasher, Refrigerator, Freezer, Washer
- Laundry: First Floor
Features
- Flooring: Hardwood
- Windows: Screens
- Basement: Full,Interior Entry,Bulkhead
- Number of fireplaces: 1
Interior area
- Total structure area: 1,450
- Total interior livable area: 1,450 sqft
- Finished area above ground: 1,450
Property
Parking
- Total spaces: 3
- Parking features: Attached, Off Street
- Attached garage spaces: 1
- Uncovered spaces: 2
Features
- Patio & porch: Screened
- Exterior features: Porch - Screened, Rain Gutters, Storage, Screens, Garden
- Waterfront features: Bay, Ocean, Sound, 1 to 2 Mile To Beach, Beach Ownership(Public)
Lot
- Size: 0.36 Acres
- Features: Easements
Details
- Parcel number: M:0055 B:0000 L:00270,2191337
- Zoning: R40
Construction
Type & style
- Home type: SingleFamily
- Architectural style: Cape
- Property subtype: Single Family Residence
Materials
- Frame
- Foundation: Concrete Perimeter
- Roof: Shingle
Condition
- Year built: 1978
Utilities & green energy
- Sewer: Private Sewer
- Water: Public
Community & HOA
HOA
- Has HOA: No
Location
- Region: Bourne
Financial & listing details
- Price per square foot: $448/sqft
- Tax assessed value: $538,600
- Annual tax amount: $4,120
- Date on market: 7/15/2026
- Listing terms: Seller W/Participate
- Road surface type: Paved
Estimated market value
$634,800
$603,000 - $667,000
$3,017/mo
Price history
| Date | Event | Price |
|---|---|---|
| 7/15/2026 | Listed for sale | $649,900$448/sqft |
Source: MLS PIN #73550348 Report a problem | ||
Public tax history
| Year | Property taxes | Tax assessment |
|---|---|---|
| 2025 | $4,005 +2.2% | $512,800 +5% |
| 2024 | $3,918 +2.9% | $488,500 +13% |
| 2023 | $3,809 +4.4% | $432,300 +19.6% |
| 2022 | $3,648 +2.9% | $361,500 +9.8% |
| 2021 | $3,545 +2.6% | $329,200 +2.3% |
| 2020 | $3,455 +5.2% | $321,700 +2.9% |
| 2019 | $3,285 +4.7% | $312,600 +5% |
| 2018 | $3,138 +1.3% | $297,700 -1.1% |
| 2017 | $3,099 +3.7% | $300,900 +2.3% |
| 2016 | $2,989 | $294,200 |
Find assessor info on the county website
Monthly payment
Est. payment
Payment breakdown
Explore the cost of this home by adjusting the details. Changes won't be saved.Climate risks
Neighborhood: East Falmouth
Nearby schools
GreatSchools rating
- 5/10Bourne Intermediate SchoolGrades: 3-5Distance: 5.8 mi
- 6/10Bourne Middle SchoolGrades: 6-8Distance: 5.7 mi
- 4/10Bourne High SchoolGrades: 9-12Distance: 5.7 mi
- $649,9003 bd2 ba1.4k sqft22 Whimbrel Dr, Cataumet, MA 02534For Sale

- $593,4003 bd2 ba1.9k sqft24 Whimbrel, Cataumet, MA 02534Off Market
- $750,6003 bd2 ba1.9k sqft24 Whimbrel Dr, Bourne, MA 02532Off Market
- $733,2003 bd3 ba2.3k sqft26 Whimbrel Drive ,, Cataumet, MA 02534Off Market
- $804,2004 bd3 ba2.3k sqft26 Whimbrel Dr, Buzzards Bay, MA 02532Off Market
- $608,4002 bd2 ba1.4k sqft23 Whimbrel Dr, Bourne, MA 02532Off Market
- $1,667,5004 bd5 ba4.5k sqft175 James West Rd, North Falmouth, MA 02556Off Market
- $1,374,3004 bd4 ba3.5k sqft175 James West Rd, North Falmouth, MA 02556Off Market
A local agent can set up tours, give advice and negotiate with sellers.
Similar homes
- $649,9003 bd2 ba1.4k sqft22 Whimbrel Drive, Cataumet, MA 02534For Sale
 MLS ID #22603424, John Bowen, Bowen Real Estate of Cape Cod. CCIMLS
 - $650,0003 bd1 ba1.4k sqft40 Bennets Neck Dr, Bourne, MA 02532For Sale
 MLS ID #73523192, Tracey Griffin, LAER Realty Partners. MLS PIN
 - $705,0003 bd3 ba1.9k sqft620 Boxberry Hill Road, Hatchville, MA 02536For Sale
 MLS ID #22603488, Kenny - Heisler Team, Kinlin Grover Compass. CCIMLS
 - $650,0003 bd2 ba1.5k sqft95 Rockville Avenue, Hatchville, MA 02536For Sale
 MLS ID #22603346, Shannon Heino, Coldwell Banker Realty. CCIMLS
 - $699,0004 bd3 ba2.1k sqft119 Hayway Rd, East Falmouth, MA 02536For SaleMLS ID #73554014, The Rosen Team, Real Broker MA, LLC. MLS PIN
- $649,0003 bd3 ba2k sqft47 Galleon Drive, Hatchville, MA 02536For SaleMLS ID #22601412, Sarah M Finnell, William Raveis Real Estate & Home Services. CCIMLS
- $695,0003 bd2 ba1.8k sqft17 Briggs Avenue, Bourne, MA 02532For SaleMLS ID #22602598, Shannon Heino, Coldwell Banker Realty. CCIMLS
- $619,0003 bd2 ba1.5k sqft118 Algonquin Avenue, Mashpee, MA 02649For SaleMLS ID #22603495, Brian Hyde, Cape Coastal Sotheby's International Realty. CCIMLS
- $625,0003 bd2 ba1.6k sqft729 Old Barnstable Road, Teaticket, MA 02536For SaleMLS ID #22603337, Fisher + Marks, Berkshire Hathaway HomeServices Robert Paul Properties. CCIMLS
- $599,0003 bd2 ba1.8k sqft101 Brigantine Dr, East Falmouth, MA 02536For SaleMLS ID #73521634, Cheryl Hebert, Gold Star Realty. MLS PIN
- $600,0003 bd1 ba1k sqft25 Deepwood Drive, Waquoit, MA 02536For SaleMLS ID #22603544, James O'Brien, Keller Williams Realty. CCIMLS
- $650,0003 bd1 ba1.4k sqft40 Bennets Neck Drive, Pocasset, MA 02559For SaleMLS ID #22602428, Tracey A Griffin, LAER Realty Partners. CCIMLS
- $760,0003 bd2 ba1.7k sqft621 Locustfield Road, East Falmouth, MA 02536For SaleMLS ID #22603275, Tara M Costa, Today Real Estate. CCIMLS
- $672,5004 bd2 ba1.8k sqft29 Lafayette Avenue, Buzzards Bay, MA 02532For SaleMLS ID #22603418, Sharon Lucido, Lucido Real Estate, LLC. CCIMLS
- $850,0003 bd3 ba1.2k sqft34 Prospect Ave, Bourne, MA 02532For SaleMLS ID #73554343, Lisa Ruffino, Sotheby's International Realty - Sandwich Brokerage. MLS PIN
- $649,9005 bd2 ba2.1k sqft1 Pebble Path, Forestdale, MA 02644For SaleMLS ID #73540351, David Fasano, Streamline Realty, LLC. MLS PIN
- $639,0002 bd3 ba2k sqftThe Villages at Brookside, Bourne, MA 02532For SaleMLS ID #22603385, Colleen C Kilfoil, A Cape House.com. CCIMLS
- $750,0004 bd3 ba1.6k sqft47 Simmons Rd, East Falmouth, MA 02536For SaleMLS ID #73551149, Teresa O'Leary, Keller Williams Realty. MLS PIN
- $750,0004 bd3 ba1.6k sqft47 Simmons Road #47, East Falmouth, MA 02536For SaleMLS ID #22603453, Tracy O'Leary, Keller Williams Realty. CCIMLS
- $849,0003 bd2 ba1.5k sqft55 Ridgeview Drive, Falmouth, MA 02540For SaleMLS ID #22603484, Daniel P DiMatteo, Oval Group Realty, LLC. CCIMLS
