Welcome to 22 Williams Way, a bright and welcoming 3-bedroom, 2-bath ranch tucked away on a quiet, sidewalk-lined street in Downingtown. Completely renovated in 2022 and thoughtfully improved even further since, this home offers the perfect combination of move-in-ready updates and a warm, inviting feel. Natural light pours throughout the home, creating sunny, cheerful living spaces and an easy single-level layout that instantly feels like home. The updated kitchen opens to comfortable living and dining spaces, with a fun chalkboard accent wall adding a unique touch - perfect for grocery lists, weekly menus, reminders, or a little creativity, while three bedrooms and two full baths provide plenty of room to settle in. Outside is where this property really shines. Set on an expansive .55-acre lot, the huge, level backyard offers an incredible amount of usable space to entertain, garden, play, or simply relax. Spend summer evenings on the composite deck, gather around the fire pit, or unwind on the backyard swing - the outdoor space feels private, peaceful, and made to be enjoyed. Beyond the 2022 renovation, the current owners have continued to invest in the home with fresh paint October 2026, a new sewer line with a transferable lifetime warranty, French drain and waterproofing, two sump pumps including one with a transferable lifetime warranty, a new chimney flue and chimney repairs, updated primary bathroom plumbing, additional basement outlets, and a very convenient EV charger off the driveway. Other major improvements include the roof, HVAC/electric heat pump, 200-amp electrical panel, replacement windows, plumbing, driveway, and composite deck. Conveniently located near the Route 30 Bypass, shopping, dining, and everyday necessities, 22 Williams Way offers the rare combination of extensive updates, a wonderful neighborhood setting, and an oversized yard with room to truly enjoy being home. Sunny, welcoming, and ready for its next chapter, this is one you’ll want to see.
Pending
$425,000
22 Williams Way, Downingtown, PA 19335
3beds
1,160sqft
Single Family Residence
Built in 1978
0.55 Acres Lot
$422,800 Zestimate®
$366/sqft
$-- HOA
What's special
Backyard swingEasy single-level layoutHuge level backyardComposite deckFun chalkboard accent wallUpdated primary bathroom plumbingSunny cheerful living spaces
- 31 days
- 421
- 22
Zillow last checked:
Listing updated:
Listed by:
Jessica Ledbetter 610-496-4006,
Keller Williams Main Line 6105200100,
Co-Listing Team: The Mike Mccann Team, Co-Listing Agent: Michael R. Mccann 215-709-4141,
KW Empower
Source: Bright MLS,MLS#: PACT2137752
Facts & features
Interior
Bedrooms & bathrooms
- Bedrooms: 3
- Bathrooms: 2
- Full bathrooms: 2
- Main level bathrooms: 2
- Main level bedrooms: 3
Basement
- Area: 0
Heating
- Forced Air, Heat Pump, Electric
Cooling
- Central Air, Electric
Appliances
- Included: Microwave, Dishwasher, Disposal, Dryer, Ice Maker, Freezer, Oven/Range - Electric, Refrigerator, Stainless Steel Appliance(s), Washer, Water Dispenser, Water Heater, Energy Efficient Appliances, Electric Water Heater
- Laundry: Has Laundry, Washer In Unit, Dryer In Unit
Features
- Attic, Bathroom - Stall Shower, Bathroom - Tub Shower, Bathroom - Walk-In Shower, Ceiling Fan(s), Entry Level Bedroom, Family Room Off Kitchen, Primary Bath(s), Recessed Lighting, Upgraded Countertops, Crown Molding, Dry Wall
- Flooring: Hardwood, Ceramic Tile, Wood
- Basement: Drainage System,Full,Sump Pump,Unfinished,Water Proofing System
- Number of fireplaces: 1
- Fireplace features: Wood Burning
Interior area
- Total structure area: 1,160
- Total interior livable area: 1,160 sqft
- Finished area above ground: 1,160
- Finished area below ground: 0
Property
Parking
- Total spaces: 4
- Parking features: Asphalt, Driveway, On Street
- Uncovered spaces: 4
Accessibility
- Accessibility features: Accessible Entrance
Features
- Levels: One
- Stories: 1
- Pool features: None
- Has view: Yes
- View description: Garden, Trees/Woods
Lot
- Size: 0.55 Acres
Details
- Additional structures: Above Grade, Below Grade
- Parcel number: 3904C0155
- Zoning: R10 RES: 1 FAM
- Zoning description: Residential
- Special conditions: Standard
Construction
Type & style
- Home type: SingleFamily
- Architectural style: Ranch/Rambler
- Property subtype: Single Family Residence
Materials
- Concrete
- Foundation: Concrete Perimeter
- Roof: Shingle
Condition
- Excellent
- New construction: No
- Year built: 1978
- Major remodel year: 2022
Utilities & green energy
- Electric: 200+ Amp Service
- Sewer: Public Sewer
- Water: Public
- Utilities for property: Cable Connected
Community & HOA
Community
- Subdivision: None Available
HOA
- Has HOA: No
Location
- Region: Downingtown
- Municipality: CALN TWP
Financial & listing details
- Price per square foot: $366/sqft
- Tax assessed value: $124,380
- Annual tax amount: $7,204
- Date on market: 10/16/2026
- Listing agreement: Exclusive Right To Sell
- Listing terms: Cash,Conventional,VA Loan,FHA,PHFA
- Inclusions: Washer, Dryer, Refrigerator, All Appliances In "as-is" Condition
- Ownership: Fee Simple
Estimated market value
$422,800
$402,000 - $444,000
$2,645/mo
Price history
| Date | Event | Price |
|---|---|---|
| 10/30/2026 | Pending sale | $425,000$366/sqft |
Source:  Bright MLS #PACT2137752 Report a problem | ||
| 10/23/2026 | Listed for sale | $425,000$366/sqft |
Source: Bright MLS #PACT2137752 Report a problem | ||
| 10/19/2026 | Contingent | $425,000$366/sqft |
Source: Bright MLS #PACT2137752 Report a problem | ||
| 10/16/2026 | Listed for sale | $425,000+14.4%$366/sqft |
Source: Bright MLS #PACT2137752 Report a problem | ||
| 6/28/2022 | Sold | $371,500+3.2%$320/sqft |
Source: Bright MLS #PACT2025522 Report a problem | ||
| 6/23/2022 | Pending sale | $359,900$310/sqft |
Source: Bright MLS #PACT2025522 Report a problem | ||
| 6/7/2022 | Contingent | $359,900$310/sqft |
Source: Bright MLS #PACT2025522 Report a problem | ||
| 5/27/2022 | Listed for sale | $359,900+105.7%$310/sqft |
Source: Bright MLS #PACT2025522 Report a problem | ||
| 9/13/2021 | Sold | $175,000$151/sqft |
Source: Public Record Report a problem | ||
Public tax history
| Year | Property taxes | Tax assessment |
|---|---|---|
| 2026 | $7,011 +4.2% | $124,380 |
| 2025 | $6,728 +2% | $124,380 |
| 2024 | $6,595 +3% | $124,380 |
| 2023 | $6,405 +21.6% | $124,380 +20.2% |
| 2022 | $5,266 +5.4% | $103,460 |
| 2021 | $4,997 +434.4% | $103,460 |
| 2020 | $935 -79.7% | $103,460 |
| 2019 | $4,612 +4.3% | $103,460 |
| 2018 | $4,422 +9899.9% | $103,460 |
| 2017 | $44 -98.6% | $103,460 |
| 2016 | $3,213 | $103,460 |
| 2015 | $3,213 | $103,460 |
| 2014 | $3,213 | $103,460 |
| 2013 | -- | $103,460 |
| 2012 | -- | $103,460 |
| 2011 | -- | $103,460 |
| 2010 | -- | $103,460 |
| 2009 | -- | $103,460 |
| 2008 | -- | $103,460 |
| 2007 | -- | $103,460 |
| 2006 | -- | $103,460 |
| 2005 | -- | $103,460 |
| 2004 | -- | $103,460 |
| 2003 | -- | $103,460 |
| 2000 | -- | $103,460 |
Find assessor info on the county website
Monthly payment
Est. payment
Payment breakdown
Explore the cost of this home by adjusting the details. Changes won't be saved.Climate risks
Neighborhood: 19335
Nearby schools
Schools provided by the listing agent
- District: Coatesville Area
Source: Bright MLS. This data may not be complete. We recommend contacting the local school district to confirm school assignments for this home.

Similar homes
- $330,0003 bd2 ba1.2k sqft1 Lynn Blvd, Downingtown, PA 19335For Sale
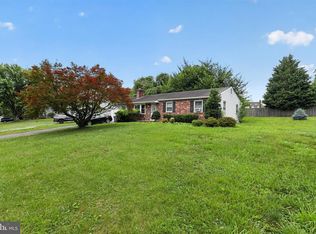
 MLS ID #PACT2130250, Ryan Petrucci, RE/MAX Main Line - Devon. Bright MLS
- $495,5004 bd2 ba1.3k sqft1016 W Boot Rd, Downingtown, PA 19335For Sale
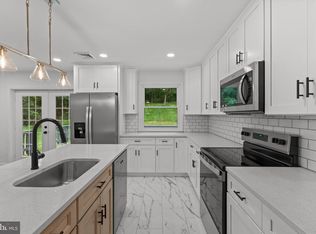 MLS ID #PACT2132782, Denise Aster, Keller Williams Real Estate -Exton. Bright MLS
- $440,0003 bd2 ba1.6k sqft1533 Sylvan Dr, West Chester, PA 19380For Sale
 MLS ID #PACT2133280, Holly Gross, BHHS Fox & Roach-West Chester. Bright MLS
- $425,0004 bd4 ba1.5k sqft102 Valley View Dr, Coatesville, PA 19320For Sale
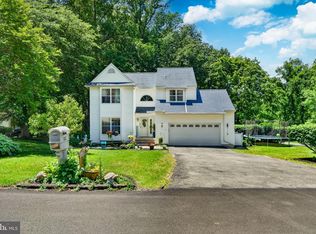 MLS ID #PACT2137130, Daniel J Brudnok, BHHS Fox & Roach Malvern-Paoli. Bright MLS
- $450,0003 bd3 ba1.5k sqft751 Highspire Rd, Glenmoore, PA 19343For SaleMLS ID #PACT2137838, Vernon MacIntyre, Classic Real Estate of Chester County, LLC. Bright MLS
- $324,9003 bd2 ba1.2k sqft115 Jefferson Ave, Downingtown, PA 19335For SaleMLS ID #PACT2138054, Amber Moyer, Compass RE. Bright MLS
- $440,0003 bd3 ba1.6k sqft208 Harbour Ridge Ln, Downingtown, PA 19335For SaleMLS ID #PACT2133872, Karen Hofmann, Coldwell Banker Realty. Bright MLS
- $325,0003 bd2 ba1.4k sqft1802 Olive St, Coatesville, PA 19320For SaleMLS ID #PACT2125994, Kristen Clark, VRA Realty. Bright MLS
- $605,0004 bd2 ba1.7k sqft1881 W Strasburg Rd, Coatesville, PA 19320For SaleMLS ID #PACT2136316, Kathleen Iannucci, Compass RE. Bright MLS
- $475,0002 bd3 ba1.5k sqft709 Driftwood Ln #74, Downingtown, PA 19335For SaleMLS ID #PACT2138918, Katie Gail, Coldwell Banker Realty. Bright MLS
- $409,9002 bd2 ba1.2k sqft90 Ashton Way #90, West Chester, PA 19380For SaleMLS ID #PACT2137194, Maria Carter, Springer Realty Group. Bright MLS
- $460,0003 bd1 ba1.3k sqft704 S Washington St, Kennett Square, PA 19348For SaleMLS ID #PACT2135878, Mr. Matthew Fetick, EXP Realty, LLC. Bright MLS
- $395,0003 bd3 ba1.5k sqft3 Circle Ave, West Chester, PA 19382For SaleMLS ID #PACT2137182, Mr. Gary A Mercer SR., LPT Realty, LLC. Bright MLS
- $444,9004 bd1 ba1.1k sqft18 Benner Rd, Royersford, PA 19468For SaleMLS ID #PAMC2197242, Jessica Gross, Keller Williams Real Estate -Exton. Bright MLS
- $409,0673 bd3 ba1.7k sqft2526 Ebright Rd, Wilmington, DE 19810For SaleMLS ID #DENC2111550, Johanna Novack, Pantano Real Estate Inc. Bright MLS
- $540,0004 bd3 ba1.6k sqft1285 Belmont Ave, West Chester, PA 19380For SaleMLS ID #PACT2134932, Mr. Matthew Fetick, EXP Realty, LLC. Bright MLS
- $274,9002 bd1 ba880 sqft174 Seltzer Ave, Coatesville, PA 19320For SaleMLS ID #PACT2136928, Anthony Borelli, Century 21 Gold. Bright MLS
- $365,0003 bd1 ba1.1k sqft817 Bridge St, Spring City, PA 19475For SaleMLS ID #PACT2139240, Adam Wachter, Realty One Group Restore - Collegeville. Bright MLS
- $450,0003 bd2 ba1.7k sqft222 Yocom Rd, Douglassville, PA 19518For SaleMLS ID #PABK2077092, Dave Hinkel, Coldwell Banker Realty. Bright MLS
- $399,9003 bd2 ba1.4k sqft250 Walnut St, Royersford, PA 19468For SaleMLS ID #PAMC2198510, Bob Raynor, BHHS Fox & Roach-Collegeville. Bright MLS
