Rare opportunity to own a legal side-by-side two-family home that truly lives like two separate residences! Ideally located within walking distance to Pelham Metro-North, shops, restaurants, parks, and neighborhood amenities, this unique property offers exceptional versatility for owner-occupants, multi-generational living, or investors.
Each spacious and sun-filled unit features an eat-in kitchen, formal dining room, inviting living room with fireplace, and an additional den/flex space (heated in Unit #222), along with a powder room in Unit #222. The second floor of each home offers a generously sized primary bedroom, two additional bedrooms, a full hall bath, and ample closet space. Unit #222 also includes pull-down attic access, providing additional storage opportunities.
Both homes feature full basements with laundry areas and abundant storage rooms. The separate, level, and beautifully landscaped rear yards provide private outdoor spaces ideal for entertaining, gardening, or simply relaxing.
Additional highlights include separate furnaces, hot water heaters, gas and electric meters for each unit, a recently paved front area, and a roof replaced approximately eight years ago.
This distinctive property combines the privacy and feel of two one-family homes with the convenience of a prime commuter location. Whether you are looking for a home with income potential, a multi-generational living arrangement, or an outstanding investment opportunity, this rare offering presents endless possibilities. Taxes do not reflect STAR savings.
For sale
$1,495,000
220-222 Carol Avenue, Pelham, NY 10803
6beds
3,204sqft
Duplex, Multi Family
Built in 1929
-- sqft lot
$-- Zestimate®
$467/sqft
$-- HOA
What's special
- 16 days |
- 1,526 |
- 87 |
Zillow last checked:
Listing updated:
Listed by:
ERA Insite Realty Services 914-337-0900,
Donna Materasso 914-523-2833,
Lorei Kwok 914-222-1232,
ERA Insite Realty Services
Source: OneKey® MLS as distributed by MLS GRID,MLS#: 1026485
Facts & features
Interior
Bedrooms & bathrooms
- Bedrooms: 6
- Bathrooms: 3
- Full bathrooms: 3
Heating
- Natural Gas
Cooling
- Wall/Window Unit(s)
Appliances
- Laundry: In Unit
Features
- Eat-in Kitchen, Formal Dining
- Flooring: Hardwood
- Basement: Full
- Attic: Full,Pull Stairs
- Number of fireplaces: 2
- Fireplace features: Living Room
Interior area
- Total structure area: 3,204
- Total interior livable area: 3,204 sqft
Property
Parking
- Total spaces: 4
- Parking features: Attached, Driveway
- Garage spaces: 2
- Has uncovered spaces: Yes
Lot
- Size: 7,500 Square Feet
- Dimensions: 75 x 100
- Features: Level, Near Public Transit, Near School, Near Shops
Details
- Parcel number: 4403163059000010000023
- Special conditions: None
Construction
Type & style
- Home type: MultiFamily
- Property subtype: Duplex, Multi Family
- Attached to another structure: Yes
Materials
- Block, Stucco
Condition
- Year built: 1929
Utilities & green energy
- Gas: Separate Gas Meters: 2
- Sewer: Public Sewer
- Water: Public
- Utilities for property: Electricity Connected, Natural Gas Connected, Trash Collection Public, Water Connected
Community & HOA
Location
- Region: Pelham
Financial & listing details
- Price per square foot: $467/sqft
- Tax assessed value: $1,304,000
- Annual tax amount: $34,962
- Date on market: 7/21/2026
- Cumulative days on market: 17 days
- Listing agreement: Exclusive Right To Sell
- Tenant pays: All Utilities
- Electric utility on property: Yes
Estimated market value
Not available
Estimated sales range
Not available
Not available
Price history
| Date | Event | Price |
|---|---|---|
| 7/21/2026 | Listed for sale | $1,495,000+83.4%$467/sqft |
Source:  OneKey® MLS as distributed by MLS GRID #1026485 Report a problem OneKey® MLS as distributed by MLS GRID #1026485 Report a problem | ||
| 4/3/2018 | Sold | $815,000$254/sqft |
Source: OneKey® MLS as distributed by MLS GRID #H4732977 Report a problem | ||
Public tax history
Tax history is unavailable.
Monthly payment
Climate risks
Neighborhood: 10803
Nearby schools
GreatSchools rating
- 10/10Colonial SchoolGrades: K-5Distance: 0.3 mi
- 7/10Pelham Middle SchoolGrades: 6-8Distance: 0.2 mi
- 8/10Pelham Memorial High SchoolGrades: 9-12Distance: 0.2 mi
Schools provided by the listing agent
- Elementary: Colonial
- Middle: Pelham Middle School
- High: Pelham Memorial High School
Source: OneKey® MLS as distributed by MLS GRID. This data may not be complete. We recommend contacting the local school district to confirm school assignments for this home.
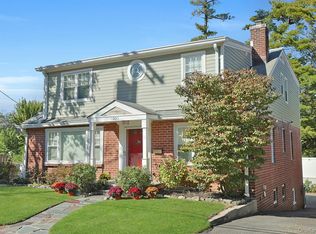
- $1,210,0004 bd4 ba2.7k sqft225 Carol Ave, Pelham, NY 10803Sold
- $1,019,1004 bd2 ba1.7k sqft232 Carol Ave, Pelham, NY 10803Off Market
- $1,142,5003 bd3 ba2k sqft228 Carol Ave, Pelham, NY 10803Off Market

- $1,279,2004 bd2 ba2.4k sqft221 Carol Ave, Pelham, NY 10803Off Market
- $924,2003 bd1 ba1.5k sqft236 Carol Ave, Pelham, NY 10803Off Market
- $--3 bd1 ba1.6k sqft222 Carol Ave, Pelham, NY 10803Off Market
- $1,396,3006 bd2 ba3.2k sqft220-22 Carol Ave, Pelham, NY 10803Off Market
- $906,9003 bd1 ba1.2k sqft217 Carol Ave, Pelham, NY 10803Off Market
A local agent can set up tours, give advice and negotiate with sellers.
Similar homes
- $1,499,0005 bd5 ba4.2k sqft294 Lincoln Avenue, New Rochelle, NY 10801For Sale

 MLS ID #1017184, Jonathan Minerick, Listing by: HomeCoin.com. OneKey® MLS as distributed by MLS GRID
 - $1,050,0005 bd3 ba2.5k sqft143 Fourth Avenue, Pelham, NY 10803For Sale
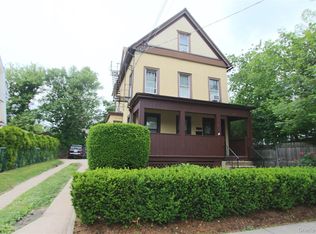 MLS ID #1018713, Debbi Aulfinger, Listing by: Gold Standard Realty LLC. OneKey® MLS as distributed by MLS GRID
 - $--6 bd4 ba3.5k sqft4810 Murdock Ave, Bronx, NY 10470Auction
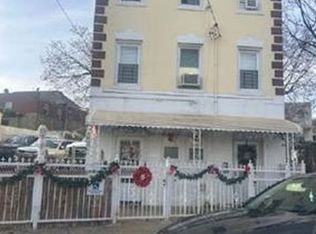 Xome
Xome - $2,200,0006 bd5 ba3.7k sqft221 Highbrook Avenue, Pelham, NY 10803For Sale
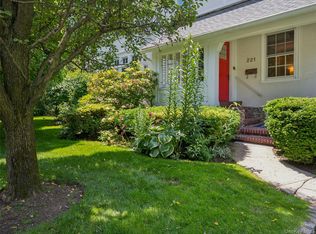 MLS ID #1006326, Holly Mellstrom, Listing by: Julia B Fee Sothebys Int. Rlty. OneKey® MLS as distributed by MLS GRID
 - $--6 bd4 ba2.1k sqft4434 Edson Ave, Bronx, NY 10466AuctionXome
- $1,175,0004 bd3 ba2.3k sqft208 Third Avenue, Pelham, NY 10803For SaleMLS ID #1028495, Elias Batarseh, Listing by: Real Broker NY LLC. OneKey® MLS as distributed by MLS GRID
- $1,299,0005 bd4 ba4.2k sqft29 The Boulevard, New Rochelle, NY 10801For SaleMLS ID #1034249, Douglas Avalos, Listing by: ColAmerica Homes Inc. OneKey® MLS as distributed by MLS GRID
- $1,548,0003 bd3 ba2.1k sqft56 1st Street #L4, Pelham, NY 10803For SaleMLS ID #957436, Owen R. Berkowitz, Listing by: Serhant LLC. OneKey® MLS as distributed by MLS GRID
- $1,350,0007 bd4 ba3.4k sqft721 E 242nd Street, Bronx, NY 10470For SaleMLS ID #1015109, Onyinyechi Ekpecham, Listing by: Keller Williams Realty NYC Grp. OneKey® MLS as distributed by MLS GRID
- $1,925,0004 bd4 ba2.8k sqft1355 Roosevelt Avenue, Pelham, NY 10803For SaleMLS ID #1011308, Holly Mellstrom, Listing by: Julia B Fee Sothebys Int. Rlty. OneKey® MLS as distributed by MLS GRID
- $1,195,0004 bd3 ba2.1k sqft341 Sixth Avenue, Pelham, NY 10803For SaleMLS ID #1026170, Elizabeth C. Ritchie, Listing by: Julia B Fee Sothebys Int. Rlty. OneKey® MLS as distributed by MLS GRID
- $1,150,0005 bd3 ba2.1k sqft118 Pershing Avenue, New Rochelle, NY 10801For SaleMLS ID #1025839, Anthony F. Marciano, Listing by: Century 21 Marciano. OneKey® MLS as distributed by MLS GRID
- $1,299,0005 bd5 ba3.7k sqft72 Brookfield Road, Mount Vernon, NY 10552For SaleMLS ID #1013237, Laura J. Bulfamante, Listing by: Houlihan Lawrence Inc.. OneKey® MLS as distributed by MLS GRID
- $1,229,9005 bd4 ba3.6k sqft4367 Wickham Ave, Bronx, NY 10466ActiveMLS ID #S1840859, Sales Unit Five NY, Listing by: Unit 5 LLC. StreetEasy
- $1,400,0006 bd4 ba4.5k sqft460 Dunham Avenue, Mount Vernon, NY 10553New ConstructionMLS ID #1022928, Annette N. Smith, Listing by: Century 21 Future Homes Realty. OneKey® MLS as distributed by MLS GRID
- $1,625,0005 bd4 ba2.7k sqft190 Douglas Place, Mount Vernon, NY 10552For SaleMLS ID #1019544, Raymond E. Inello, Listing by: Houlihan & O'Malley R. E. Serv. OneKey® MLS as distributed by MLS GRID
- $--8 bd4 ba4.2k sqft18 S Terrace Ave, Mount Vernon, NY 10550AuctionAuction.com 1
- $1,358,0004 bd4 ba3k sqft9 Watkins Place, New Rochelle, NY 10801For SaleMLS ID #1018732, Jinying Lu, Listing by: E Realty International Corp. OneKey® MLS as distributed by MLS GRID
- $1,025,0006 bd4 ba3k sqft738 pelhamdale Avenue, New Rochelle, NY 10801For SaleMLS ID #1021070, Sharene Long, Listing by: Douglas Elliman Real Estate. OneKey® MLS as distributed by MLS GRID
- $1,445,0007 bd4 ba1.9k sqft2322 Turnbull Ave, Bronx, NY 10473For Sale By Owner
