Discover the potential at 220 Baker Street in Pitsburg — a home with great bones, valuable extras, and room to make it your own. This property offers 3 bedrooms upstairs plus a 4th on the main floor, all upstairs bedrooms featuring walk-in closets.
Enjoy peace of mind with a new roof (3 years old) and a whole-house generator. The full unfinished basement is ready for storage or future finishing. Outside, the property shines with no rear neighbors, a 2-car garage, and an additional 1-car garage for projects, parking, or toys. The back porch was enclosed for extra entertaining space.
Located in the desirable Franklin Monroe School District, this home is perfectly livable as-is and offers huge potential for the next owner to update and add value over time.
Accepting backups
$159,900
220 Baker St, Pitsburg, OH 45358
4beds
1,329sqft
Single Family Residence
Built in 1914
7,949 Square Feet Lot
$145,100 Zestimate®
$120/sqft
$-- HOA
What's special
- 233 days |
- 21 |
- 0 |
Zillow last checked:
Listing updated:
Listed by:
Kelli Schulte 9372450594,
eXp Realty
Source: DABR MLS,MLS#: 948629 Originating MLS: Dayton Area Board of REALTORS
Originating MLS: Dayton Area Board of REALTORSFacts & features
Interior
Bedrooms & bathrooms
- Bedrooms: 4
- Bathrooms: 2
- Full bathrooms: 1
- 1/2 bathrooms: 1
- Main level bathrooms: 1
Primary bedroom
- Level: Second
- Dimensions: 8 x 12
Bedroom
- Level: Main
- Dimensions: 11 x 9
Bedroom
- Level: Second
- Dimensions: 8 x 12
Bedroom
- Level: Second
- Dimensions: 9 x 10
Dining room
- Level: Main
- Dimensions: 12 x 11
Florida room
- Level: Main
- Dimensions: 11 x 11
Kitchen
- Level: Main
- Dimensions: 12 x 11
Laundry
- Level: Main
- Dimensions: 13 x 5
Living room
- Level: Main
- Dimensions: 14 x 12
Other
- Level: Basement
- Dimensions: 26 x 10
Other
- Level: Basement
- Dimensions: 26 x 11
Other
- Level: Basement
- Dimensions: 13 x 5
Heating
- Baseboard, Electric
Cooling
- None
Appliances
- Included: Dishwasher, Range, Refrigerator, Electric Water Heater
Features
- High Speed Internet, Laminate Counters, Walk-In Closet(s)
- Basement: Unfinished
Interior area
- Total structure area: 1,329
- Total interior livable area: 1,329 sqft
Property
Parking
- Total spaces: 1
- Parking features: Detached, Garage, One Car Garage, Two Car Garage, Garage Door Opener, Storage
- Garage spaces: 1
Features
- Levels: Two
- Stories: 2
- Patio & porch: Deck, Porch
- Exterior features: Deck, Fence, Porch
- Fencing: Partial
Lot
- Size: 7,949 Square Feet
- Dimensions: 55 x 153
Details
- Parcel number: K43230812010112100
- Zoning: Residential
- Zoning description: Residential
Construction
Type & style
- Home type: SingleFamily
- Property subtype: Single Family Residence
Materials
- Vinyl Siding
Condition
- Year built: 1914
Utilities & green energy
- Sewer: Storm Sewer
- Water: Well
- Utilities for property: Sewer Available, Water Available
Community & HOA
Community
- Subdivision: Bakers 2nd Add
HOA
- Has HOA: No
Location
- Region: Pitsburg
Financial & listing details
- Price per square foot: $120/sqft
- Tax assessed value: $95,430
- Annual tax amount: $1,659
- Date on market: 12/1/2025
- Listing terms: Conventional

Kelli Schulte
(937) 954-2743
By pressing Contact Agent, you agree that the real estate professional identified above may call/text you about your search, which may involve use of automated means and pre-recorded/artificial voices. You don't need to consent as a condition of buying any property, goods, or services. Message/data rates may apply. You also agree to our Terms of Use. Zillow does not endorse any real estate professionals. We may share information about your recent and future site activity with your agent to help them understand what you're looking for in a home.
Estimated market value
$145,100
$122,000 - $171,000
$1,251/mo
Price history
| Date | Event | Price |
|---|---|---|
| 2/9/2026 | Pending sale | $159,900$120/sqft |
Source: DABR MLS #948629 Report a problem | ||
| 2/9/2026 | Contingent | $159,900$120/sqft |
Source: eXp Realty #948629 Report a problem | ||
| 1/21/2026 | Price change | $159,900-3.1%$120/sqft |
Source: eXp Realty #948629 Report a problem | ||
| 12/2/2025 | Listed for sale | $165,000+88.6%$124/sqft |
Source:  DABR MLS #948629 Report a problem DABR MLS #948629 Report a problem | ||
| 1/18/2017 | Sold | $87,500-7.8%$66/sqft |
Source: Public Record Report a problem | ||
| 8/31/2016 | Price change | $94,900-4.1%$71/sqft |
Source: DJ Rose Realty and Associates #377474 Report a problem | ||
| 6/22/2016 | Price change | $99,000-6.6%$74/sqft |
Source: DJ Rose Realty and Associates #377474 Report a problem | ||
| 6/8/2016 | Listed for sale | $106,000+7.6%$80/sqft |
Source: DJ Rose Realty and Associates #377474 Report a problem | ||
| 11/8/2002 | Sold | $98,500+5.5%$74/sqft |
Source: Public Record Report a problem | ||
| 6/29/2000 | Sold | $93,400+12.7%$70/sqft |
Source: Public Record Report a problem | ||
| 1/29/1998 | Sold | $82,900$62/sqft |
Source: Public Record Report a problem | ||
Public tax history
| Year | Property taxes | Tax assessment |
|---|---|---|
| 2024 | $1,659 -0.2% | $33,400 |
| 2023 | $1,662 -6.8% | $33,400 +4.3% |
| 2022 | $1,784 -17.8% | $32,010 |
| 2021 | $2,169 -0.3% | $32,010 |
| 2020 | $2,175 +36.2% | $32,010 +10.7% |
| 2019 | $1,597 -0.3% | $28,920 |
| 2018 | $1,601 +6.8% | $28,920 |
| 2017 | $1,500 | $28,920 +5.1% |
| 2016 | $1,500 -0.5% | $27,510 |
| 2015 | $1,508 -0.4% | $27,510 |
| 2014 | $1,514 -0.4% | $27,510 +8.7% |
| 2013 | $1,520 +1.7% | $25,310 |
| 2012 | $1,495 | $25,310 |
| 2011 | $1,495 -14% | $25,310 -20.1% |
| 2010 | $1,739 | $31,680 |
Find assessor info on the county website
Monthly payment
Est. payment
Payment breakdown
Explore the cost of this home by adjusting the details. Changes won't be saved.Climate risks
Neighborhood: 45358
Nearby schools
GreatSchools rating
- 8/10Franklin Monroe Elementary SchoolGrades: PK-6Distance: 0.5 mi
- 7/10Franklin Monroe High SchoolGrades: 7-12Distance: 0.5 mi
Schools provided by the listing agent
- District: Franklin-Monroe
Source: DABR MLS. This data may not be complete. We recommend contacting the local school district to confirm school assignments for this home.
- $192,0004 bd2 ba2.2k sqft226 Baker St, Pitsburg, OH 45358Sold

- $271,8003 bd2 ba1.7k sqft210 Baker St, Pitsburg, OH 45358Off Market

- $139,700-- bd-- ba-- sqft210 Baker St, Pitsburg, OH 45358Off Market
- $231,1004 bd1 ba1.2k sqft300 Baker St, Pitsburg, OH 45358Off Market
- $267,7003 bd2 ba2.1k sqft203 Baker St, Pitsburg, OH 45358Off Market
- $121,0004 bd1 ba1.8k sqft227 Baker St, Pitsburg, OH 45358Sold
- $200,0003 bd1 ba1.8k sqft312 Baker St, Pitsburg, OH 45358Sold
- $147,2004 bd1 ba1.7k sqft124 South St, Pitsburg, OH 45358Off Market
Similar homes
- $179,0003 bd1 ba1.2k sqft1105 S Main St, West Milton, OH 45383For Sale

 MLS ID #964721, Sheena Ellison, Garden Gate Realty Inc.. DABR MLS
 - $189,9003 bd1 ba1k sqft608 W South St, Arcanum, OH 45304For Sale
 MLS ID #963729, Taylor Yount, Plum Tree Realty. DABR MLS
 - $140,0003 bd2 ba1.7k sqft41 Main St, Phillipsburg, OH 45354For Sale
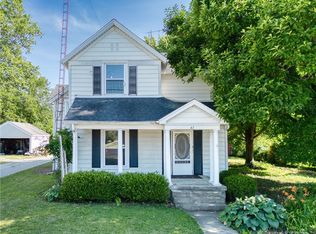 MLS ID #962207, Emily Saunders, Keller Williams Advisors Rlty. DABR MLS
 - $204,9003 bd2 ba1.5k sqft13 S Main St, Arcanum, OH 45304For Sale
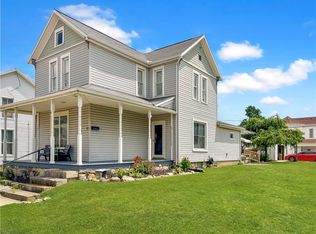 MLS ID #963004, Shaun M Hayes, BHHS Professional Realty. DABR MLS
 - $189,9004 bd1 ba1.2k sqft5008 Kessler Frederick Rd, Troy, OH 45373For SaleMLS ID #951719, Todd Broomhall, Keller Williams Home Town Rlty. DABR MLS
- $224,9003 bd2 ba1.8k sqft215 N Main St, Arcanum, OH 45304For SaleMLS ID #963616, Sue E Bowman, Howard Hanna Real Estate Serv. DABR MLS
- $154,9004 bd1 ba1.5k sqft631 Baughman St, Ansonia, OH 45303For SaleMLS ID #960018, Tina D Greene, Irongate Inc.. DABR MLS
- $164,9004 bd2 ba1.5k sqft410 E Ash St, Piqua, OH 45356For SaleMLS ID #951169, Idan Shkedy, eXp Realty. DABR MLS
- $154,9004 bd3 ba1.3k sqft1014 Race Dr, Troy, OH 45373For SaleMLS ID #959982, Nicholas Ballinger, Keller Williams Advisors Rlty. DABR MLS
- $164,9004 bd2 ba1.3k sqft617 Weber St, Piqua, OH 45356For SaleMLS ID #957352, Idan Shkedy, eXp Realty. DABR MLS
- $189,9004 bd2 ba1.5k sqft722 Clark Ave, Piqua, OH 45356For SaleMLS ID #961265, Gabrielle Lawson, Glasshouse Realty Group. DABR MLS
- $177,0003 bd2 ba1.3k sqft615 E Main St, Greenville, OH 45331For SaleMLS ID #960987, Shaun M Hayes, BHHS Professional Realty. DABR MLS
- $155,0004 bd2 ba1.4k sqft816 Mapleside Dr, Dayton, OH 45426For SaleMLS ID #962632, Gregory Wimberly, BHHS Professional Realty. DABR MLS
- $185,0003 bd2 ba1k sqft217 Drina Ave, New Lebanon, OH 45345For SaleMLS ID #964503, Aaron D Maggard, Keller Williams Community Part. DABR MLS
- $195,0003 bd2 ba1.4k sqft4587 Battery St, Brookville, OH 45309For SaleMLS ID #959398, Tayton Pepper, Bella Realty Group. DABR MLS
- $154,9003 bd2 ba1.2k sqft329 Anniston Dr, Dayton, OH 45415For SaleMLS ID #952923, Tammy Dixon, Agora Realty Group. DABR MLS
- $219,0003 bd1 ba1.3k sqft3631 Us Route 127, Greenville, OH 45331For SaleMLS ID #963782, Amy Neal, Trump Realty. DABR MLS
- $149,0003 bd1 ba1.1k sqft217 Whispering Dr, Dayton, OH 45426For SaleMLS ID #963891, Mellissa Andre, Bridgestream Realty. DABR MLS
- $179,0003 bd2 ba1.2k sqft519 Sheets St, Englewood, OH 45322For SaleMLS ID #963069, Rachelle L Vaught, Irongate Inc.. DABR MLS
- $179,9003 bd1 ba1k sqft416 Summit St, Piqua, OH 45356For SaleMLS ID #961652, Tara Miller, eXp Realty. DABR MLS
