Completely Rehabilitated Home – Move-In Ready!Welcome to this beautifully and completely rehabilitated home, thoughtfully updated with modern finishes and improvements throughout. This property offers the perfect combination of comfort and style, making it an excellent opportunity for homeowners.Major updates include a new roof, new HVAC system, new flooring, new appliances, new garage door, and new drywall added to the previously unfinished garage, providing additional functional space. Nearly all of the windows have also been replaced. For added convenience and reliability, the water heater was replaced in 2025.This gorgeous home has been extensively renovated and is ready for its new owner.
Under contract
$229,000
220 Castlewood Rd, Portsmouth, VA 23702
2beds
720sqft
Single Family Residence
Built in 1952
8,712 Square Feet Lot
$225,800 Zestimate®
$318/sqft
$-- HOA
What's special
New flooringNew garage doorNew roofNew appliancesNew hvac system
- 42 days
- 165
- 15
Likely to sell faster than
Zillow last checked:
Listing updated:
Listed by:
Curtis Brown,
Swell Realty Co 757-216-9222
Source: REIN Inc.,MLS#: 10652515
Facts & features
Interior
Bedrooms & bathrooms
- Bedrooms: 2
- Bathrooms: 1
- Full bathrooms: 1
Rooms
- Room types: 1st Floor BR, 1st Floor Primary BR
Primary bedroom
- Level: First
Heating
- Electric
Cooling
- Central Air
Appliances
- Included: Dishwasher, Disposal, Microwave, Range, Refrigerator, Electric Water Heater
- Laundry: Dryer Hookup, Washer Hookup
Features
- Flooring: Laminate/LVP
- Number of fireplaces: 1
- Fireplace features: Electric
Interior area
- Total interior livable area: 720 sqft
Property
Parking
- Total spaces: 1
- Parking features: Garage Att 1 Car, 2 Space, Driveway, On Street
- Attached garage spaces: 1
- Has uncovered spaces: Yes
Features
- Levels: One
- Stories: 1
- Pool features: None
- Fencing: Back Yard,Privacy,Wood,Fenced
- Has view: Yes
- View description: City
- Waterfront features: Not Waterfront
Lot
- Size: 8,712 Square Feet
Details
- Parcel number: 04600220
- Zoning: UR
- Special conditions: Owner Agent
Construction
Type & style
- Home type: SingleFamily
- Architectural style: Ranch,Traditional
- Property subtype: Single Family Residence
Materials
- Vinyl Siding
- Foundation: Slab
- Roof: Asphalt Shingle
Condition
- Rehabilitated
- New construction: No
- Year built: 1952
Utilities & green energy
- Sewer: City/County
- Water: City/County
Community & HOA
Community
- Subdivision: Cradock West
HOA
- Has HOA: No
Location
- Region: Portsmouth
Financial & listing details
- Price per square foot: $318/sqft
- Tax assessed value: $157,980
- Annual tax amount: $1,959
- Date on market: 9/7/2026
Estimated market value
$225,800
$215,000 - $237,000
$1,527/mo
Price history
Price history is unavailable.
Public tax history
| Year | Property taxes | Tax assessment |
|---|---|---|
| 2025 | $1,959 +1.7% | $157,980 +0.9% |
| 2024 | $1,926 +9.5% | $156,600 +11.2% |
| 2023 | $1,760 +4.5% | $140,780 +8.7% |
| 2022 | $1,684 +19.6% | $129,530 +19.6% |
| 2021 | $1,408 +2.2% | $108,310 +2.2% |
| 2019 | $1,377 +2% | $105,950 +2% |
| 2018 | $1,350 +1.3% | $103,880 +1.3% |
| 2017 | $1,333 -7.7% | $102,510 |
| 2016 | $1,444 +8.3% | $102,510 |
| 2015 | $1,333 +2.4% | $102,510 |
| 2014 | $1,302 +0.3% | $102,510 +0.3% |
| 2013 | $1,298 | $102,180 |
| 2012 | $1,298 -3.3% | $102,180 -3.3% |
| 2011 | $1,341 +2.4% | $105,620 |
| 2010 | $1,310 -6.4% | $105,620 -6.4% |
| 2009 | $1,399 +2.5% | $112,840 |
| 2008 | $1,365 +9% | $112,840 +13.5% |
| 2007 | $1,253 +7.9% | $99,410 +16.5% |
| 2006 | $1,161 +14.1% | $85,340 +20.8% |
| 2005 | $1,017 +12.6% | $70,640 +13.3% |
| 2004 | $904 +9.1% | $62,330 +6.8% |
| 2003 | $828 +4.3% | $58,340 +4.3% |
| 2002 | $795 +2% | $55,960 +2% |
| 2001 | $779 | $54,870 |
Find assessor info on the county website
Monthly payment
Est. payment
Payment breakdown
Explore the cost of this home by adjusting the details. Changes won't be saved.Climate risks
Neighborhood: Highlands
Nearby schools
Schools provided by the listing agent
- Elementary: Cradock Elementary
- Middle: Cradock Middle
- High: IC Norcom
Source: REIN Inc.. This data may not be complete. We recommend contacting the local school district to confirm school assignments for this home.

Similar homes
- $263,9003 bd1 ba1k sqft308 Hanbury Ave, Portsmouth, VA 23702For Sale
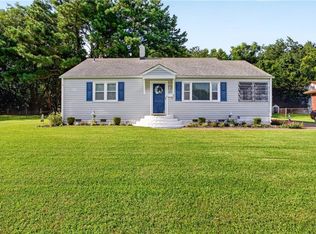 MLS ID #10655352, Karen Powell. REIN Inc.
- $199,9002 bd1 ba690 sqft3201 Downes St, Portsmouth, VA 23704For Sale
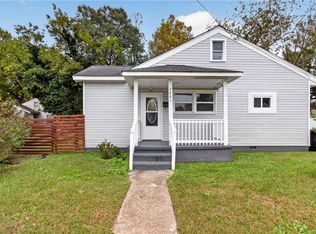 MLS ID #10658335, Jessica Stallings. REIN Inc.
- $239,9003 bd1 ba852 sqft1611 Stratford St, Portsmouth, VA 23701For Sale
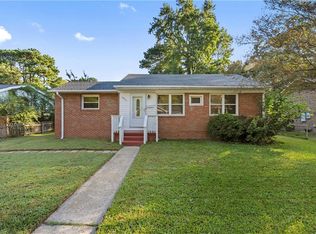 MLS ID #10656047, Patrick Phillips. REIN Inc.
- $237,0002 bd1 ba808 sqft4809 Vick St, Portsmouth, VA 23701For Sale
 MLS ID #10655948, Julian Rivera. REIN Inc.
