Charming 1950 Craftsman in the Heart of Alba — Restored, Updated & Full of Character
This beautifully restored 1950 Craftsman home is one of Alba’s true classics. Renovated approximately seven years ago with careful attention to preserving its original charm, this gem features refinished hardwood floors, heavy Craftsman-style trim, shiplap wood walls, and many of the original doors complete with glass knobs.
Each bedroom offers its own remodeled ensuite bathroom with custom vanities and sinks, and a convenient half bath is located just off the utility room. The shady, park-like backyard includes a wood deck and an almost-new 12×16 TuffShed equipped with electricity and AC — perfect for a workshop, studio, or extra storage.
The sellers are also leaving several valuable items to make your move even easier: refrigerator, washer & dryer, kitchen table with barstools, microwave with cabinet, fireplace insert, TV above the fireplace, and a white cabinet in the second bedroom closet.
This home exudes warmth, character, and timeless Craftsman appeal. Catch it quick — opportunities like this don’t come often.
For sale
Price cut: $7.9K (9/1)
$242,000
220 E Holley St, Alba, TX 75410
2beds
1,394sqft
Single Family Residence
Built in 1950
0.43 Acres Lot
$237,900 Zestimate®
$174/sqft
$-- HOA
What's special
Fireplace insertHeavy craftsman-style trimShady park-like backyardRefinished hardwood floorsWood deckTv above the fireplaceShiplap wood walls
- 40 days
- 120
- 21
Zillow last checked:
Listing updated:
Listed by:
Annette Weiland 0493080 903-455-9414,
CENTURY 21 Patterson Agency 903-455-9414
Source: NTREIS,MLS#: 21363222
Facts & features
Interior
Bedrooms & bathrooms
- Bedrooms: 2
- Bathrooms: 3
- Full bathrooms: 2
- 1/2 bathrooms: 1
Primary bedroom
- Features: Dual Sinks, En Suite Bathroom, Walk-In Closet(s)
- Level: First
- Dimensions: 16 x 13
Bedroom
- Features: Ceiling Fan(s), En Suite Bathroom, Walk-In Closet(s)
- Level: First
- Dimensions: 11 x 14
Primary bathroom
- Features: Dual Sinks, En Suite Bathroom
- Level: First
- Dimensions: 9 x 8
Dining room
- Features: Ceiling Fan(s)
- Level: First
- Dimensions: 11 x 14
Other
- Features: En Suite Bathroom
- Level: First
- Dimensions: 10 x 7
Half bath
- Level: First
- Dimensions: 5 x 5
Kitchen
- Features: Built-in Features, Granite Counters, Kitchen Island
- Level: First
- Dimensions: 14 x 14
Living room
- Features: Fireplace
- Level: First
- Dimensions: 15 x 14
Utility room
- Features: Utility Room
- Level: First
- Dimensions: 12 x 7
Heating
- Electric, Fireplace(s), Other
Cooling
- Ceiling Fan(s), Other
Appliances
- Included: Some Gas Appliances, Dishwasher, Disposal, Gas Range, Gas Water Heater, Plumbed For Gas, Refrigerator
- Laundry: Washer Hookup, Dryer Hookup, ElectricDryer Hookup, Laundry in Utility Room
Features
- Granite Counters, High Speed Internet, Multiple Master Suites, Pantry, Wired for Sound
- Flooring: Hardwood
- Windows: Window Coverings
- Has basement: No
- Number of fireplaces: 1
- Fireplace features: Electric, Living Room, Insert
Interior area
- Total interior livable area: 1,394 sqft
Video & virtual tour
Property
Parking
- Parking features: Driveway
Features
- Levels: One
- Stories: 1
- Patio & porch: Covered, Deck
- Exterior features: Rain Gutters
- Pool features: None
- Fencing: Partial,Wood
- Body of water: Fork
Lot
- Size: 0.43 Acres
- Features: Back Yard, Lawn, Many Trees
- Residential vegetation: Grassed
Details
- Additional structures: Outbuilding, Workshop
- Parcel number: R41128
Construction
Type & style
- Home type: SingleFamily
- Architectural style: Craftsman,Detached
- Property subtype: Single Family Residence
Materials
- Foundation: Pillar/Post/Pier
- Roof: Composition
Condition
- Resale
- Year built: 1950
Utilities & green energy
- Sewer: Public Sewer
- Water: Public
- Utilities for property: Overhead Utilities, Sewer Available, Water Available
Community & HOA
Community
- Security: Smoke Detector(s)
- Subdivision: Pyle Add
HOA
- Has HOA: No
Location
- Region: Alba
Financial & listing details
- Price per square foot: $174/sqft
- Tax assessed value: $234,760
- Annual tax amount: $4,791
- Date on market: 8/18/2026
- Cumulative days on market: 41 days
- Listing terms: Cash,Conventional,FHA,USDA Loan,VA Loan
- Exclusions: White antique cabinet in master closet. Hot tub to be removed.
Estimated market value
$237,900
$226,000 - $250,000
$1,624/mo
Price history
| Date | Event | Price |
|---|---|---|
| 9/1/2026 | Price change | $242,000-3.2%$174/sqft |
Source: NTREIS #21363222 Report a problem | ||
| 8/18/2026 | Listed for sale | $249,900+8.7%$179/sqft |
Source: NTREIS #21363222 Report a problem | ||
| 5/29/2024 | Sold | -- |
Source:  GTARMLS #24005478 Report a problem GTARMLS #24005478 Report a problem | ||
| 4/20/2024 | Listed for sale | $230,000+43.8%$165/sqft |
Source: GTARMLS #24005478 Report a problem | ||
| 7/13/2020 | Sold | -- |
Source: GTARMLS #10121577 Report a problem | ||
| 6/12/2020 | Pending sale | $159,900$115/sqft |
Source: Lone Star Realty #14335121 Report a problem | ||
| 5/5/2020 | Listed for sale | $159,900$115/sqft |
Source: Lone Star Realty #14335121 Report a problem | ||
Public tax history
| Year | Property taxes | Tax assessment |
|---|---|---|
| 2025 | $3,474 +17.3% | $234,760 +22.8% |
| 2024 | $2,963 | $191,150 +8.4% |
| 2023 | -- | $176,340 +9.8% |
| 2022 | $3,256 | $160,556 +10% |
| 2021 | -- | $145,960 +468.4% |
| 2020 | $677 | $25,680 +1.2% |
| 2019 | -- | $25,380 +7% |
| 2018 | -- | $23,710 |
| 2017 | -- | $23,710 |
| 2016 | -- | $23,710 |
| 2015 | -- | $23,710 |
| 2014 | -- | $23,710 |
| 2013 | -- | $23,710 |
| 2012 | -- | $23,710 |
| 2011 | -- | $23,710 |
| 2010 | -- | $23,710 +9.5% |
| 2009 | -- | $21,660 |
| 2008 | -- | $21,660 |
| 2007 | -- | $21,660 |
Find assessor info on the county website
Monthly payment
Est. payment
Payment breakdown
Explore the cost of this home by adjusting the details. Changes won't be saved.Climate risks
Neighborhood: 75410
Nearby schools
Schools provided by the listing agent
- Elementary: Albagolden
- Middle: Albagolden
- High: Albagolden
- District: Alba-Golden ISD
Source: NTREIS. This data may not be complete. We recommend contacting the local school district to confirm school assignments for this home.
Similar homes
- $199,0002 bd2 ba1.9k sqft204 Dewitt St, Alba, TX 75410For Sale
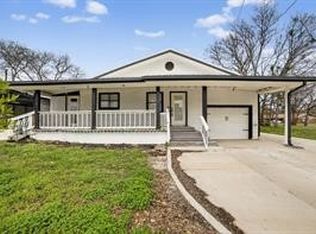 MLS ID #21388978, Kimberly Oliver. NTREIS
 - $--3 bd2 ba1k sqft973 Rs County Rd #2430, Alba, TX 75410Auction
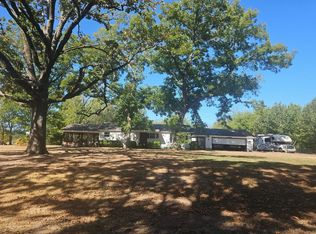 Auction.com 2
 - $320,0003 bd2 ba1.4k sqft128 N Osborn St, Alba, TX 75410For Sale
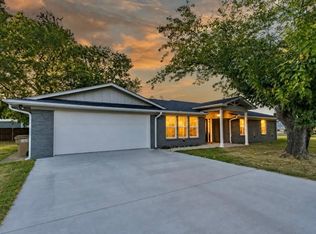 MLS ID #21337925, Victoria Martinez. NTREIS
 - $264,0002 bd2 ba1.7k sqft205 Private Road 6980, Alba, TX 75410For Sale
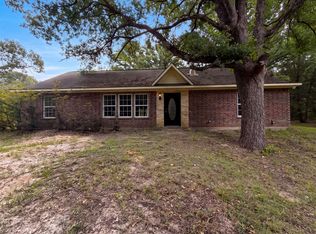 MLS ID #21333823, Amber Broadway. NTREIS
