WELCOME TO 220 HIGHLANDS RD IN RUSTIC HIGHLANDS! A TRUE ONE-OF-A-KIND HOME WITH 6,000 SQ FT OF LIVING SPACE ON 3 BEAUTIFUL ACRES OF LAND IN THE HEART OF TEAYS VALLEY! THIS HOME HAS SO MANY POSSIBILITIES WITH ALL THE OPEN SPACE WHICH CAN HOUSE MULTI-GENERATIONAL FAMILES OR THE LOWER LEVEL BEING A SEPARATE LIVING QUARTERS IF NEEDED OR INCOME PRODUCING. WITH TWO FULL KITCHENS, 2 SEPARATE DRIVEWAYS W/GARAGES AND TONS OF PARKING. A HUGE 20X40 INGROUND HEATED POOL, A CABANA W/ SO MUCH OUTDOOR SPACE AND EXSPANSIVE DECKING MAKES FOR An ENTERTAINER'S DREAM HOME. BRAND NEW CARPET, FRESH PAINT AND MASSIVE WINDOWS MAKES YOU FEEL LIKE YOURE BRINGING THE OUTDOORS IN! 3 STUNNING FIREPLACES. LARGE OPEN CONCEPT DESIGN AND SO MUCH SPACE FOR ENTERTAINING AND HUGE FAMILY GATHERINGS. THIS IS A TRULY EXCEPTIONAL HOME CENTERALLY LOCATED TO EVERYTHING THE VALLEY HAS TO OFFER AND BEST SCHOOL DISTRICTS AROUND. LESS THAN 5 MINUTES TO THE INTERSTATE. COME TAKE A LOOK AT THIS STUNNING HOME TODAY!
For sale
$749,900
220 Highlands Rd, Hurricane, WV 25526
5beds
6,000sqft
Single Family Residence
Built in 1999
3 Acres Lot
$658,700 Zestimate®
$125/sqft
$50/mo HOA
What's special
Two full kitchensTons of parkingLarge open concept designFresh paintBrand new carpetMassive windows
- 8 hours
- 242
- 23
Zillow last checked:
Listing updated:
Listed by:
Jeremy Sutphin,
Keller Williams Realty Advantage 304-901-4886
Source: KVBR,MLS#: 286222 Originating MLS: Kanawha Valley Board of REALTORS
Facts & features
Interior
Bedrooms & bathrooms
- Bedrooms: 5
- Bathrooms: 6
- Full bathrooms: 4
- 1/2 bathrooms: 2
Primary bedroom
- Description: Primary Bedroom
- Level: Upper
- Dimensions: 21X15
Bedroom
- Description: Other Bedroom
- Level: Lower
- Dimensions: 16X12
Bedroom 2
- Description: Bedroom 2
- Level: Main
- Dimensions: 18X17
Bedroom 3
- Description: Bedroom 3
- Level: Main
- Dimensions: 18X17
Bedroom 4
- Description: Bedroom 4
- Level: Lower
- Dimensions: 18X17
Den
- Description: Den
- Level: Lower
- Dimensions: 20X18
Dining room
- Description: Dining Room
- Level: Main
- Dimensions: 16X16
Family room
- Description: Family Room
- Level: Lower
- Dimensions: 20X12
Kitchen
- Description: Kitchen
- Level: Main
- Dimensions: 17X16
Living room
- Description: Living Room
- Level: Main
- Dimensions: 25X19
Other
- Description: Other
- Level: Upper
- Dimensions: 13X12
Other
- Description: Other
- Level: Lower
- Dimensions: 14X14
Recreation
- Description: Rec Room
- Level: Lower
- Dimensions: 17X15
Utility room
- Description: Utility Room
- Level: Main
- Dimensions: 12X7
Heating
- Electric, Forced Air, Gas, Heat Pump
Appliances
- Included: Dishwasher, Electric Range, Disposal, Microwave, Refrigerator
Features
- Dining Area, Separate/Formal Dining Room, Eat-in Kitchen, Cable TV
- Flooring: Carpet, Hardwood, Tile
- Windows: Insulated Windows
- Basement: Full
- Number of fireplaces: 2
Interior area
- Total interior livable area: 6,000 sqft
Property
Parking
- Total spaces: 2
- Parking features: Attached, Garage, Two Car Garage
- Attached garage spaces: 2
Features
- Levels: Two
- Stories: 2
- Patio & porch: Deck, Patio
- Exterior features: Deck, Fence, Patio, Storage
- Pool features: Pool
- Fencing: Privacy,Yard Fenced
Lot
- Size: 3 Acres
- Dimensions: 338 x 0 x 648 x 724
Details
- Additional structures: Outbuilding, Storage
- Parcel number: 102125001200000000
- Other equipment: Intercom
Construction
Type & style
- Home type: SingleFamily
- Architectural style: Contemporary,Contemporary/Modern,Two Story
- Property subtype: Single Family Residence
Materials
- Drywall, Stucco, Synthetic Stucco
- Roof: Composition,Shingle
Condition
- Year built: 1999
Utilities & green energy
- Sewer: Septic Tank
- Water: Public
Community & HOA
Community
- Security: Security System, Smoke Detector(s)
- Subdivision: The Highlands
HOA
- Has HOA: Yes
- HOA fee: $600 annually
Location
- Region: Hurricane
Financial & listing details
- Price per square foot: $125/sqft
- Tax assessed value: $589,800
- Annual tax amount: $2,300
- Date on market: 11/2/2026
- Cumulative days on market: 1 day
Estimated market value
$658,700
$599,000 - $718,000
$3,948/mo
Price history
| Date | Event | Price |
|---|---|---|
| 11/3/2026 | Listed for sale | $749,900+31.6%$125/sqft |
Source:  KVBR #286222 Report a problem | ||
| 9/13/2018 | Listing removed | $570,000$95/sqft |
Source: CENTURY 21 Homes & Land Real Estate, Inc. #220997 Report a problem | ||
| 8/21/2018 | Price change | $570,000-1.3%$95/sqft |
Source: CENTURY 21 Homes & Land Real Estate, Inc. #220997 Report a problem | ||
| 5/17/2018 | Price change | $577,500-1.7%$96/sqft |
Source: CENTURY 21 Homes & Land Real Estate, Inc. #220997 Report a problem | ||
| 5/3/2018 | Price change | $587,500-1.7%$98/sqft |
Source: CENTURY 21 Homes & Land Real Estate, Inc. #220997 Report a problem | ||
| 3/12/2018 | Listed for sale | $597,500-12.1%$100/sqft |
Source: Century 21 Homes & Land Inc #220997 Report a problem | ||
| 11/23/2014 | Listing removed | $680,000$113/sqft |
Source: The Real Estate Book #153134 Report a problem | ||
| 8/14/2014 | Price change | $680,000-1.4%$113/sqft |
Source: The Real Estate Book #153134 Report a problem | ||
| 7/3/2014 | Price change | $690,000-0.7%$115/sqft |
Source: Assist2Sell Report a problem | ||
| 6/8/2014 | Price change | $695,000-10.3%$116/sqft |
Source: Assist2Sell Report a problem | ||
| 5/24/2014 | Listed for sale | $775,000+94.2%$129/sqft |
Source: Assist2Sell Report a problem | ||
| 3/31/2013 | Listing removed | $399,000$67/sqft |
Source: Buyers and Sellers Realty #137498 Report a problem | ||
| 3/27/2012 | Price change | $399,000-5%$67/sqft |
Source: Kay Hazelett #137498 Report a problem | ||
| 12/17/2011 | Listed for sale | $420,000$70/sqft |
Source: NCI #137498 Report a problem | ||
Public tax history
| Year | Property taxes | Tax assessment |
|---|---|---|
| 2025 | $5,978 -11.8% | $353,880 +17.7% |
| 2024 | $6,778 +140.4% | $300,720 +19.3% |
| 2023 | $2,819 +4.4% | $252,000 +3.3% |
| 2022 | $2,700 | $244,020 +6.6% |
| 2021 | -- | $228,960 +0.8% |
| 2020 | -- | $227,040 -4.9% |
| 2019 | $2,686 +1.8% | $238,740 +1.9% |
| 2018 | $2,637 +41.8% | $234,240 +37.9% |
| 2017 | $1,859 -10.9% | $169,860 +1.5% |
| 2016 | $2,088 | $167,340 +4.4% |
| 2015 | $2,088 -5.2% | $160,320 -8.5% |
| 2014 | $2,203 +8.8% | $175,260 -0.8% |
| 2013 | $2,025 | $176,700 +5.3% |
| 2012 | $2,025 +0.1% | $167,760 +4.6% |
| 2011 | $2,023 -0.1% | $160,320 |
| 2010 | $2,025 +15.5% | $160,320 +2.9% |
| 2009 | $1,753 +10% | $155,820 +10% |
| 2008 | $1,593 -0.2% | $141,600 |
| 2007 | $1,596 -1.5% | $141,600 |
| 2006 | $1,620 +33.9% | $141,600 +35.2% |
| 2005 | $1,210 | $104,760 -1.3% |
| 2004 | -- | $106,140 -7.9% |
| 2003 | -- | $115,260 +11.8% |
| 2002 | -- | $103,080 |
| 2001 | -- | $103,080 |
Find assessor info on the county website
Monthly payment
Est. payment
Payment breakdown
Explore the cost of this home by adjusting the details. Changes won't be saved.Climate risks
Neighborhood: 25526
Nearby schools
Schools provided by the listing agent
- Elementary: Scott Teays
- Middle: Winfield
- High: Winfield
Source: KVBR. This data may not be complete. We recommend contacting the local school district to confirm school assignments for this home.


Similar homes
- $655,5004 bd4 ba3.9k sqft201 Carrington Way, Hurricane, WV 25526For Sale
 MLS ID #286216, Jamie Sprigle. KVBR
- $777,0006 bd6 ba8.4k sqft14 Stonegate Dr, Hurricane, WV 25526For Sale
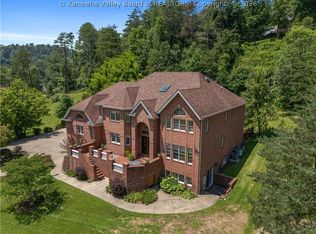 MLS ID #282579, Richard Kline. KVBR
- $825,0005 bd5 ba4.8k sqft305 Heath Rd, Hurricane, WV 25526For Sale
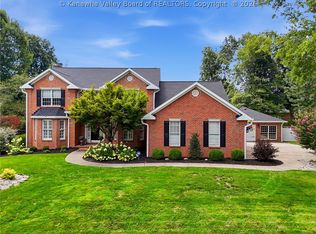 MLS ID #285881, Denise Pacifico Stricklen. KVBR
- $824,9004 bd5 ba5.1k sqft45 Crystal Springs Dr, Winfield, WV 25213For Sale
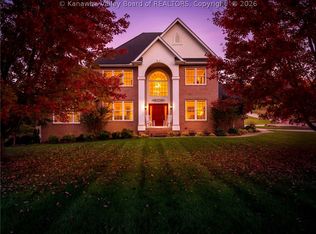 MLS ID #286162, Thomas Pratt. KVBR
- $525,0005 bd4 ba4.1k sqft273 Ousley Gap Rd, Barboursville, WV 25504For Sale
 MLS ID #185291, Melissa Baker, Old Colony Realtors Huntington. HUNTMLS
