$65,000 PRICE REDUCTION + NEW LVP FLOORING! Welcome to your Hill Country Haven on 7.66 picturesque acres! This beautifully maintained, one-owner home offers 2,044 sq. ft. of comfortable living space with 3 bedrooms and 2 baths, all set in the heart of the Texas Hill Country. With workable horse acreage, mature oak trees, and plenty of open space, this property offers the perfect setting for enjoying the Hill Country lifestyle.
Inside, you’ll find a thoughtfully designed split-bedroom floor plan, fresh interior and exterior paint, and brand-new LVP flooring that adds a fresh, modern feel while complementing the home’s unique character. Custom cabinetry, imported tile from Mexico, and a cozy wood-burning fireplace create a warm and inviting atmosphere perfect for gathering with family and friends.
Step outside and enjoy the beauty of the property beneath mature oak trees and wide-open Texas skies. The spacious front porch and newly epoxied back patio, complete with a charming wooden pergola featuring a built-in bar and seating, create inviting spaces for morning coffee, entertaining, or simply relaxing and taking in the peaceful surroundings.
The 7.66 acres of workable horse property provide room to bring your equine companions, create a small homestead, or simply enjoy the space and privacy that acreage affords. A detached shop adds even more versatility—perfect for hobbies, storage, equipment, or a workshop.
Major updates offer added peace of mind, including a new septic system (2025), roof replacement (2021), and A/C replacement (2022).
With mature oak trees, usable acreage, equestrian potential, thoughtful updates, and timeless Hill Country character, this property offers a rare opportunity to enjoy space, privacy, and the best of country living. Now offered with a $65,000 price reduction and brand-new LVP flooring—come see all this special property has to offer! Some photos have been virtually staged.
Active
Price cut: $65K (9/19)
$825,000
220 Lanier Ranch Rd, Driftwood, TX 78619
3beds
2,044sqft
Single Family Residence
Built in 1997
7.66 Acres Lot
$-- Zestimate®
$404/sqft
$20/mo HOA
What's special
Cozy wood-burning fireplaceMature oak treesNewly epoxied back patioWorkable horse acreageBrand-new lvp flooringSpacious front porchPlenty of open space
- 385 days
- 357
- 25
Zillow last checked:
Listing updated:
Listed by:
Rhianna Gaspard (830)643-0111,
Vista Realty
Source: Central Texas MLS,MLS#: 591460 Originating MLS: Four Rivers Association of REALTORS
Originating MLS: Four Rivers Association of REALTORSFacts & features
Interior
Bedrooms & bathrooms
- Bedrooms: 3
- Bathrooms: 2
- Full bathrooms: 2
Heating
- Central, Electric
Cooling
- Central Air, Electric, 1 Unit
Appliances
- Included: Dishwasher, Electric Cooktop, Some Electric Appliances, Cooktop, Water Softener Owned
- Laundry: Electric Dryer Hookup, Gas Dryer Hookup, Laundry Room
Features
- Built-in Features, Ceiling Fan(s), His and Hers Closets, Multiple Closets, Shower Only, Separate Shower, Vanity, Vaulted Ceiling(s), Walk-In Closet(s), Custom Cabinets, Kitchen Island, Kitchen/Dining Combo
- Flooring: Carpet, Ceramic Tile
- Attic: Access Only
- Number of fireplaces: 1
- Fireplace features: Living Room, Wood Burning
Interior area
- Total interior livable area: 2,044 sqft
Video & virtual tour
Property
Parking
- Total spaces: 2
- Parking features: Detached, Garage, Garage Door Opener, Garage Faces Side, Unpaved
- Garage spaces: 2
Features
- Levels: One
- Stories: 1
- Patio & porch: Covered, Patio, Porch
- Exterior features: Porch, Patio, Private Yard
- Pool features: None
- Fencing: Cross Fenced,Full,Ranch Fence,Wrought Iron,Wire
- View description: None
- Body of water: None
Lot
- Size: 7.66 Acres
Details
- Additional structures: Outbuilding, Pergola, Workshop
- Parcel number: R33783
- Horses can be raised: Yes
Construction
Type & style
- Home type: SingleFamily
- Architectural style: Ranch
- Property subtype: Single Family Residence
Materials
- Stucco
- Foundation: Slab
- Roof: Composition,Shingle
Condition
- Resale
- Year built: 1997
Utilities & green energy
- Sewer: Septic Tank
- Water: Private, Well
- Utilities for property: Electricity Available
Community & HOA
Community
- Features: None
- Subdivision: Lanier Ranch
HOA
- Has HOA: Yes
- HOA fee: $237 annually
- HOA name: Lanier Ranch POA
- HOA phone: 512-971-3940
Location
- Region: Driftwood
Financial & listing details
- Price per square foot: $404/sqft
- Tax assessed value: $1,037,270
- Annual tax amount: $12,130
- Date on market: 9/2/2025
- Cumulative days on market: 386 days
- Listing agreement: Exclusive Right To Sell
- Listing terms: Cash,Conventional,FHA,USDA Loan,VA Loan
- Electric utility on property: Yes
- Road surface type: Gravel
Estimated market value
Not available
Estimated sales range
Not available
Not available
Price history
| Date | Event | Price |
|---|---|---|
| 9/19/2026 | Price change | $825,000-7.3%$404/sqft |
Source:  LERA MLS #1897931 Report a problem LERA MLS #1897931 Report a problem | ||
| 4/23/2026 | Price change | $890,000-6.3%$435/sqft |
Source:  Central Texas MLS #591460 Report a problem Central Texas MLS #591460 Report a problem | ||
| 10/1/2025 | Price change | $950,000-5%$465/sqft |
Source: Central Texas MLS #591460 Report a problem | ||
| 9/2/2025 | Listed for sale | $999,999$489/sqft |
Source: Central Texas MLS #591460 Report a problem | ||
Public tax history
| Year | Property taxes | Tax assessment |
|---|---|---|
| 2025 | $12,130 | $1,037,270 +68.7% |
| 2024 | -- | $614,951 +10% |
| 2023 | -- | $559,046 +10% |
| 2022 | -- | $508,224 |
| 2021 | -- | -- |
| 2020 | -- | $420,020 +6.7% |
| 2019 | $2,003 -61.5% | $393,520 +4.8% |
| 2018 | $5,198 +0.2% | $375,500 +2.2% |
| 2017 | $5,190 +0.3% | $367,300 +5.2% |
| 2016 | $5,173 +2.2% | $349,280 +10.7% |
| 2015 | $5,062 | $315,610 +4.5% |
| 2014 | $5,062 | $301,950 +2.6% |
| 2013 | -- | $294,370 |
| 2012 | -- | $294,370 |
| 2011 | -- | $294,370 |
| 2010 | -- | $294,370 -2% |
| 2009 | -- | $300,430 +0.5% |
| 2007 | -- | $298,920 +4.2% |
| 2006 | -- | $286,780 +3.3% |
| 2005 | -- | $277,670 +5% |
| 2004 | -- | $264,540 +1.2% |
| 2003 | -- | $261,510 |
| 2002 | -- | $261,510 +2.4% |
| 2001 | -- | $255,440 +20.1% |
| 2000 | -- | $212,770 |
Find assessor info on the county website
Monthly payment
Est. payment
Payment breakdown
Explore the cost of this home by adjusting the details. Changes won't be saved.Climate risks
Neighborhood: 78619
Nearby schools
Schools provided by the listing agent
- District: Dripping Springs ISD
Source: Central Texas MLS. This data may not be complete. We recommend contacting the local school district to confirm school assignments for this home.
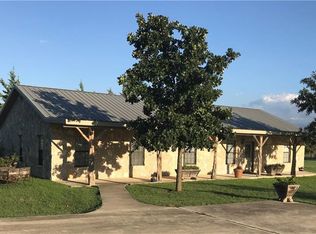
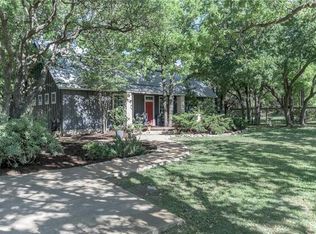
Similar homes
- $795,0004 bd4 ba2.8k sqft246 Southern Sunset Cv, Driftwood, TX 78619Active

 MLS ID #9589953, Jason Chilton, Buyers Incentive. Unlock MLS
 - $875,0004 bd3 ba2.8k sqft10183 Brangus Rd, Driftwood, TX 78619Active
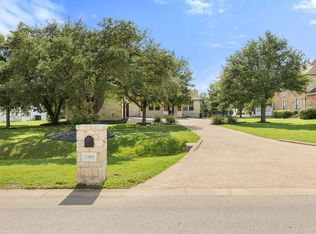 MLS ID #4558037, Robin Banister, Compass RE Texas, LLC. Unlock MLS
 - $1,000,0003 bd3 ba3k sqft128 PORTULACA CT, Driftwood, TX 78619For Sale
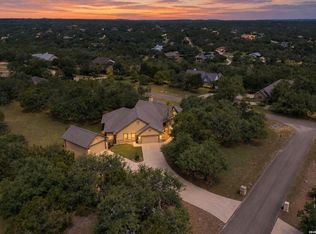
 MLS ID #2018232, Brayson Verzella TREC #538286, Real Broker, LLC. LERA MLS
 - $895,0003 bd2 ba1.9k sqft102 Rocky Creek Rd, Dripping Springs, TX 78620Active
 MLS ID #8855582, Lauren Clark, Magnolia Realty Austin Hill Co. Unlock MLS
 - $705,0004 bd2 ba2.2k sqft185 Trails End Rd, Driftwood, TX 78619Active
 MLS ID #605673, Jim Donaldson, Keller Williams Realty - Partn. Central Texas MLS
 - $865,0004 bd3 ba2.5k sqft606 Deer Lake Cv, Wimberley, TX 78676ActiveMLS ID #605256, Jason Barth, Real Broker, LLC. Central Texas MLS
- $649,9904 bd2 ba1.7k sqft297 Robins Way, Wimberley, TX 78676ActiveMLS ID #9047725, Bailey Moran, Bramlett Partners. Unlock MLS
- $499,5003 bd2 ba2.1k sqft284 Honeycomb Cir, Driftwood, TX 78619ActiveMLS ID #3113833, Jeffrey Brown, Compass RE Texas, LLC. Unlock MLS
- $875,0004 bd3 ba3k sqft744 W Bartlett Dr, Buda, TX 78610ActiveMLS ID #1764781, Michelle Diegle, Kuper Sotheby's Int'l Realty. Unlock MLS
- $699,9503 bd2 ba1.9k sqft302 Mesa Dr, Wimberley, TX 78676ActiveMLS ID #618058, Dan S. Justus, Keller Williams Realty - SW. Central Texas MLS
- $750,0004 bd3 ba2.7k sqft101 Valley Vista Rd, Wimberley, TX 78676ActiveMLS ID #8280016, Jack Zitlow, Keller Williams Realty. Unlock MLS
- $939,9004 bd3 ba2.7k sqft302 High Plains Dr, Dripping Springs, TX 78620ActiveMLS ID #4063532, Wanda Vazquez, Jimmy Gilmore & Co. Unlock MLS
- $1,000,0004 bd2 ba2.3k sqft209 Cascade Trl, San Marcos, TX 78666ActiveMLS ID #617640, Hunter Brewton, Centex Realty Partners. Central Texas MLS
- $774,0005 bd3 ba2.8k sqft228 Deertrail Dr, San Marcos, TX 78666ActiveMLS ID #605681, Bryan Burke, Century 21 Randall Morris & As. Central Texas MLS
- $675,0004 bd2 ba2.5k sqft6801 Cactus Xing, Austin, TX 78737ActiveMLS ID #6501841, John Rosshirt, Stanberry REALTORS. Unlock MLS
- $539,9903 bd2 ba2.6k sqft201 Saint Richie Ln, Austin, TX 78737ActiveMLS ID #4675442, Paul Kudrle, Co Op Realty. Unlock MLS
- $770,0004 bd3 ba2.9k sqft1109 Palomino Ln, San Marcos, TX 78666ActiveMLS ID #613658, Daniel Dever, Daniel Dever, Broker. Central Texas MLS
- $850,0004 bd3 ba2.6k sqft106 El Norte Ct, Lakeway, TX 78734ActiveMLS ID #1013402, Beata Burgeson, Compass RE Texas, LLC. Unlock MLS
- $699,0003 bd3 ba2.3k sqft8139 Ozark Dr, San Marcos, TX 78666ActiveMLS ID #610439, Dahlia Rondeau, eXp Realty LLC. Central Texas MLS
- $795,0003 bd3 ba2.5k sqft304 Hub Dr, Wimberley, TX 78676ActiveMLS ID #613972, Suzanne Nieves, LPT Realty, LLC. Central Texas MLS
