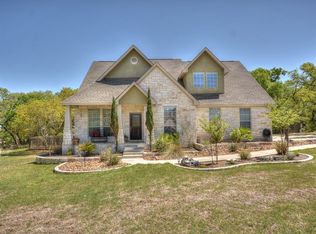
This breathtaking custom one-story home is nestled on a 1.5-acres in Sierra West subdivision in Driftwood, Texas that is zoned for Wimberley ISD. The home has three bedrooms, two and a half bathrooms, a sunroom, an office, detached 576 SQFT garage/workshop and ample storage throughout, plus much more! The gourmet-style kitchen features 42-inch Maple cabinets with adjustable shelving, a convection oven, a built-in microwave, and an island with an additional sink and electrical. The spacious storage room just off the kitchen is a great place for anything you can imagine. The lodge-like living room features an oversized gas fireplace with a custom mantle, complemented by river rock that adds to the home’s elegance. The private primary suite overlooks the peaceful backyard setting. The primary bathroom features a soaking tub, a walk-in shower room, and separate vanities, one is designed for taller individuals. Maximize the space in your primary closet with the fantastic built-ins that will keep you organized! The oversized laundry room has 42-inch cabinets and a utility sink. Additional storage adjacent to the garage and utility room. The mud area includes a coat closet and room for an extra freezer or refrigerator. The garage has an egress, so you don’t have to open the garage door every time you need to step outside. A recirculating water heater pump ensures that water is delivered quickly to where it’s needed. The 225 SQFT sunroom overlooking the backyard is a perfect spot to relax where you can feel the breeze with the Anderson windows opened or close if desired. The home is fed by two (2) 200-amp electrical service. The park-like backyard setting includes multiple sitting areas and an outdoor kitchen equipped with a grill, sink, refrigerator, complemented by stainless steel cabinets and granite countertops. The additional detached garage/workout provides extra parking or storage, with a decked attic and two 9-foot doors. A 50-amp plug is available for RVs.
Active
Price cut: $50.1K (7/21)
$999,950
128 Portulaca Ct, Driftwood, TX 78619
3beds
3,042sqft
Single Family Residence
Built in 2014
1.5 Acres Lot
$-- Zestimate®
$329/sqft
$-- HOA
What's special
Built-in microwaveThree bedroomsGourmet-style kitchenAmple storage throughoutConvection ovenWalk-in shower room
- 72 days |
- 269 |
- 10 |
Zillow last checked:
Listing updated:
Listed by:
Joanne Jarrett (512)312-1150,
Star Tex Real Estate
Source: Central Texas MLS,MLS#: 616204 Originating MLS: Four Rivers Association of REALTORS
Originating MLS: Four Rivers Association of REALTORSFacts & features
Interior
Bedrooms & bathrooms
- Bedrooms: 3
- Bathrooms: 3
- Full bathrooms: 2
- 1/2 bathrooms: 1
Bedroom
- Level: Main
Heating
- Electric
Cooling
- Electric, 1 Unit
Appliances
- Included: Dishwasher, Electric Cooktop, Disposal, Oven, Water Heater, Some Electric Appliances, Built-In Oven, Cooktop, Microwave, Water Softener Owned
- Laundry: Electric Dryer Hookup, Laundry in Utility Room, Laundry Room
Features
- Attic, Bookcases, Built-in Features, Ceiling Fan(s), Double Vanity, Garden Tub/Roman Tub, High Ceilings, Pull Down Attic Stairs, Recessed Lighting, Storage, Soaking Tub, Separate Shower, Vanity, Vaulted Ceiling(s), Natural Woodwork, Walk-In Closet(s), Custom Cabinets, Granite Counters, Kitchen Island, Pantry, Solid Surface Counters
- Flooring: Tile, Wood
- Attic: Pull Down Stairs,Partially Floored
- Number of fireplaces: 1
- Fireplace features: Gas Starter, Living Room, Propane, Stone
Interior area
- Total interior livable area: 3,042 sqft
Video & virtual tour
Property
Parking
- Parking features: Attached, Door-Single, Garage, Oversized, RV Garage
- Has attached garage: Yes
Features
- Levels: One
- Stories: 1
- Patio & porch: Covered, Deck, Porch
- Exterior features: Deck, Outdoor Grill, Outdoor Kitchen, Porch, Rain Gutters
- Pool features: None
- Fencing: Partial,Wrought Iron
- Has view: Yes
- View description: None
- Body of water: None
Lot
- Size: 1.5 Acres
- Topography: Rolling
- Residential vegetation: Partially Wooded
Details
- Parcel number: R97163
Construction
Type & style
- Home type: SingleFamily
- Architectural style: Hill Country,Traditional
- Property subtype: Single Family Residence
Materials
- Masonry
- Foundation: Slab
- Roof: Composition,Shingle
Condition
- Resale
- Year built: 2014
Utilities & green energy
- Sewer: Not Connected (at lot), Public Sewer
- Utilities for property: Electricity Available, High Speed Internet Available
Green energy
- Green verification: Home Performance with ENERGY STAR
Community & HOA
Community
- Features: Park
- Subdivision: Sierra West Sec II
HOA
- Has HOA: Yes
- HOA phone: 210-494-0659
Location
- Region: Driftwood
Financial & listing details
- Price per square foot: $329/sqft
- Tax assessed value: $911,120
- Date on market: 6/8/2026
- Cumulative days on market: 73 days
- Listing agreement: Exclusive Right To Sell
- Listing terms: Cash,Conventional,VA Loan
- Electric utility on property: Yes
- Road surface type: Asphalt
Estimated market value
Not available
Estimated sales range
Not available
Not available
Price history
| Date | Event | Price |
|---|---|---|
| 7/21/2026 | Price change | $999,950-4.8%$329/sqft |
Source:  Central Texas MLS #616204 Report a problem Central Texas MLS #616204 Report a problem | ||
| 6/1/2026 | Listed for sale | $1,050,000$345/sqft |
Source:  Unlock MLS #7840829 Report a problem Unlock MLS #7840829 Report a problem | ||
Public tax history
| Year | Property taxes | Tax assessment |
|---|---|---|
| 2025 | -- | $911,120 +6.4% |
| 2024 | $11,445 +15.4% | $856,073 +10% |
| 2023 | $9,915 -7.8% | $778,248 +10% |
| 2022 | $10,760 +1.9% | $707,498 +10% |
| 2021 | $10,555 +1.5% | $643,180 +6.6% |
| 2020 | $10,400 +0.6% | $603,430 +4% |
| 2019 | $10,340 -1.3% | $579,960 +1.6% |
| 2018 | $10,472 +6.5% | $571,100 +3.3% |
| 2017 | $9,829 +5.3% | $552,980 +5.9% |
| 2016 | $9,337 +1030.8% | $521,950 +6.7% |
| 2015 | $826 | $489,300 +1006% |
| 2014 | $826 | $44,240 +10.5% |
| 2013 | -- | $40,020 |
| 2012 | -- | $40,020 |
| 2011 | -- | $40,020 |
| 2010 | -- | $40,020 -5% |
| 2009 | -- | $42,130 |
| 2007 | -- | $42,130 +6% |
| 2006 | -- | $39,750 |
| 2002 | -- | $39,750 +430% |
| 2001 | -- | $7,500 |
Find assessor info on the county website
Monthly payment
Est. payment
Payment breakdown
Explore the cost of this home by adjusting the details. Changes won't be saved.Climate risks
Neighborhood: 78619
Nearby schools
GreatSchools rating
- NABlue Hole Primary SchoolGrades: PK-2Distance: 6.2 mi
- 8/10Danforth Junior High SchoolGrades: 6-8Distance: 7.8 mi
- 6/10Wimberley High SchoolGrades: 9-12Distance: 8 mi
Schools provided by the listing agent
- Elementary: Jacob's Well
- Middle: Danforth Junior High School
- High: Wimberley High School
- District: Wimberley ISD
Source: Central Texas MLS. This data may not be complete. We recommend contacting the local school district to confirm school assignments for this home.
- $595,7003 bd2 ba2.5k sqft174 Portulaca Ct, Driftwood, TX 78619Off Market
- $712,9004 bd3 ba2.8k sqft725 Moss Rose Ln, Driftwood, TX 78619Off Market

- $645,0004 bd2 ba2.4k sqft131 Portulaca Ct, Driftwood, TX 78619Off Market
- $630,100-- bd-- ba-- sqftPenta Ct, Driftwood, TX 78619Off Market
- $746,200-- bd-- ba2.3k sqft678 Moss Rose Ln, Driftwood, TX 78619Off Market
- $820,2004 bd3 ba2.6k sqft646 Moss Rose Ln, Driftwood, TX 78619Off Market
- $748,700-- bd-- ba2.3k sqft177 Portulaca Ct, Driftwood, TX 78619Off Market
- $1,024,4004 bd3 ba4.2k sqft712 Moss Rose Ln, Driftwood, TX 78619Off Market
A local agent can set up tours, give advice and negotiate with sellers.
Similar homes
- $795,0004 bd4 ba2.8k sqft246 Southern Sunset Cv, Driftwood, TX 78619Active

 MLS ID #9589953, Jason Chilton, Buyers Incentive. Unlock MLS
 - $949,0004 bd3 ba2.5k sqft606 Deer Lake Cv, Wimberley, TX 78676Active

 MLS ID #605256, Jason Barth, Real Broker, LLC. Central Texas MLS
 - $875,0004 bd3 ba3k sqft744 W Bartlett Dr, Buda, TX 78610Active
 MLS ID #1764781, Michelle Diegle, Kuper Sotheby's Int'l Realty. Unlock MLS
 - $1,399,0004 bd3 ba3.1k sqft200 Quarter Horse Ln, Driftwood, TX 78619Active
 MLS ID #620970, Kristen Hensley, Keller Williams Realty. Central Texas MLS
 - $1,000,0004 bd2 ba2.3k sqft209 Cascade Trl, San Marcos, TX 78666ActiveMLS ID #617640, Hunter Brewton, Centex Realty Partners. Central Texas MLS
- $1,290,0004 bd5 ba3.4k sqft120 Applewood Dr, Driftwood, TX 78619ActiveMLS ID #7475466, Ben Baronet, SunDrip Realty. Unlock MLS
- $949,0004 bd5 ba3.8k sqft50 Brookmeadow Dr, Wimberley, TX 78676ActiveMLS ID #7490955, Charles Tracy, Premier Town & Country Realty. Unlock MLS
- $1,025,0003 bd4 ba2.9k sqft530 Cascade Trl, San Marcos, TX 78666ActiveMLS ID #619205, Alice Lebkuecher, Keller Williams Realty - Partn. Central Texas MLS
- $890,0003 bd2 ba2k sqft220 Lanier Ranch Rd, Driftwood, TX 78619ActiveMLS ID #591460, Rhianna Gaspard, Vista Realty. Central Texas MLS
- $749,0004 bd2 ba2.2k sqft185 Trails End Rd, Driftwood, TX 78619ActiveMLS ID #605673, Jim Donaldson, Keller Williams Realty - Partn. Central Texas MLS
- $1,075,0003 bd3 ba3k sqft12407 Aquaplex Dr, Buda, TX 78610ActiveMLS ID #609211, Travis Anderson, Anders Pierce Realty, LLC. Central Texas MLS
- $990,0004 bd3 ba3.6k sqft959 Blue Ridge Dr, Dripping Springs, TX 78620For SaleMLS ID #72861487, Christopher Hurley, Premier Agent Network Tx, LLC. HAR
- $989,5005 bd4 ba3.6k sqft315 HACIENDA PL, Dripping Springs, TX 78620For Sale
 MLS ID #2002106, Elizabeth Giguere TREC #741456, Resi Realty, LLC. LERA MLS
 - $750,0004 bd3 ba2.7k sqft101 Valley Vista Rd, Wimberley, TX 78676ActiveMLS ID #8280016, Jack Zitlow, Keller Williams Realty. Unlock MLS
- $850,0003 bd3 ba2.5k sqft304 Hub Dr, Wimberley, TX 78676ActiveMLS ID #613972, Suzanne Nieves, LPT Realty, LLC. Central Texas MLS
- $949,0003 bd3 ba3.3k sqft216 Skipping Cedar St, San Marcos, TX 78666ActiveMLS ID #616778, Ysolette Dailey, Realty Texas LLC. Central Texas MLS
- $770,0004 bd3 ba2.9k sqft1109 Palomino Ln, San Marcos, TX 78666ActiveMLS ID #613658, Daniel Dever, Daniel Dever, Broker. Central Texas MLS
- $949,0004 bd5 ba3.2k sqft925 River Ranch Cir, Martindale, TX 78655ActiveMLS ID #607472, Travis Anderson, Anders Pierce Realty, LLC. Central Texas MLS
- $990,0004 bd4 ba4.2k sqft2744 Reunion Blvd, Austin, TX 78737ActiveMLS ID #6817479, Gary Yenin, Dash Realty. Unlock MLS
- $899,0004 bd3 ba3.4k sqft372 Shady Holw, New Braunfels, TX 78132ActiveMLS ID #599305, Jolene Lane-Huereca, Phyllis Browning Company - NB. Central Texas MLS
