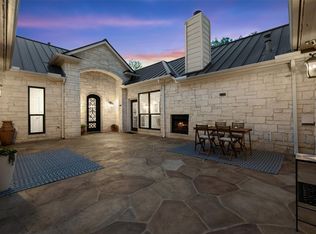
Welcome to 12407 Aquaplex Drive! Experience refined waterfront living that offers an unparalleled lifestyle located within 30 minutes or less to the Austin Bergstrom Airport, Tesla Giga, or downtown Austin. This home features approximately 173' of shoreline on a lake that's made for waterskiing and can also be enjoyed by paddleboarding, fishing, rowing and more. It truly provides a unique and tranquil backdrop to this beautiful home. Amenities of this gated community includes the two parallel waterski lakes, a boat ramp, marina, club house, pavilion, and a walking path along the peninsula between the lakes. The sale of this home also includes a private boat slip with a lift located in the marina. The house is a spacious 3,016 sq ft and offers 3 bedrooms, 2 full bathrooms and 1 half bathroom. An upstairs loft makes a great second living area or the perfect office with a view. Outdoor living is highlighted here with extensive landscaping, mature trees, a large covered back patio and a gorgeous pool and hot tub overlooking the lake. Recent upgrades include new exterior and interior paint, new windows and screens, and new carpeting upstairs - all done in 2026. This home is ready to be yours today! Are you ready to upgrade your lifestyle and call 12407 Aquaplex yours?
Active
Price cut: $20K (5/12)
$1,075,000
12407 Aquaplex Dr, Buda, TX 78610
3beds
3,016sqft
:
Get pre-qualified$7,433/mo
Single Family Residence
Built in 2008
0.52 Acres Lot
$1,021,800 Zestimate®
$356/sqft
$167/mo HOA
What's special
Large covered back patio
- 118 days |
- 248 |
- 12 |
Zillow last checked:
Listing updated:
Listed by:
Travis Anderson (830)214-6002,
Anders Pierce Realty, LLC
Source: Central Texas MLS,MLS#: 609211 Originating MLS: Four Rivers Association of REALTORS
Originating MLS: Four Rivers Association of REALTORSFacts & features
Interior
Bedrooms & bathrooms
- Bedrooms: 3
- Bathrooms: 3
- Full bathrooms: 2
- 1/2 bathrooms: 1
Heating
- Central, Multiple Heating Units
Cooling
- 2 Units
Appliances
- Included: Dishwasher, Gas Cooktop, Disposal, Microwave, Oven, Water Softener Owned, Water Heater, Some Gas Appliances, Built-In Oven, Cooktop
- Laundry: Lower Level, Laundry Room
Features
- Bookcases, Built-in Features, Ceiling Fan(s), Separate/Formal Dining Room, Double Vanity, Entrance Foyer, Garden Tub/Roman Tub, Primary Downstairs, Multiple Living Areas, Multiple Dining Areas, Main Level Primary, Open Floorplan, Pull Down Attic Stairs, Split Bedrooms, Separate Shower, Vanity, Walk-In Closet(s), Granite Counters, Pantry, Pot Filler, Walk-In Pantry
- Flooring: Carpet, Tile, Wood
- Attic: Pull Down Stairs
- Has fireplace: No
- Fireplace features: None
Interior area
- Total interior livable area: 3,016 sqft
Video & virtual tour
Property
Parking
- Total spaces: 3
- Parking features: Garage
- Garage spaces: 3
Features
- Levels: Two
- Stories: 2
- Patio & porch: Covered, Patio
- Exterior features: Covered Patio, Outdoor Shower, Private Yard, Rain Gutters
- Has private pool: Yes
- Pool features: Gas Heat, Heated, In Ground, Private, Pool/Spa Combo, Waterfall
- Has spa: Yes
- Spa features: Heated, In Ground, Private
- Fencing: Back Yard,Wrought Iron
- Has view: Yes
- View description: Lake, Pool
- Has water view: Yes
- Water view: Lake
- Waterfront features: Boat Dock/Slip, Boat Ramp/Lift Access, Dock Access, Water Access
- Body of water: Lake
Lot
- Size: 0.52 Acres
Details
- Parcel number: 301177
Construction
Type & style
- Home type: SingleFamily
- Architectural style: Hill Country,Spanish/Mediterranean
- Property subtype: Single Family Residence
Materials
- Masonry, Stucco
- Foundation: Slab
- Roof: Composition,Shingle
Condition
- Resale
- Year built: 2008
Utilities & green energy
- Sewer: Aerobic Septic
- Water: Community/Coop
- Utilities for property: Electricity Available, High Speed Internet Available
Community & HOA
Community
- Features: Boat Facilities, Clubhouse, Park, Trails/Paths, Dock, Gated
- Security: Gated Community
- Subdivision: Austin Aquaplex
HOA
- Has HOA: Yes
- HOA fee: $1,000 semi-annually
- HOA name: Austin Aquaplex HOA
Location
- Region: Buda
Financial & listing details
- Price per square foot: $356/sqft
- Tax assessed value: $486,341
- Annual tax amount: $4,653
- Date on market: 4/3/2026
- Cumulative days on market: 119 days
- Listing agreement: Exclusive Right To Sell
- Listing terms: Cash,Conventional,FHA,VA Loan
- Electric utility on property: Yes
- Road surface type: Paved
Estimated market value
$1,021,800
$971,000 - $1.07M
$4,295/mo
Price history
| Date | Event | Price |
|---|---|---|
| 5/12/2026 | Price change | $1,075,000-1.8%$356/sqft |
Source:  Central Texas MLS #609211 Report a problem Central Texas MLS #609211 Report a problem | ||
| 4/3/2026 | Listed for sale | $1,095,000$363/sqft |
Source: Central Texas MLS #609211 Report a problem | ||
Public tax history
| Year | Property taxes | Tax assessment |
|---|---|---|
| 2025 | $4,653 -19.9% | $486,341 -5.2% |
| 2024 | $5,808 -3.4% | $512,784 +7.7% |
| 2023 | $6,012 -10.1% | $476,018 +10% |
| 2022 | $6,688 | $432,744 +10% |
| 2021 | -- | $393,404 +10% |
| 2020 | $6,656 -2.1% | $357,640 |
| 2019 | $6,801 -9.7% | $357,640 -2.5% |
| 2018 | $7,529 | $366,729 -0.6% |
| 2017 | $7,529 -4% | $368,771 -0.9% |
| 2016 | $7,846 | $372,255 -0.9% |
| 2015 | $7,846 | $375,739 -0.9% |
| 2014 | $7,846 | $379,223 -0.7% |
| 2013 | -- | $381,965 -0.9% |
| 2012 | -- | $385,580 -19.4% |
| 2011 | -- | $478,500 |
Find assessor info on the county website
Monthly payment
Est. payment
Payment breakdown
Explore the cost of this home by adjusting the details. Changes won't be saved.Climate risks
Neighborhood: 78610
Nearby schools
GreatSchools rating
- 4/10Creedmoor Elementary SchoolGrades: PK-5Distance: 1 mi
- 3/10John P Ojeda Junior High SchoolGrades: 6-8Distance: 7.8 mi
- 2/10Del Valle High SchoolGrades: 9-12Distance: 9.4 mi
Schools provided by the listing agent
- District: Del Valle ISD
Source: Central Texas MLS. This data may not be complete. We recommend contacting the local school district to confirm school assignments for this home.
- $630,900-- bd2 ba3k sqft12411 Aquaplex Dr, Buda, TX 78610Off Market
- $41,1750.568 Acres12401 Aquaplex Dr, Buda, TX 78610Off Market
- $200,0000.536 Acres12415 Aquaplex Dr, Buda, TX 78610Off Market
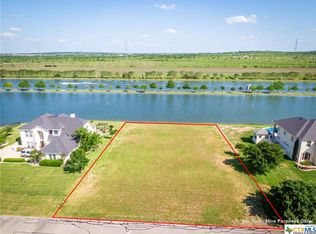
- $593,900-- bd3 ba3.3k sqft12501 Aquaplex Dr, Buda, TX 78610Off Market
- $200,0000.581 Acres12331 Aquaplex Dr, Buda, TX 78610Off Market
- $200,0000.536 Acres12505 Aquaplex Dr, Buda, TX 78610Off Market
- $2,215-- bd-- ba-- sqft12301 Aquaplex Dr, Buda, TX 78610Off Market
- $261,600-- bd-- ba860 sqft12301 Aquaplex Dr, Buda, TX 78610Off Market
A local agent can set up tours, give advice and negotiate with sellers.
A local lender can help you make sure your offer is ready when you are.
Similar homes
- $875,0003 bd3 ba3.2k sqft12509 Aquaplex Dr, Buda, TX 78610Active
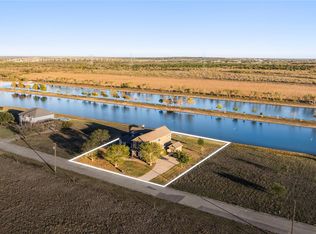
 MLS ID #2211864, Karen Hoisington, Kuper Sotheby's Int'l Realty. Unlock MLS
 - $1,100,0004 bd4 ba3.6k sqft239 Whitney Run, Buda, TX 78610Active
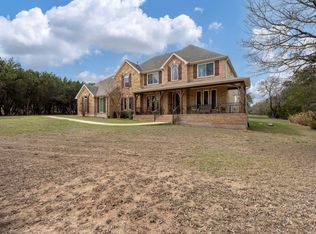 MLS ID #9558663, Christi Anderson, Asset Realty. Unlock MLS
 - $875,0004 bd3 ba3k sqft744 W Bartlett Dr, Buda, TX 78610Active
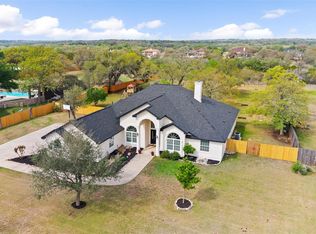 MLS ID #1764781, Michelle Diegle, Kuper Sotheby's Int'l Realty. Unlock MLS
 - $919,0004 bd3 ba2.8k sqft181 Whitney Run, Buda, TX 78610Active
 MLS ID #9898485, Erin Bara, Keller Williams Realty. Unlock MLS
 - $1,098,0003 bd3 ba3.2k sqft142 Llano Ct, Cedar Creek, TX 78612ActiveMLS ID #4485205, Gary Steele, Keller Williams Realty. Unlock MLS
- $999,9503 bd3 ba3k sqft128 Portulaca Ct, Driftwood, TX 78619Active
 MLS ID #616204, Joanne Jarrett, Star Tex Real Estate. Central Texas MLS
 - $949,0004 bd3 ba2.7k sqft245 Bristlecone Dr, Driftwood, TX 78619ActiveMLS ID #1159230, Linda Welsh, Compass RE Texas, LLC. Unlock MLS
- $620,0005 bd5 ba4.1k sqft319 Lonesome Dove Dr, Cedar Creek, TX 78612ActiveMLS ID #4280046, Mercedes Jaime de Leon, Keller Williams Advantage. Unlock MLS
- $899,0004 bd3 ba3.5k sqft343 Colorado Dr, Cedar Creek, TX 78612ActiveMLS ID #1687761, Tyler Jenschke, Compass RE Texas, LLC. Unlock MLS
- $680,0003 bd2 ba1.5k sqft11103 State Highway 130 S, Austin, TX 78719ActiveMLS ID #4550102, Jovanny Garcia, eXp Realty, LLC. Unlock MLS
- $599,9995 bd4 ba3.7k sqft261 Ashleaf Dr, Buda, TX 78610ActiveMLS ID #1285848, John Hidrogo, Spyglass Realty. Unlock MLS
- $935,0003 bd2 ba2.5k sqft13725 Madrone Mountain Way, Austin, TX 78737ActiveMLS ID #3915872, Julie Gualandri, KW-Austin Portfolio Real Estate. Unlock MLS
- $825,0004 bd4 ba2.6k sqft2285 Nature View Loop, Driftwood, TX 78619ActiveMLS ID #1802052, Jennifer Mueller, Central Real Estate Group. Unlock MLS
- $995,0004 bd4 ba3k sqft9720 Anchusa Trl, Austin, TX 78736ActiveMLS ID #6044927, Dawna Cekuta, Kuper Sotheby's Int'l Realty. Unlock MLS
- $949,0004 bd5 ba3.2k sqft925 River Ranch Cir, Martindale, TX 78655ActiveMLS ID #607472, Travis Anderson, Anders Pierce Realty, LLC. Central Texas MLS
- $999,9004 bd3 ba2.3k sqft20326 Fm 969 #5, Manor, TX 78653ActiveMLS ID #4569261, Jennifer Gomez, Magnolia Realty Austin Hill Co. Unlock MLS
- $589,0005 bd4 ba4.1k sqft109 Wake Grv, Buda, TX 78610ActiveMLS ID #1912534, Michelle Adams, Inspira Property Management LL. Unlock MLS
- $899,0005 bd5 ba4.1k sqft211 Pintail St, Kyle, TX 78640ActiveMLS ID #617763, Adelina Rotar, Keller Williams Realty. Central Texas MLS
- $875,0004 bd4 ba4.4k sqft10301 La Costa Dr, Austin, TX 78747ActiveMLS ID #9596850, Jaclyn Houghton, eXp Realty, LLC. Unlock MLS
- $1,290,0004 bd5 ba3.4k sqft120 Applewood Dr, Driftwood, TX 78619ActiveMLS ID #7475466, Ben Baronet, SunDrip Realty. Unlock MLS
