Sprawling 3 story, full brick home offering 3 bedrooms, 2 full baths and 1 half bath situated on just under one acre. This home has a beautiful wide front entry with pocket doors leading to the living room and the formal dining room. A convenient laundry is tucked between the kitchen and living room near a secondary staircase. The fully finished 3rd floor could serve as a media room or 4th bedroom. The layout offers convenience from all locations throughout the home. There is a nice sized mudroom off the kitchen at the rear entry that leads to a fenced portion of the lot. An ideal location, close to major roadways, shopping, medical facilities and approximately 40 minutes from the scenic Laurel Mountains.
Under contract
$265,000
220 Overholt Dr, Scottdale, PA 15683
3beds
--sqft
:
Get pre-qualified$1,713/mo
Single Family Residence
Built in ----
0.83 Acres Lot
$260,500 Zestimate®
$--/sqft
$-- HOA
What's special
Beautiful wide front entry
- 105 days |
- 130 |
- 2 |
Likely to sell faster than
Zillow last checked:
Listing updated:
Listed by:
Lynne Kendrish 724-832-8040,
CENTURY 21 FRONTIER REALTY 724-832-8040
Source: WPMLS,MLS#: 1747712 Originating MLS: West Penn Multi-List
Originating MLS: West Penn Multi-ListFacts & features
Interior
Bedrooms & bathrooms
- Bedrooms: 3
- Bathrooms: 3
- Full bathrooms: 2
- 1/2 bathrooms: 1
Primary bedroom
- Level: Upper
- Dimensions: 13x14
Bedroom 2
- Level: Upper
- Dimensions: 13x12
Bedroom 3
- Level: Upper
- Dimensions: 13x12
Bonus room
- Level: Upper
- Dimensions: 25x17
Dining room
- Level: Main
- Dimensions: 15x13
Entry foyer
- Level: Main
- Dimensions: 13x7
Kitchen
- Level: Main
- Dimensions: 12x12
Laundry
- Level: Main
- Dimensions: 5x4
Living room
- Level: Main
- Dimensions: 16x13
Heating
- Electric, Forced Air
Cooling
- Central Air
Features
- Flooring: Carpet, Laminate, Vinyl
- Basement: Full
Video & virtual tour
Property
Parking
- Total spaces: 3
- Parking features: Detached, Garage, Off Street
- Has garage: Yes
Features
- Levels: Three Or More
- Stories: 3
- Pool features: None
Lot
- Size: 0.83 Acres
- Dimensions: 90 x 386.65 x 95 x 395
Construction
Type & style
- Home type: SingleFamily
- Architectural style: Three Story
- Property subtype: Single Family Residence
Materials
- Brick
- Roof: Asphalt
Condition
- Resale
Details
- Warranty included: Yes
Utilities & green energy
- Sewer: Septic Tank
- Water: Public
Community & HOA
Community
- Features: Public Transportation
Location
- Region: Scottdale
Financial & listing details
- Tax assessed value: $11,940
- Annual tax amount: $1,546
- Date on market: 4/10/2026
Estimated market value
$260,500
$247,000 - $274,000
$1,679/mo
Price history
| Date | Event | Price |
|---|---|---|
| 7/20/2026 | Pending sale | $265,000 |
Source:  WPMLS #1747712 Report a problem WPMLS #1747712 Report a problem | ||
| 6/22/2026 | Contingent | $265,000 |
Source: WPMLS #1747712 Report a problem | ||
| 4/10/2026 | Listed for sale | $265,000+51.5% |
Source: WPMLS #1747712 Report a problem | ||
| 3/24/2021 | Listing removed | -- |
Source: Owner Report a problem | ||
| 5/9/2010 | Listing removed | $174,900 |
Source: Owner Report a problem | ||
| 9/30/2009 | Listed for sale | $174,900+484.9% |
Source: Owner Report a problem | ||
| 10/31/2007 | Sold | $29,900 |
Source: Agent Provided Report a problem | ||
Public tax history
Tax history is unavailable.
Monthly payment
Est. payment
Payment breakdown
Explore the cost of this home by adjusting the details. Changes won't be saved.Climate risks
Neighborhood: 15683
Nearby schools
GreatSchools rating
- 3/10Southmoreland El SchoolGrades: 2-5Distance: 1.3 mi
- 8/10Southmoreland Middle SchoolGrades: 6-8Distance: 1.4 mi
- 5/10Southmoreland Senior High SchoolGrades: 9-12Distance: 2.5 mi
Schools provided by the listing agent
- District: Southmoreland
Source: WPMLS. This data may not be complete. We recommend contacting the local school district to confirm school assignments for this home.
- $196,700-- bd-- ba-- sqft224 Overholt Dr, Scottdale, PA 15683Off Market
- $211,800-- bd-- ba-- sqft210 Overholt Dr, Scottdale, PA 15683Off Market
- $212,400-- bd-- ba-- sqft302 Overholt Dr, Scottdale, PA 15683Off Market
- $222,500-- bd-- ba1.3k sqft219 Overholt Dr, Scottdale, PA 15683Off Market
- $145,100-- bd-- ba1.8k sqft215 Overholt Dr, Scottdale, PA 15683Off Market
- $265,600-- bd-- ba1.6k sqft204 Overholt Dr, Scottdale, PA 15683Off Market
- $165,700-- bd-- ba1.9k sqft211 Overholt Dr, Scottdale, PA 15683Off Market
- $150,4002 bd2 ba975 sqft310 Overholt Dr, Scottdale, PA 15683Off Market
A local agent can set up tours, give advice and negotiate with sellers.
Similar homes
- $209,9003 bd2 ba1.6k sqft11 School St, Scottdale, PA 15683For Sale
 MLS ID #1762592, Steve Limani. WPMLS
 - $225,0003 bd3 ba1.5k sqft1196 Buchanan Rd, White, PA 15490For Sale
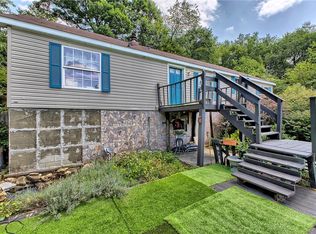 MLS ID #1765883, Carolyn Domasky. WPMLS
 - $259,9003 bd3 ba-- sqft1810 Pennsylvania Ave, Irwin, PA 15642For Sale
 MLS ID #1766516, Dian Colletti. WPMLS
 - $270,0003 bd1 ba1.3k sqft2434 Racetrack Rd, New Stanton, PA 15672For Sale
 MLS ID #1758642, Lori Kaczmarek. WPMLS
 - $250,0003 bd3 ba2.1k sqft211 Wills Rd, Connellsville, PA 15425For SaleMLS ID #1758626, Erika Angioletti. WPMLS
- $138,0004 bd2 ba-- sqft214 Jennings Ave, Scottdale, PA 15683For SaleMLS ID #1763037, Lynne Kendrish. WPMLS
- $249,9004 bd2 ba-- sqft7835 Route 819, Armbrust, PA 15616For SaleMLS ID #1749720, Terri Puzak-Loveridge. WPMLS
- $279,9003 bd2 ba-- sqft151 Huntingdon Rd, Wyano, PA 15695For SaleMLS ID #1754386, Sherry Kohuth. WPMLS
- $245,0003 bd2 ba1.1k sqft4122 Route 130, Stahlstown, PA 15687For SaleMLS ID #1758589, Wendy Johnston. WPMLS
- $184,9003 bd1 ba-- sqft201 Arthur Ave, Scottdale, PA 15683For SaleMLS ID #1715884, Marion Soberdash. WPMLS
- $295,0003 bd2 ba-- sqft1125 Milliron St, Youngwood, PA 15697For SaleMLS ID #1750586, Gary Reagan. WPMLS
- $235,0003 bd2 ba1.4k sqft607 Cemetery Rd, Perryopolis, PA 15473For SaleMLS ID #1752646, Linda Baldini. WPMLS
- $153,0003 bd1 ba-- sqft620 Eleanor Ave, Scottdale, PA 15683For SaleMLS ID #1758770, Devie Rollison. WPMLS
- $237,0003 bd2 ba-- sqft102 Garfield Rd, Latrobe, PA 15650For SaleMLS ID #1766139, Heather Hauser. WPMLS
- $294,9003 bd2 ba-- sqft3872 Route 31, Donegal, PA 15628For SaleMLS ID #1752718, Marion Soberdash. WPMLS
- $247,5003 bd2 ba-- sqft6 Gaddis St, Hopwood, PA 15445For SaleMLS ID #1766069, Shelley Sharp. WPMLS
- $264,0002 bd2 ba1.4k sqft60 Nelson Rd, Ohiopyle, PA 15470For SaleMLS ID #1759824, David Rumberger. WPMLS
- $265,0002 bd2 ba1.5k sqft1356 Connellsville Rd, Lemont Furnace, PA 15456For SaleMLS ID #1745149, Misty Hiltabidel. WPMLS
- $229,0004 bd2 ba1.7k sqft504 Howell St, Dawson, PA 15428For SaleMLS ID #1734993, Zachary Blackstone. WPMLS
- $259,9003 bd4 ba1.8k sqft213 N 6th St, Youngwood, PA 15697For SaleMLS ID #1755588, Lindsay Neary. WPMLS
