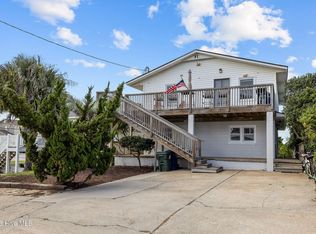
Beautifully designed coastal home being sold furnished, offers an open floor plan and lovely. Thoughtfully curated coastal finishes and soft, inviting palette create a light and airy feel throughout. Spacious kitchen features an oversized island with seating for four, quartz countertops, stainless steel appliances, and abundant space for entertaining, Home offers 3 bedrooms, 3 baths, and a dedicated study/ flex space. Generous Primary Suite with well-appointed bath provides a relaxing retreat. covered area beneath the home is ideal for gathering, relaxing and outdoor entertainment while enjoying the coastal lifestyle. Dock and boat ramp at the end of the street offer easy access to Bogue Sound. In addition, to a wonderful neighborhood for walking and biking, this home is near restaurants, shopping and an easy walk to the beach.
Under contract
$875,000
220 Pelican Drive, Atlantic Beach, NC 28512
3beds
1,804sqft
:
Get pre-qualified$5,093/mo
Single Family Residence
Built in 2020
4,792 Square Feet Lot
$-- Zestimate®
$485/sqft
$-- HOA
What's special
- 81 days |
- 979 |
- 33 |
Zillow last checked:
Listing updated:
Listed by:
Bailey Basnight Real Estate 252-515-0502,
Coldwell Banker Sea Coast AB
Source: Hive MLS,MLS#: 100573436 Originating MLS: Carteret County Association of Realtors
Originating MLS: Carteret County Association of RealtorsFacts & features
Interior
Bedrooms & bathrooms
- Bedrooms: 3
- Bathrooms: 3
- Full bathrooms: 3
Rooms
- Room types: Master Bedroom, Bedroom 2, Bedroom 3, Laundry, Great Room, Office, Other
Heating
- Electric, Heat Pump
Cooling
- Central Air
Appliances
- Included: Built-In Microwave, Washer, Refrigerator, Dryer, Dishwasher, Electric Range
- Laundry: Laundry Room
Features
- Walk-in Closet(s), High Ceilings, Solid Surface, Kitchen Island, Ceiling Fan(s), Furnished, Walk-in Shower, Blinds/Shades, Eat-in Kitchen, Walk-In Closet(s)
- Flooring: LVT/LVP, Tile
- Doors: Thermal Doors
- Windows: Thermal Windows
- Basement: None
- Attic: Scuttle
- Furnished: Yes
Interior area
- Total structure area: 1,804
- Total interior livable area: 1,804 sqft
Video & virtual tour
Property
Parking
- Total spaces: 1
- Parking features: Concrete, Off Street, On Site, Parking Pad
- Attached garage spaces: 1
Accessibility
- Accessibility features: None
Features
- Levels: Two
- Patio & porch: Covered, Porch
- Exterior features: Outdoor Shower, DP50 Windows, Thermal Doors
- Fencing: None
- Has view: Yes
- View description: Sound
- Has water view: Yes
- Water view: Sound
- Frontage type: See Remarks
Lot
- Size: 4,792 Square Feet
- Dimensions: 25 x 50
- Features: Interior Lot
Details
- Parcel number: 636515637983000
- Zoning: Residential
- Special conditions: Standard
Construction
Type & style
- Home type: SingleFamily
- Property subtype: Single Family Residence
Materials
- Vinyl Siding, Wood Frame
- Foundation: Other, Slab, Pilings
- Roof: Shingle
Condition
- New construction: No
- Year built: 2020
Utilities & green energy
- Sewer: Septic Tank
- Water: Public
- Utilities for property: Water Connected
Community & HOA
Community
- Security: Smoke Detector(s)
- Subdivision: Bogue View Shores
HOA
- Has HOA: No
- Amenities included: Boat Dock, Ramp
Location
- Region: Atlantic Beach
Financial & listing details
- Price per square foot: $485/sqft
- Tax assessed value: $430,936
- Annual tax amount: $1,068
- Date on market: 5/15/2026
- Cumulative days on market: 81 days
- Listing agreement: Exclusive Right To Sell
- Listing terms: Cash,Conventional,VA Loan
- Road surface type: Paved
Estimated market value
Not available
Estimated sales range
Not available
$3,656/mo
Price history
| Date | Event | Price |
|---|---|---|
| 7/22/2026 | Contingent | $875,000$485/sqft |
Source:  Hive MLS #100573436 Report a problem Hive MLS #100573436 Report a problem | ||
| 5/15/2026 | Listed for sale | $875,000+103.5%$485/sqft |
Source: Hive MLS #100573436 Report a problem | ||
| 4/29/2021 | Sold | $430,000+405.9%$238/sqft |
Source: Public Record Report a problem | ||
| 9/7/2018 | Sold | $85,000$47/sqft |
Source: Public Record Report a problem | ||
Public tax history
| Year | Property taxes | Tax assessment |
|---|---|---|
| 2025 | $1,068 +46.4% | $430,936 +132.1% |
| 2024 | $729 +15.8% | $185,707 +2.7% |
| 2023 | $630 +3% | $180,824 |
| 2022 | $612 +63.6% | $180,824 +66.2% |
| 2021 | $374 | $108,778 +21.3% |
| 2020 | -- | $89,687 +16.7% |
| 2019 | $238 | $76,875 |
| 2017 | $238 | $76,875 |
| 2016 | $238 | $76,875 |
| 2015 | $238 +3.3% | $76,875 -5.8% |
| 2014 | $231 | $81,572 |
Find assessor info on the county website
Monthly payment
Est. payment
Payment breakdown
Explore the cost of this home by adjusting the details. Changes won't be saved.Climate risks
Neighborhood: 28512
Nearby schools
GreatSchools rating
- 8/10Morehead City Primary SchoolGrades: PK-3Distance: 2.2 mi
- 5/10West Carteret High SchoolGrades: 8-12Distance: 2.5 mi
- 5/10Morehead Elementary At Camp GlennGrades: 4-5Distance: 2.4 mi
Schools provided by the listing agent
- Elementary: Morehead City Elem
- Middle: Morehead City
- High: West Carteret
Source: Hive MLS. This data may not be complete. We recommend contacting the local school district to confirm school assignments for this home.
- $367,4002 bd1 ba816 sqft222 Pelican Dr, Atlantic Beach, NC 28512Off Market

- $472,0003 bd2 ba1.5k sqft218 Pelican Dr, Atlantic Beach, NC 28512Off Market

- $465,5003 bd2 ba2k sqft224 Pelican Dr, Atlantic Beach, NC 28512Off Market
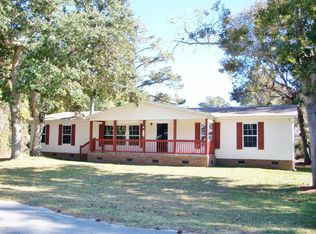
- $551,2003 bd2 ba2k sqft224 Pelican Drive, Atlantic Beach, NC 28512Off Market
- $658,4717,492 Square Feet214 Pelican Dr, Atlantic Beach, NC 28512Off Market
- $345,1002 bd1 ba960 sqft221 Pelican Dr, Atlantic Beach, NC 28512Off Market
- $142,8305,096 Square Feet219 Pelican Dr, Atlantic Beach, NC 28512Off Market
- $287,8003 bd2 ba1.5k sqft403 Knollwood Dr, Atlantic Beach, NC 28512Off Market
A local agent can set up tours, give advice and negotiate with sellers.
Similar homes
- $834,9004 bd3 ba1.9k sqft309 Pine Knoll Circle, Pine Knoll Shores, NC 28512For Sale
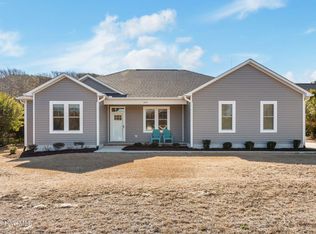
 MLS ID #100558088, Leigh Coats, HTR Coastal Properties. Hive MLS
 - $799,9003 bd2 ba1.2k sqft115 E Bogue Boulevard, Atlantic Beach, NC 28512For Sale
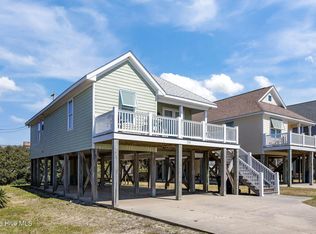 MLS ID #100561981, Team Judy K., HTR Coastal Properties. Hive MLS
 - $950,0003 bd3 ba1.9k sqft205 Barefoot Lane, Atlantic Beach, NC 28512For Sale
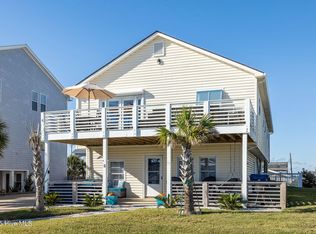 MLS ID #100532705, Candice Tirado, Coldwell Banker Sea Coast Adv EI. Hive MLS
 - $795,0004 bd4 ba2.1k sqft217 W Atlantic Boulevard #4, Atlantic Beach, NC 28512For Sale
 MLS ID #100567925, Derek Waller, Century 21 Coastal Advantage. Hive MLS
 - $849,9003 bd4 ba2.1k sqft301 Salter Path Road #2 Genesis, Pine Knoll Shores, NC 28512For SaleMLS ID #100564438, Mary Cheatham King Real Estate team, Keller Williams Crystal Coast. Hive MLS
- $925,0003 bd4 ba2.1k sqft301 Salter Path Road #12 Genesis, Pine Knoll Shores, NC 28512For SaleMLS ID #100564477, Mary Cheatham King Real Estate team, Keller Williams Crystal Coast. Hive MLS
- $565,0003 bd2 ba1.8k sqft312 McGinnis Dr #312, Pine Knoll Shores, NC 28512For Sale By Owner
- $605,0003 bd3 ba1.3k sqft1100 E Ft Macon Road #A, Atlantic Beach, NC 28512For SaleMLS ID #100543187, Connally Branch, Clark Branch - REALTORS. Hive MLS
- $650,0002 bd2 ba1.1k sqft112 Oakleaf Drive #902a, Pine Knoll Shores, NC 28512For SaleMLS ID #100578866, The Selling Team/Llew&Elaine, Realty World First Coast Rlty. Hive MLS
- $925,0003 bd3 ba1.7k sqft212 Broad Street, Beaufort, NC 28516For SaleMLS ID #100551667, Cynthia Safrit, Eddy Myers Real Estate. Hive MLS
- $874,0003 bd3 ba1.6k sqft102 Fairfax Road, Emerald Isle, NC 28594For SaleMLS ID #100562312, Gerald Seddon, Landmark Sotheby's International Realty. Hive MLS
- $875,0004 bd4 ba2.2k sqft1207 Timber Trail, Emerald Isle, NC 28594For SaleMLS ID #100522066, Heather Singleton, Emerald Isle Realty. Hive MLS
- $515,0002 bd2 ba1.2k sqft107 Beachwood Drive #2b, Atlantic Beach, NC 28512For SaleMLS ID #100553042, Ashley Bleau, Linda Rike Real Estate. Hive MLS
- $898,0004 bd3 ba2.6k sqft7407 Archers Creek Court, Emerald Isle, NC 28594For SaleMLS ID #100568646, Carolyn Wood, Keller Williams Crystal Coast. Hive MLS
- $570,0002 bd2 ba1.1k sqft112 Oakleaf Drive #1003-A, Pine Knoll Shores, NC 28512For SaleMLS ID #100571654, Valerie A Lieske, Anchored Properties, LLC. Hive MLS
- $889,0003 bd3 ba2.2k sqft325 Live Oak Street, Emerald Isle, NC 28594For SaleMLS ID #100562020, Mark J Taylor, Douglas & Company Real Estate, Inc.. Hive MLS
- $845,0003 bd2 ba1.8k sqft4804 Emerald Drive, Emerald Isle, NC 28594For SaleMLS ID #100568142, Edward D Radley, Coldwell Banker Sea Coast Adv EI. Hive MLS
- $830,0003 bd3 ba1.8k sqft5415 Cedar Tree Lane, Emerald Isle, NC 28594For SaleMLS ID #100585395, Donald A Whiteside, Emerald Isle Realty. Hive MLS
- $590,0002 bd2 ba1.1k sqft112 Oakleaf Drive #1002-A, Pine Knoll Shores, NC 28512For SaleMLS ID #100557963, B & B Coastal Properties Team, Keller Williams Crystal Coast. Hive MLS
- $899,9004 bd2 ba1.5k sqft902 Ocean Drive #E&W, Emerald Isle, NC 28594For SaleMLS ID #100553851, Mary Cheatham King Real Estate team, Keller Williams Crystal Coast. Hive MLS
